Discover luxury in Southlake’s sought-after Bent Creek neighborhood within the renowned Timarron community. This beautiful 1.5-story home offers 4 spacious bedrooms, 4 full bathrooms, a 3-car garage, multiple living and dining areas, 4th bedroom currently serves as an office with built-in shelves and walk-in closet, enjoy a versatile floor plan designed for everyday comfort and elegant entertaining. Highlights include updated interior paint, designer lighting and chef-inspired kitchen with SS appliances with a gas cooktop and large walk-in pantry, elegant finishes and generous workspace. The private backyard oasis features a sparkling pool and spa, covered patio, colorful landscaping, mature greenery, and a spacious lawn. Located in Timarron with premier amenities - 2 clubhouses, 3 tennis courts, playgrounds, ponds and walking trails, close proximity to Southlake Town Square, DFW Airport, and major highways, this move-in-ready home is also zoned for highly acclaimed Carroll ISD schools.
Under contract
$1,199,500
1430 Bent Trail Cir, Southlake, TX 76092
4beds
3,304sqft
:
Get pre-qualifiedN/A
Single Family Residence
Built in 1993
0.42 Acres Lot
$1,151,200 Zestimate®
$363/sqft
$121/mo HOA
What's special
Sparkling pool and spaElegant finishesUpdated interior paintPrivate backyard oasisSpacious lawnGenerous workspaceCovered patio
- 12 days |
- 1,907 |
- 164 |
Likely to sell faster than
Zillow last checked:
Listing updated:
Listed by:
Randy White 0292881 817-865-6400,
Randy White Real Estate Svcs 817-865-6400,
Lisa Girard 0491241 817-615-0851,
Randy White Real Estate Svcs
Source: NTREIS,MLS#: 21344257
Facts & features
Interior
Bedrooms & bathrooms
- Bedrooms: 4
- Bathrooms: 4
- Full bathrooms: 4
Primary bedroom
- Features: Ceiling Fan(s), En Suite Bathroom, Sitting Area in Primary, Walk-In Closet(s)
- Level: First
- Dimensions: 15 x 17
Bedroom
- Features: Ceiling Fan(s), Split Bedrooms, Walk-In Closet(s)
- Level: First
- Dimensions: 16 x 12
Bedroom
- Features: Split Bedrooms, Walk-In Closet(s)
- Level: First
- Dimensions: 14 x 11
Primary bathroom
- Features: Dual Sinks, Separate Shower
- Level: First
- Dimensions: 6 x 21
Breakfast room nook
- Level: First
- Dimensions: 10 x 12
Dining room
- Level: First
- Dimensions: 11 x 12
Family room
- Features: Built-in Features, Ceiling Fan(s), Fireplace
- Level: First
- Dimensions: 17 x 22
Other
- Features: Separate Shower
- Level: First
- Dimensions: 6 x 7
Other
- Features: Jack and Jill Bath
- Level: First
- Dimensions: 5 x 6
Other
- Level: Second
- Dimensions: 4 x 8
Game room
- Features: Other
- Level: Second
- Dimensions: 13 x 24
Kitchen
- Features: Breakfast Bar, Built-in Features, Stone Counters, Walk-In Pantry
- Level: First
- Dimensions: 13 x 15
Living room
- Features: Ceiling Fan(s)
- Level: First
- Dimensions: 15 x 22
Office
- Features: Built-in Features, Ceiling Fan(s)
- Level: First
- Dimensions: 11 x 12
Utility room
- Features: Built-in Features, Utility Room, Utility Sink
- Level: First
- Dimensions: 11 x 8
Heating
- Central, Fireplace(s), Natural Gas
Cooling
- Central Air, Ceiling Fan(s), Electric
Appliances
- Included: Some Gas Appliances, Dishwasher, Gas Cooktop, Disposal, Gas Oven, Gas Water Heater, Microwave, Plumbed For Gas, Vented Exhaust Fan
- Laundry: Common Area, Washer Hookup, Electric Dryer Hookup, Laundry in Utility Room
Features
- Built-in Features, Chandelier, Decorative/Designer Lighting Fixtures, Double Vanity, High Speed Internet, Open Floorplan, Natural Woodwork, Walk-In Closet(s), Wired for Sound
- Flooring: Carpet, Luxury Vinyl Plank, Tile, Travertine
- Windows: Window Coverings
- Has basement: No
- Number of fireplaces: 1
- Fireplace features: Decorative, Family Room, Gas, Glass Doors, Gas Starter
Interior area
- Total interior livable area: 3,304 sqft
Video & virtual tour
Property
Parking
- Total spaces: 3
- Parking features: Door-Multi, Door-Single, Driveway, Enclosed, Garage, Garage Door Opener, Kitchen Level, Lighted, Oversized, Garage Faces Side, Storage
- Attached garage spaces: 3
Features
- Levels: One and One Half
- Patio & porch: Front Porch, Patio, Covered
- Exterior features: Lighting, Rain Gutters
- Pool features: In Ground, Outdoor Pool, Pool, Pool Sweep, Community
- Has spa: Yes
- Spa features: Hot Tub
- Fencing: Back Yard,Fenced,Wood
Lot
- Size: 0.42 Acres
- Dimensions: 110 x 167 x 109 x 161
- Features: Back Yard, Interior Lot, Lawn, Landscaped, Subdivision, Sprinkler System, Few Trees
- Residential vegetation: Grassed
Details
- Parcel number: 06653634
Construction
Type & style
- Home type: SingleFamily
- Architectural style: Traditional,Detached
- Property subtype: Single Family Residence
Materials
- Stucco
- Foundation: Slab
- Roof: Composition
Condition
- Year built: 1993
Utilities & green energy
- Sewer: Public Sewer
- Water: Public
- Utilities for property: Electricity Available, Electricity Connected, Natural Gas Available, Sewer Available, Separate Meters, Underground Utilities, Water Available
Community & HOA
Community
- Features: Clubhouse, Fitness Center, Fishing, Fenced Yard, Lake, Playground, Pool, Sidewalks, Tennis Court(s), Trails/Paths, Curbs
- Security: Prewired, Security System, Smoke Detector(s)
- Subdivision: Timarron Add
HOA
- Has HOA: Yes
- Services included: All Facilities, Association Management, Maintenance Grounds
- HOA fee: $1,450 annually
- HOA name: Timarron Owners Association
- HOA phone: 817-424-3027
Location
- Region: Southlake
Financial & listing details
- Price per square foot: $363/sqft
- Tax assessed value: $1,073,000
- Annual tax amount: $16,455
- Date on market: 7/30/2026
- Cumulative days on market: 12 days
- Listing terms: Cash,Conventional,FHA,VA Loan
- Exclusions: Mounted TV's in the home, leaving brackets.
Estimated market value
$1,151,200
$1.09M - $1.21M
$6,967/mo
Price history
| Date | Event | Price |
|---|---|---|
| 8/10/2026 | Contingent | $1,199,500$363/sqft |
Source: NTREIS #21344257 Report a problem | ||
| 7/30/2026 | Listed for sale | $1,199,500+71.4%$363/sqft |
Source: NTREIS #21344257 Report a problem | ||
| 12/7/2019 | Listing removed | $700,000$212/sqft |
Source: DFW Legacy Group #14225275 Report a problem | ||
| 11/11/2019 | Price change | $700,000-3.4%$212/sqft |
Source: DFW Legacy Group #14225275 Report a problem | ||
| 8/29/2019 | Price change | $724,999-3.3%$219/sqft |
Source: DFW Legacy Group #14225275 Report a problem | ||
| 7/26/2019 | Price change | $750,000-3.2%$227/sqft |
Source: DFW Legacy Group #14225275 Report a problem | ||
| 5/20/2019 | Listed for sale | $775,000+89.1%$235/sqft |
Source: DFW Legacy Group #14225275 Report a problem | ||
| 3/19/2008 | Listing removed | $409,900$124/sqft |
Source: TourFactory #10147551 Report a problem | ||
| 2/19/2008 | Listed for sale | $409,900$124/sqft |
Source: TourFactory #10147551 Report a problem | ||
| 7/3/2007 | Sold | -- |
Source: Public Record Report a problem | ||
Public tax history
| Year | Property taxes | Tax assessment |
|---|---|---|
| 2025 | $10,285 -7.5% | $1,073,000 -7.4% |
| 2024 | $11,120 -6.6% | $1,158,630 +3% |
| 2023 | $11,905 -19.5% | $1,125,276 +53.6% |
| 2022 | $14,787 -4.8% | $732,432 |
| 2021 | $15,534 +1.6% | $732,432 +3.2% |
| 2020 | $15,291 +0.1% | $710,000 |
| 2019 | $15,272 +4.8% | $710,000 +11% |
| 2018 | $14,573 +8.8% | $639,679 +0.1% |
| 2017 | $13,396 +8.3% | $639,110 +3.3% |
| 2016 | $12,365 +6.6% | $618,530 +28.7% |
| 2015 | $11,599 | $480,600 |
| 2014 | $11,599 | $480,600 |
| 2013 | -- | $480,600 |
| 2012 | -- | $480,600 |
| 2011 | -- | $480,600 +0.7% |
| 2010 | -- | $477,100 +2.5% |
| 2009 | -- | $465,600 |
| 2008 | -- | $465,600 |
| 2007 | -- | $465,600 |
| 2006 | -- | $465,600 +20.3% |
| 2005 | -- | $387,000 |
| 2004 | -- | $387,000 |
| 2003 | -- | $387,000 -1.8% |
| 2002 | -- | $393,900 +18.1% |
| 2001 | -- | $333,600 +2% |
| 2000 | -- | $327,000 |
Find assessor info on the county website
Monthly payment
Est. payment
Payment breakdown
Explore the cost of this home by adjusting the details. Changes won't be saved.Climate risks
Neighborhood: Timarron
Nearby schools
GreatSchools rating
- 10/10Robert High Rockenbaugh Elementary SchoolGrades: PK-4Distance: 1.2 mi
- 10/10George Dawson Middle SchoolGrades: 7-8Distance: 2.3 mi
- 9/10Carroll Senior High SchoolGrades: 11-12Distance: 1.7 mi
Schools provided by the listing agent
- Elementary: Rockenbaug
- Middle: Dawson,Eubanks
- High: Carroll
- District: Carroll ISD
Source: NTREIS. This data may not be complete. We recommend contacting the local school district to confirm school assignments for this home.
- $--4 bd5 ba3.8k sqft1420 Bent Trail Cir, Southlake, TX 76092Sold
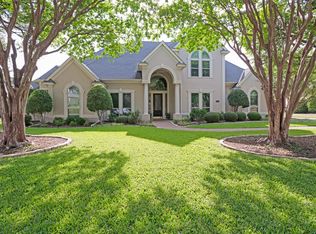
- $1,179,6004 bd3 ba3.1k sqft1440 Bent Trail Cir, Southlake, TX 76092Off Market
- $1,537,2005 bd5 ba4.3k sqft1380 Bent Creek Dr, Southlake, TX 76092Off Market
- $1,480,8005 bd5 ba4k sqft1400 Bent Creek Dr, Southlake, TX 76092Off Market
- $1,586,9005 bd5 ba4.3k sqft1435 Bent Trail Cir, Southlake, TX 76092Off Market
- $1,707,6005 bd6 ba4.8k sqft1450 Bent Trail Cir, Southlake, TX 76092Off Market
- $1,459,2004 bd3 ba4.2k sqft1370 Bent Creek Dr, Southlake, TX 76092Off Market
- $1,447,4006 bd7 ba4.3k sqft1425 Bent Trail Cir, Southlake, TX 76092Off Market
A local agent can set up tours, give advice and negotiate with sellers.
Similar homes
- $1,195,0004 bd4 ba3.5k sqft210 Highland Oaks Cir, Southlake, TX 76092For Sale
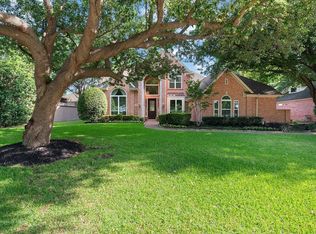 MLS ID #21265382, Randy White. NTREIS
 - $1,199,0005 bd4 ba3.6k sqft614 Llano Ct, Southlake, TX 76092For Sale
 MLS ID #21341100, Veronica Delic. NTREIS
 - $1,177,0005 bd4 ba3.2k sqft920 Dove Creek Trl, Southlake, TX 76092For Sale
 MLS ID #21324398, Jory Walker. NTREIS
 - $1,200,0005 bd4 ba4.4k sqft585 Oak Hill Dr, Southlake, TX 76092For Sale
 MLS ID #21278425, Jarod Marcus. NTREIS
 - $1,375,0004 bd5 ba4.3k sqft421 Copperfield St, Southlake, TX 76092For SaleMLS ID #21348988, Jennifer Andrews. NTREIS
- $1,375,0004 bd4 ba3.2k sqft1408 Kensington Ct, Southlake, TX 76092For SaleMLS ID #21216075, Paul Tosello. NTREIS
- $1,359,0005 bd4 ba4.5k sqft1807 Mesquite Ct, Southlake, TX 76092For SaleMLS ID #21282285, Susan Lee. NTREIS
- $1,325,0005 bd5 ba4.7k sqft302 W Charlottesville Ave, Colleyville, TX 76034For SaleMLS ID #21275029, Andrea Miranda. NTREIS
- $1,200,0005 bd4 ba4.4k sqft2405 Arbor Gate Ln, Colleyville, TX 76034For SaleMLS ID #21341085, Jeannie Anderson. NTREIS
- $1,200,0004 bd4 ba3.5k sqft2801 Timber Crest Ln, Highland Village, TX 75077For SaleMLS ID #21349799, Kristi Kintz. NTREIS
- $1,699,0005 bd5 ba4.6k sqft920 Independence Pkwy, Southlake, TX 76092For SaleMLS ID #21276813, James Keoughan. NTREIS
- $1,599,9995 bd4 ba4.8k sqft1107 Travis Ct, Southlake, TX 76092For SaleMLS ID #21325864, Ronnie Sterling. NTREIS
- $1,325,0005 bd4 ba4.8k sqft2108 Stonehaven Dr, Colleyville, TX 76034For SaleMLS ID #21336613, Sophie Diaz. NTREIS
- $995,0004 bd3 ba3.2k sqft4909 Lakewood Dr, Colleyville, TX 76034For SaleMLS ID #21346587, Trey Stewart. NTREIS
- $1,250,0004 bd5 ba4.2k sqft4607 Shadywood Ln, Colleyville, TX 76034For SaleMLS ID #21247347, Sherri Murphy. NTREIS
- $1,049,0005 bd4 ba4k sqft1133 Wales Dr, Keller, TX 76248For SaleMLS ID #21328301, Jacqueline Janssen. NTREIS
- $1,599,9995 bd5 ba4.7k sqft1351 Province Ln, Southlake, TX 76092For SaleMLS ID #21210974, Joni Bockenfeld. NTREIS
- $1,299,0005 bd4 ba4k sqft1016 Meandering Woods Dr, Keller, TX 76248For SaleMLS ID #21284041, Chad Collins. NTREIS
- $1,065,0004 bd3 ba3.5k sqft808 Regal Xing, Keller, TX 76248For SaleMLS ID #21349016, Laurie Wall. NTREIS
- $1,125,0005 bd4 ba3.4k sqft114 Panorama Ct, Trophy Club, TX 76262For SaleMLS ID #21316685, Jeannie Anderson. NTREIS
