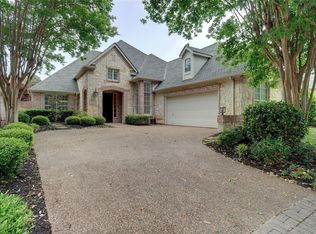
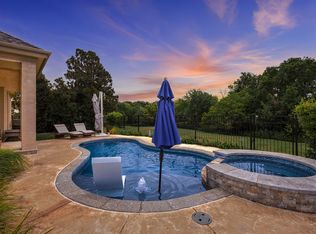
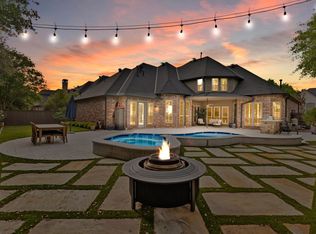
This beautifully renovated two-story home offers 4 bedrooms, 3.5 baths, and a flexible floor plan ideal for everyday living and entertaining. Natural light fills the home, and the fully remodeled chef’s kitchen features a waterfall island, stone countertops, custom cabinetry with soft-close doors and drawers, GE Monogram appliances, induction cooktop, built-in refrigerator, Liebherr wine refrigerator, and coffee bar area. The kitchen opens to the main living area, highlighted by a floor-to-ceiling Italian travertine fireplace with custom built-ins. Extensive updates include new flooring, designer lighting, updated fixtures, hardware, and energy-efficient Andersen windows. A private office provides an ideal work-from-home space, while the upstairs game room includes a marble snack bar, microwave, and beverage refrigerator. The primary suite is located on the main level and features a fully remodeled spa-inspired bath with Italian marble finishes, frameless glass shower, and custom closet system. Secondary bathrooms have been updated with quartz counters, custom cabinetry, and frameless showers. A standout feature is the attached casita with a private bedroom and full bath, ideal for guests or multigenerational living. The utility room includes granite countertops, sink, and extensive storage. The outdoor retreat features a pool with waterfall, landscaping, and patio areas for outdoor living and entertaining. The Timarron HOA includes community pools, tennis and pickleball courts, fishing pond, walking trails, playgrounds, fitness center, and clubhouses, with optional Timarron Country Club membership for golf, tennis, dining, and social activities. Timarron Crescent Royale also includes front yard maintenance. Located in Southlake near The Marq, Champions Club, Bicentennial Park, and Southlake Town Square shopping and dining, and served by highly rated Carroll ISD. Convenient access to Westlake, Las Colinas, Alliance Texas, and DFW Airport.
Under contract
Price cut: $24K (6/8)
$1,375,000
1408 Kensington Ct, Southlake, TX 76092
4beds
3,253sqft
Single Family Residence
Built in 1998
9,278 Square Feet Lot
$-- Zestimate®
$423/sqft
$282/mo HOA
What's special
New flooringWaterfall islandBeautifully renovated two-story homeLiebherr wine refrigeratorCoffee bar areaDesigner lightingStone countertops
- 148 days |
- 620 |
- 27 |
Zillow last checked:
Listing updated:
Listed by:
Paul Tosello 0346970 817-656-3519,
Keller Williams Realty 817-329-8850,
Colleen Tosello 0397361 817-656-3519,
Keller Williams Realty
Source: NTREIS,MLS#: 21216075
Facts & features
Interior
Bedrooms & bathrooms
- Bedrooms: 4
- Bathrooms: 4
- Full bathrooms: 3
- 1/2 bathrooms: 1
Primary bedroom
- Level: First
- Dimensions: 17 x 16
Bedroom
- Level: Second
- Dimensions: 15 x 14
Bedroom
- Features: Walk-In Closet(s)
- Level: Second
- Dimensions: 16 x 11
Bedroom
- Level: First
- Dimensions: 14 x 14
Breakfast room nook
- Level: First
- Dimensions: 13 x 9
Dining room
- Level: First
- Dimensions: 14 x 11
Game room
- Features: Built-in Features, Ceiling Fan(s)
- Level: Second
- Dimensions: 20 x 13
Kitchen
- Level: First
- Dimensions: 18 x 13
Laundry
- Features: Built-in Features, Closet, Granite Counters, Linen Closet
- Level: First
- Dimensions: 8 x 7
Living room
- Level: First
- Dimensions: 20 x 18
Office
- Level: First
- Dimensions: 13 x 12
Heating
- Central, Fireplace(s), Natural Gas, Zoned
Cooling
- Attic Fan, Central Air, Ceiling Fan(s), Electric, Multi Units, Zoned
Appliances
- Included: Built-In Refrigerator, Convection Oven, Double Oven, Dishwasher, Electric Cooktop, Electric Oven, Disposal, Ice Maker, Microwave, Tankless Water Heater, Vented Exhaust Fan
- Laundry: Washer Hookup, Electric Dryer Hookup
Features
- Built-in Features, Decorative/Designer Lighting Fixtures, Double Vanity, Eat-in Kitchen, Granite Counters, High Speed Internet, Kitchen Island, Open Floorplan, Pantry, Smart Home, Vaulted Ceiling(s), Wired for Data, Walk-In Closet(s), Wired for Sound
- Flooring: Carpet, Ceramic Tile, Hardwood, Marble, Stone, Tile, Wood
- Windows: Window Coverings
- Has basement: No
- Number of fireplaces: 1
- Fireplace features: Electric, Gas Log, Living Room, Masonry
Interior area
- Total interior livable area: 3,253 sqft
Property
Parking
- Total spaces: 3
- Parking features: Door-Multi, Garage Faces Front, Garage, Garage Door Opener, Tandem
- Attached garage spaces: 3
Features
- Levels: Two
- Stories: 2
- Patio & porch: Front Porch, Covered
- Exterior features: Lighting, Rain Gutters
- Pool features: Heated, In Ground, Outdoor Pool, Pool, Pool Sweep, Salt Water, Waterfall, Water Feature, Community
- Fencing: Back Yard,Gate,Metal
Lot
- Size: 9,278 Square Feet
- Features: Interior Lot, Landscaped, Level, Subdivision, Sprinkler System, Few Trees
Details
- Parcel number: 06898785
Construction
Type & style
- Home type: SingleFamily
- Architectural style: Traditional,Detached
- Property subtype: Single Family Residence
Materials
- Brick, Rock, Stone
- Foundation: Slab
- Roof: Composition,Shingle
Condition
- Year built: 1998
Utilities & green energy
- Sewer: Public Sewer
- Water: Public
- Utilities for property: Natural Gas Available, Phone Available, Sewer Available, Separate Meters, Water Available
Community & HOA
Community
- Features: Clubhouse, Fitness Center, Fishing, Playground, Pool, Tennis Court(s), Trails/Paths, Curbs, Sidewalks
- Security: Security System Owned, Security System, Carbon Monoxide Detector(s), Fire Alarm, Security Gate, Smoke Detector(s), Security Service, Wireless
- Subdivision: Timarron Add
HOA
- Has HOA: Yes
- Amenities included: Maintenance Front Yard
- Services included: Association Management, Maintenance Grounds
- HOA fee: $3,380 annually
- HOA name: Timarron Hoa
- HOA phone: 817-424-3027
Location
- Region: Southlake
Financial & listing details
- Price per square foot: $423/sqft
- Tax assessed value: $1,011,020
- Annual tax amount: $17,683
- Date on market: 3/25/2026
- Cumulative days on market: 149 days
- Exclusions: Bell in backyard garden, 2 metal racking units, 1 plastic racking unit, IKEA white shelving units in garage
Estimated market value
Not available
Estimated sales range
Not available
Not available
Price history
| Date | Event | Price |
|---|---|---|
| 8/17/2026 | Contingent | $1,375,000$423/sqft |
Source: NTREIS #21216075 Report a problem | ||
| 6/8/2026 | Price change | $1,375,000-1.7%$423/sqft |
Source: NTREIS #21216075 Report a problem | ||
| 4/17/2026 | Price change | $1,399,000-3.2%$430/sqft |
Source: NTREIS #21216075 Report a problem | ||
| 3/25/2026 | Listed for sale | $1,445,000+41%$444/sqft |
Source: NTREIS #21216075 Report a problem | ||
| 9/8/2022 | Sold | -- |
Source: NTREIS #20138546 Report a problem | ||
| 8/22/2022 | Pending sale | $1,025,000$315/sqft |
Source: NTREIS #20138546 Report a problem | ||
| 8/15/2022 | Contingent | $1,025,000$315/sqft |
Source: NTREIS #20138546 Report a problem | ||
| 8/11/2022 | Listed for sale | $1,025,000+34.9%$315/sqft |
Source: NTREIS #20138546 Report a problem | ||
| 9/7/2020 | Listing removed | $759,900$234/sqft |
Source: RE/MAX Trinity II #14372608 Report a problem | ||
| 6/28/2020 | Listed for sale | $759,900$234/sqft |
Source: RE/MAX Trinity #14372608 Report a problem | ||
Public tax history
| Year | Property taxes | Tax assessment |
|---|---|---|
| 2025 | $17,065 -3.5% | $1,011,020 |
| 2024 | $17,683 -9.5% | $1,011,020 -5.7% |
| 2023 | $19,535 | $1,071,764 +17.1% |
| 2022 | -- | $914,978 +25% |
| 2021 | -- | $731,705 -0.4% |
| 2020 | $11,364 +0.4% | $734,448 -1.2% |
| 2019 | $11,318 +1.3% | $743,000 +14.5% |
| 2018 | $11,172 +0.6% | $648,886 +4.4% |
| 2017 | $11,111 +1.5% | $621,485 +8.5% |
| 2016 | $10,949 -1.1% | $572,809 +4.9% |
| 2015 | $11,074 | $545,900 |
| 2014 | $11,074 | $545,900 |
| 2013 | -- | $545,900 -3.1% |
| 2012 | -- | $563,600 +13.5% |
| 2011 | -- | $496,500 -3.2% |
| 2010 | -- | $512,900 -4.1% |
| 2009 | -- | $534,600 +2.5% |
| 2008 | -- | $521,400 +8.2% |
| 2007 | -- | $481,700 +2.1% |
| 2006 | -- | $471,800 |
| 2005 | -- | $471,800 +6% |
| 2004 | -- | $445,300 |
| 2003 | -- | $445,300 +3.7% |
| 2002 | -- | $429,500 +8.5% |
| 2001 | -- | $395,800 +14.6% |
| 2000 | -- | $345,400 |
Find assessor info on the county website
Monthly payment
Est. payment
Payment breakdown
Explore the cost of this home by adjusting the details. Changes won't be saved.Climate risks
Neighborhood: Timarron
Nearby schools
GreatSchools rating
- 10/10Old Union Elementary SchoolGrades: PK-4Distance: 0.7 mi
- 10/10George Dawson Middle SchoolGrades: 7-8Distance: 1.7 mi
- 8/10Carroll High SchoolGrades: 9-10Distance: 2.4 mi
Schools provided by the listing agent
- Elementary: Oldunion
- Middle: Dawson,Eubanks
- High: Carroll
- District: Carroll ISD
Source: NTREIS. This data may not be complete. We recommend contacting the local school district to confirm school assignments for this home.
- $1,143,0003 bd3 ba3.2k sqft1410 Kensington Ct, Southlake, TX 76092Off Market
- $--3 bd3 ba3.2k sqft1404 Kensington Ct, Southlake, TX 76092Sold

- $1,151,9004 bd3 ba2.9k sqft1311 Avon Ter, Southlake, TX 76092Off Market
- $--3 bd3 ba2.5k sqft1412 Kensington Ct, Southlake, TX 76092Sold
- $1,046,6003 bd2 ba2.8k sqft1400 Kensington Ct, Southlake, TX 76092Off Market
- $1,083,0003 bd2 ba2.7k sqft1309 Avon Ter, Southlake, TX 76092Off Market
- $1,015,9003 bd4 ba2.8k sqft1313 Avon Ter, Southlake, TX 76092Off Market
- $1,236,8003 bd2 ba3.2k sqft1409 Kensington Ct, Southlake, TX 76092Off Market
A local agent can set up tours, give advice and negotiate with sellers.
Similar homes
- $1,799,0004 bd5 ba4k sqft520 Queensbury Turn, Southlake, TX 76092For Sale
 MLS ID #21349247, Anne Marie Foster. NTREIS
 - $1,599,9995 bd5 ba4.7k sqft1351 Province Ln, Southlake, TX 76092For Sale
 MLS ID #21210974, Joni Bockenfeld. NTREIS
 - $1,339,0005 bd4 ba4.5k sqft1807 Mesquite Ct, Southlake, TX 76092For Sale
 MLS ID #21282285, Susan Lee. NTREIS
 - $1,177,0005 bd4 ba3.2k sqft920 Dove Creek Trl, Southlake, TX 76092For Sale
 MLS ID #21324398, Jory Walker. NTREIS
 - $1,639,0005 bd4 ba4.4k sqft706 Wentwood Dr, Southlake, TX 76092For SaleMLS ID #21320785, Rene Jensen. NTREIS
- $1,695,0004 bd3 ba2.4k sqft2403 N Carroll Ave, Southlake, TX 76092For SaleMLS ID #21358388, Lisa Quinn. NTREIS
- $1,600,0004 bd5 ba4.5k sqft609 Picasso, Colleyville, TX 76034For SaleMLS ID #21357550, Sophie Diaz. NTREIS
- $1,799,0004 bd4 ba4.2k sqft900 Aspen Ridge Dr, Southlake, TX 76092For SaleMLS ID #21350986, Kelly Marcontell. NTREIS
- $1,325,0005 bd4 ba4.8k sqft2108 Stonehaven Dr, Colleyville, TX 76034For SaleMLS ID #21336613, Sophie Diaz. NTREIS
- $1,699,0005 bd5 ba4.6k sqft920 Independence Pkwy, Southlake, TX 76092For SaleMLS ID #21276813, James Keoughan. NTREIS
- $1,649,0005 bd4 ba4.3k sqft717 Orleans Dr, Southlake, TX 76092For SaleMLS ID #21328949, Ananth Mallavarapu. NTREIS
- $1,215,0003 bd3 ba2.4k sqft801 Helen St, Keller, TX 76248For SaleMLS ID #21347183, Amy Anderson. NTREIS
- $1,279,0005 bd4 ba4k sqft1016 Meandering Woods Dr, Keller, TX 76248For SaleMLS ID #21284041, Chad Collins. NTREIS
- $825,0004 bd3 ba2.7k sqft106 Charlottesville Ave, Colleyville, TX 76034For SaleMLS ID #21343306, Simone Jeanes. NTREIS
- $1,480,0004 bd3 ba3.7k sqft5001 Forest Hill Cir, Flower Mound, TX 75028For SaleMLS ID #21340173, Marsha Crawford. NTREIS
- $1,375,0006 bd4 ba3.9k sqft8229 Steeplechase Cir, Argyle, TX 76226For SaleMLS ID #21302746, Sarah Eccleston Grante. NTREIS
- $1,200,0005 bd4 ba4.4k sqft2405 Arbor Gate Ln, Colleyville, TX 76034For SaleMLS ID #21341085, Jeannie Anderson. NTREIS
- $1,399,0004 bd4 ba4.1k sqft726 Armstrong Blvd, Coppell, TX 75019For SaleMLS ID #21315487, Chris Shortino. NTREIS
- $1,399,9004 bd5 ba4.1k sqft2601 Fairhill Ln, Flower Mound, TX 75022For SaleMLS ID #21271557, Kristen Holle. NTREIS
- $1,149,0004 bd5 ba4.3k sqft1029 Westover Trl, Keller, TX 76248For SaleMLS ID #21313425, Amber Butcher. NTREIS
