Luxury Outdoor Living Meets Timeless Elegance in the Heart of Timarron
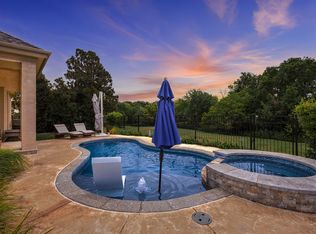
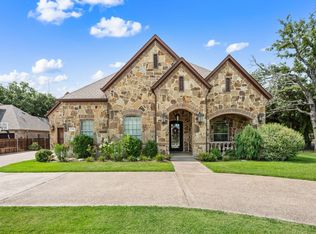
Imagine spending every evening relaxing by your resort-style pool, hosting family and friends in your outdoor kitchen, and enjoying one of Southlake's most coveted neighborhoods just minutes from Timarron Country Club. This exceptional home offers the perfect combination of timeless architecture, quality craftsmanship, and over $200,000 in recent improvements, allowing the next owner to enjoy luxury living from day one while adding their own personal design touches over time.Designed for both everyday living and effortless entertaining, the spacious floor plan features generous living areas, a chef's kitchen with Sub-Zero refrigeration, double ovens, gas cooktop, oversized island, abundant cabinetry, and seamless flow into the family room overlooking the backyard oasis.Step outside and discover what truly sets this home apart. The professionally redesigned backyard is a private retreat featuring a resurfaced PebbleTec pool and spa, elegant marble decking, new coping and tile, updated pool equipment and lighting, lush professional landscaping, and a fully equipped outdoor kitchen—creating an incredible space for entertaining year-round.
Families will also appreciate being located within the award-winning Carroll Independent School District, consistently recognized as one of the premier school districts in Texas and known for its exceptional academics, athletics, arts, and strong community involvement.
To help the next owner personalize the home to their own style, the seller is offering up to $30,000 toward remodeling, design updates, or buyer closing costs with an acceptable offer—providing the opportunity to create your dream home while enjoying one of Southlake's premier neighborhoods. This is more than a home—it's an opportunity to enjoy the Southlake lifestyle with exceptional outdoor living, an unbeatable location, and the flexibility to make it uniquely yours.
For sale
Price cut: $64.9K (6/25)
$1,599,999
1351 Province Ln, Southlake, TX 76092
5beds
4,785sqft
Single Family Residence
Built in 2001
0.25 Acres Lot
$1,524,100 Zestimate®
$334/sqft
$121/mo HOA
What's special
Timeless architectureOutdoor kitchenPrivate retreatQuality craftsmanshipFully equipped outdoor kitchenResort-style poolSpacious floor plan
- 149 days |
- 1,722 |
- 76 |
Zillow last checked:
Listing updated:
Listed by:
Joni Bockenfeld 0738010,
Three 23 Realty LLC 817-797-2017
Source: NTREIS,MLS#: 21210974
Facts & features
Interior
Bedrooms & bathrooms
- Bedrooms: 5
- Bathrooms: 5
- Full bathrooms: 4
- 1/2 bathrooms: 1
Primary bedroom
- Features: En Suite Bathroom
- Level: First
- Dimensions: 22 x 21
Primary bedroom
- Level: Second
- Dimensions: 16 x 12
Bedroom
- Level: First
- Dimensions: 17 x 12
Bedroom
- Level: Second
- Dimensions: 14 x 13
Bedroom
- Level: Second
- Dimensions: 15 x 12
Primary bathroom
- Features: Dual Sinks, Double Vanity, Linen Closet, Multiple Shower Heads
- Level: First
- Dimensions: 16 x 15
Dining room
- Level: First
- Dimensions: 15 x 11
Family room
- Features: Fireplace
- Level: First
- Dimensions: 20 x 15
Game room
- Level: Second
- Dimensions: 22 x 18
Kitchen
- Features: Eat-in Kitchen, Granite Counters, Kitchen Island, Pantry, Pot Filler, Walk-In Pantry
- Level: First
- Dimensions: 20 x 17
Laundry
- Features: Built-in Features, Utility Sink
- Level: First
- Dimensions: 14 x 6
Living room
- Features: Fireplace
- Level: First
- Dimensions: 20 x 13
Office
- Level: Second
- Dimensions: 23 x 16
Appliances
- Included: Built-In Gas Range, Built-In Refrigerator, Dishwasher, Disposal, Microwave, Tankless Water Heater, Water Purifier, Wine Cooler
Features
- Chandelier, Decorative/Designer Lighting Fixtures, Granite Counters, Kitchen Island, Multiple Master Suites, Open Floorplan, Vaulted Ceiling(s), Natural Woodwork, Wired for Sound
- Has basement: No
- Number of fireplaces: 2
- Fireplace features: Electric, Living Room
Interior area
- Total interior livable area: 4,785 sqft
Video & virtual tour
Property
Parking
- Total spaces: 3
- Parking features: Epoxy Flooring, Electric Vehicle Charging Station(s)
- Attached garage spaces: 3
Features
- Levels: Two
- Stories: 2
- Pool features: Pool
Lot
- Size: 0.25 Acres
Details
- Parcel number: 07290357
Construction
Type & style
- Home type: SingleFamily
- Architectural style: Detached
- Property subtype: Single Family Residence
Materials
- Brick, Rock, Stone
Condition
- Year built: 2001
Utilities & green energy
- Sewer: Public Sewer
- Water: Public
- Utilities for property: Sewer Available, Water Available
Community & HOA
Community
- Features: Curbs, Sidewalks
- Subdivision: Timarron Add
HOA
- Has HOA: Yes
- Services included: Maintenance Grounds
- HOA fee: $1,450 annually
- HOA name: Timarron Owners Association
- HOA phone: 817-424-3027
Location
- Region: Southlake
Financial & listing details
- Price per square foot: $334/sqft
- Tax assessed value: $1,396,978
- Annual tax amount: $19,256
- Date on market: 3/20/2026
- Cumulative days on market: 149 days
- Listing terms: Cash,Conventional,FHA,VA Loan
- Exclusions: 'Grill in the outdoor kitchen, dining room chandelier, laundry clothes hanger in laundry room
Estimated market value
$1,524,100
$1.45M - $1.60M
$7,793/mo
Price history
| Date | Event | Price |
|---|---|---|
| 6/25/2026 | Price change | $1,599,999-3.9%$334/sqft |
Source: NTREIS #21210974 Report a problem | ||
| 5/7/2026 | Price change | $1,664,900-1.8%$348/sqft |
Source: NTREIS #21210974 Report a problem | ||
| 3/20/2026 | Listed for sale | $1,694,900+86.3%$354/sqft |
Source: NTREIS #21210974 Report a problem | ||
| 1/7/2021 | Sold | -- |
Source: Agent Provided Report a problem | ||
| 12/16/2020 | Pending sale | $909,900$190/sqft |
Source: RE/MAX DFW Associates #14444295 Report a problem | ||
| 11/25/2020 | Price change | $909,900-2.2%$190/sqft |
Source: RE/MAX DFW Associates #14444295 Report a problem | ||
| 10/1/2020 | Listed for sale | $929,900$194/sqft |
Source: RE/MAX DFW Associates #14444295 Report a problem | ||
Public tax history
| Year | Property taxes | Tax assessment |
|---|---|---|
| 2025 | $17,562 +4.6% | $1,396,978 |
| 2024 | $16,796 +3.7% | $1,396,978 -9.8% |
| 2023 | $16,201 -12.4% | $1,548,257 +70.2% |
| 2022 | $18,488 -2.8% | $909,900 +1.9% |
| 2021 | $19,011 -1.9% | $893,102 -0.3% |
| 2020 | $19,384 -5.5% | $896,099 -8.8% |
| 2019 | $20,503 +4.7% | $982,029 +15% |
| 2018 | $19,576 +6.5% | $854,224 +7.8% |
| 2017 | $18,375 -13.2% | $792,247 -11.5% |
| 2016 | $21,177 +11.2% | $895,089 +1.1% |
| 2015 | $19,046 | $885,384 +7.4% |
| 2014 | $19,046 | $824,600 +15.7% |
| 2013 | -- | $712,400 +7.1% |
| 2012 | -- | $665,400 -3.7% |
| 2011 | -- | $691,300 +8.1% |
| 2010 | -- | $639,400 -1.8% |
| 2009 | -- | $651,400 |
| 2008 | -- | $651,400 |
| 2007 | -- | $651,400 +6% |
| 2006 | -- | $614,800 +2.5% |
| 2005 | -- | $599,800 +14.2% |
| 2004 | -- | $525,000 |
| 2003 | -- | $525,000 |
| 2002 | -- | $525,000 +764.2% |
| 2001 | -- | $60,750 |
| 2000 | -- | $60,750 |
Find assessor info on the county website
Monthly payment
Est. payment
Payment breakdown
Explore the cost of this home by adjusting the details. Changes won't be saved.Climate risks
Neighborhood: Timarron
Nearby schools
GreatSchools rating
- 10/10Old Union Elementary SchoolGrades: PK-4Distance: 0.5 mi
- 10/10George Dawson Middle SchoolGrades: 7-8Distance: 1.4 mi
- 8/10Carroll High SchoolGrades: 9-10Distance: 2.6 mi
Schools provided by the listing agent
- Elementary: Oldunion
- Middle: Dawson,Eubanks
- High: Carroll
- District: Carroll ISD
Source: NTREIS. This data may not be complete. We recommend contacting the local school district to confirm school assignments for this home.
- $1,742,0005 bd6 ba4.7k sqft1347 Province Ln, Southlake, TX 76092Off Market
- $1,855,9005 bd6 ba5k sqft1355 Province Ln, Southlake, TX 76092Off Market
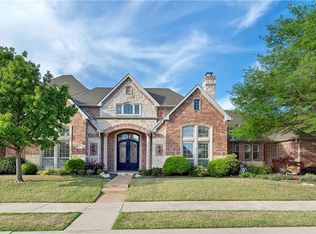
- $1,879,3005 bd5 ba5.3k sqft1321 Saint Albans Path Aly, Southlake, TX 76092Off Market

- $1,429,3004 bd4 ba4.4k sqft1343 Province Ln, Southlake, TX 76092Off Market
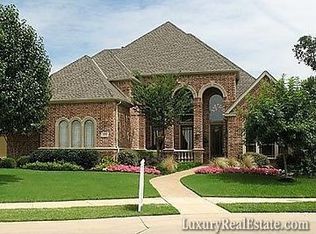
- $1,565,6004 bd4 ba4.3k sqft1350 Province Ln, Southlake, TX 76092Off Market
- $--5 bd4 ba4.2k sqft1346 Province Ln, Southlake, TX 76092Sold
- $1,441,9004 bd5 ba4.2k sqft1661 Byron Nelson Pkwy, Southlake, TX 76092Off Market
- $1,559,9005 bd5 ba4.8k sqft1342 Province Ln, Southlake, TX 76092Off Market
A local agent can set up tours, give advice and negotiate with sellers.
Similar homes
- $1,799,0004 bd5 ba4k sqft520 Queensbury Turn, Southlake, TX 76092For Sale
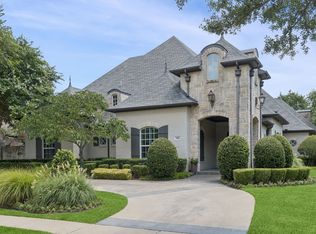
 MLS ID #21349247, Anne Marie Foster. NTREIS
 - $1,699,0005 bd5 ba4.6k sqft920 Independence Pkwy, Southlake, TX 76092For Sale
 MLS ID #21276813, James Keoughan. NTREIS
 - $1,799,0004 bd4 ba4.2k sqft900 Aspen Ridge Dr, Southlake, TX 76092For Sale
 MLS ID #21350986, Kelly Marcontell. NTREIS
 - $1,650,0004 bd4 ba4.2k sqft3300 Alexandria Ct, Grapevine, TX 76092For Sale
 MLS ID #21353097, Enis Ida. NTREIS
 - $1,799,0005 bd5 ba5.8k sqft2312 Top Rail Ln, Southlake, TX 76092For SaleMLS ID #21338709, Kristen Bangs. NTREIS
- $1,895,0005 bd5 ba5.9k sqft400 Indian Paintbrush Way, Southlake, TX 76092For SaleMLS ID #21326094, Eric Hacker. NTREIS
- $1,599,9004 bd5 ba5k sqft7400 Arabian Cir, Flower Mound, TX 75022For SaleMLS ID #21355363, Beverly Spillyards. NTREIS
- $1,500,0005 bd5 ba5k sqft5504 Lake Geneva Ct, Flower Mound, TX 75022For SaleMLS ID #21347168, Rachel Moussa. NTREIS
- $1,449,0005 bd6 ba5.1k sqft1908 Stratton Ct, Colleyville, TX 76034For SaleMLS ID #21265199, Laurie Wall. NTREIS
- $2,250,0005 bd7 ba5.8k sqft215 Bent Creek Ct, Southlake, TX 76092For SaleMLS ID #21278080, Charles Brown. NTREIS
- $1,550,0005 bd5 ba5k sqft2349 Tall Woods Trl, Keller, TX 76262For SaleMLS ID #21305223, Crystal Zschirnt. NTREIS
- $1,524,9995 bd6 ba5.1k sqft1901 Queensbridge Ct, Keller, TX 76262For SaleMLS ID #21308215, Alicia Fakhari. NTREIS
- $2,150,0005 bd6 ba5.6k sqft549 Round Hollow Ln, Southlake, TX 76092For SaleMLS ID #21227791, Bryanna Roop. NTREIS
- $2,180,0004 bd5 ba5.2k sqft2101 Vail Rd, Southlake, TX 76092For SaleMLS ID #21276956, Jollete Ryon. NTREIS
- $1,795,0005 bd7 ba5.5k sqft2409 Spyglass Ct, Keller, TX 76248For SaleMLS ID #21339558, Carrie Smith. NTREIS
- $1,550,0005 bd6 ba5.1k sqft5 Katie Ln, Trophy Club, TX 76262For SaleMLS ID #21333600, Lily Moore. NTREIS
- $1,795,0005 bd6 ba5.1k sqft5204 Prince Ln, Flower Mound, TX 75022For SaleMLS ID #21302342, Brad Crouch. NTREIS
- $2,299,0004 bd4 ba5.3k sqft2421 Top Rail Ln, Southlake, TX 76092For SaleMLS ID #21208550, Steve Koleno. NTREIS
- $1,750,0004 bd6 ba5.4k sqft5501 Lake Geneva Ct, Flower Mound, TX 75022For SaleMLS ID #21234912, Sharon Moseley. NTREIS
- $1,499,0005 bd6 ba4.9k sqft2003 Reserve Ct, Flower Mound, TX 75028For SaleMLS ID #21337264, Jay Marks. NTREIS
