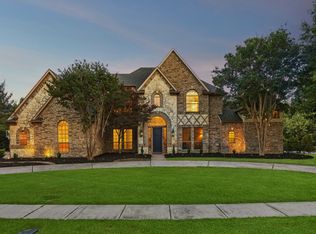
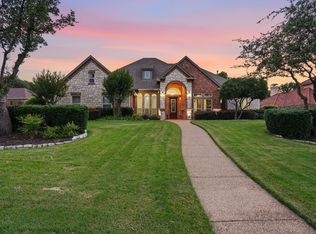
TWO FULL PRIMARY ENSUITE BATHROOMS & WHOLE HOUSE GENERATOR on a CUL DE SAC corner lot in the highly desired neighborhood of Southern Hills! Comprised of just 29 estate homes, this is where luxury meets tranquility. Nestled on nearly an acre, this NORTH-SOUTH exposure gem provides room to live, play & unwind while offering privacy & seclusion. Upon entry guests are greeted into a spacious two-story foyer with curved staircase of wood & iron. Off the foyer is a handsome study with a wall of bookcases & closet w-shelves. A barrel ceiling leads you into a spacious family room with fireplace, lovely bookcases for TV & treasures with views of pool, yard & outdoor living. Gorgeous painted & stained millwork & Plantation shutters throughout. Well-designed kitchen is a statement of luxury & practicality. Impressive cabinets go to the ceiling. Lower cabinets are PULL OUT DRAWERS. Island has storage & FOUR TRASH & RECYLING BINS. Chef's will appreciate the 36-inch gas cooktop & NEW DOUBLE OVENS. A Butler's pantry & walk-in pantry separate the kitchen from the formal dining. FIRST FLOOR MEDIA ROOM is close to the kitchen making entertaining on game days & movie nights easy & convenient. In its private wing is the PRIMARY SUITE with TWO ENSUTE BATHROOMS. One offers a jetted tub, extensive cabinetry, vanity makeup desk, walk-in closet w- built ins & private toilet. The SECOND PRIMARY BATHROOM offers a vanity, shower w- bench, spacious closet with built-ins & private toilet. Secondary bedroom w- ensuite bath is located on 1st floor as is a BONUS ROOM being enjoyed as A GOLF SIMULATOR ROOM! Seller is leaving impact screen, projector & turf! Pool bath w- shower, SECOND STAIRCASE & exceptional laundry room w- sink, floor to ceiling cabinets & room for fridge complete the first floor. Upstairs is a spacious GAME ROOM w- wet bar & built-ins, 3 bedrooms w-ensuite bathrooms. NEW CARPET! ABUNDANCE OF STORAGE! FOAM & RADIANT BARRIER. RACHIO SMART SPRINKLERS. TANKLESS WATER HEATERS.
For sale
$1,795,000
2409 Spyglass Ct, Keller, TX 76248
5beds
5,593sqft
:
Get pre-qualified$12,888/mo
Single Family Residence
Built in 2008
0.91 Acres Lot
$-- Zestimate®
$321/sqft
$142/mo HOA
What's special
Second staircaseAbundance of storageNorth-south exposureNew carpetFormal diningJetted tubBarrel ceiling
- 10 days |
- 635 |
- 30 |
Zillow last checked:
Listing updated:
Listed by:
Carrie Smith 0523417 817-905-4559,
Allie Beth Allman & Associates 817-697-4900
Source: NTREIS,MLS#: 21339558
Facts & features
Interior
Bedrooms & bathrooms
- Bedrooms: 5
- Bathrooms: 7
- Full bathrooms: 7
Primary bedroom
- Features: Built-in Features, Ceiling Fan(s), Dual Sinks, Double Vanity, En Suite Bathroom, Jetted Tub, Sitting Area in Primary, Separate Shower, Walk-In Closet(s)
- Level: First
- Dimensions: 24 x 15
Bedroom
- Features: Ceiling Fan(s), Split Bedrooms
- Level: First
- Dimensions: 14 x 12
Bedroom
- Features: Ceiling Fan(s), En Suite Bathroom, Split Bedrooms
- Level: Second
- Dimensions: 14 x 14
Bedroom
- Features: Ceiling Fan(s), En Suite Bathroom, Split Bedrooms, Walk-In Closet(s)
- Level: Second
- Dimensions: 14 x 12
Bedroom
- Features: Ceiling Fan(s), En Suite Bathroom, Split Bedrooms, Walk-In Closet(s)
- Level: Second
- Dimensions: 14 x 12
Primary bathroom
- Features: Built-in Features, Double Vanity, En Suite Bathroom, Jetted Tub, Stone Counters, Sitting Area in Primary, Separate Shower
- Level: First
- Dimensions: 14 x 11
Primary bathroom
- Features: Built-in Features, En Suite Bathroom, Stone Counters, Sitting Area in Primary, Separate Shower
- Level: First
- Dimensions: 10 x 10
Bonus room
- Level: First
- Dimensions: 20 x 20
Breakfast room nook
- Features: Breakfast Bar, Eat-in Kitchen
- Level: First
- Dimensions: 14 x 12
Dining room
- Level: First
- Dimensions: 13 x 13
Game room
- Features: Built-in Features, Ceiling Fan(s)
- Level: Second
- Dimensions: 18 x 16
Kitchen
- Features: Breakfast Bar, Built-in Features, Butler's Pantry, Eat-in Kitchen, Granite Counters, Kitchen Island, Pantry, Walk-In Pantry
- Level: First
- Dimensions: 16 x 13
Laundry
- Features: Built-in Features, Closet, Granite Counters, Stone Counters, Utility Sink
- Level: First
- Dimensions: 12 x 8
Library
- Features: Built-in Features
- Level: First
- Dimensions: 16 x 12
Living room
- Features: Built-in Features, Ceiling Fan(s), Fireplace
- Level: First
- Dimensions: 22 x 19
Media room
- Level: First
- Dimensions: 17 x 14
Heating
- Central, Natural Gas, Zoned
Cooling
- Central Air, Ceiling Fan(s), Electric, Wall Unit(s), Zoned
Appliances
- Included: Double Oven, Dishwasher, Gas Cooktop, Disposal, Gas Water Heater, Microwave, Tankless Water Heater
- Laundry: Electric Dryer Hookup, Gas Dryer Hookup, Laundry in Utility Room
Features
- Chandelier, Decorative/Designer Lighting Fixtures, Eat-in Kitchen, Granite Counters, High Speed Internet, Kitchen Island, Multiple Staircases, Pantry, Cable TV, Natural Woodwork, Walk-In Closet(s), Wired for Sound
- Flooring: Carpet, Ceramic Tile, Hardwood
- Windows: Shutters
- Has basement: No
- Number of fireplaces: 2
- Fireplace features: Gas, Gas Log, Gas Starter, Great Room, Outside, Wood Burning
Interior area
- Total interior livable area: 5,593 sqft
Video & virtual tour
Property
Parking
- Total spaces: 4
- Parking features: Concrete, Covered, Door-Multi, Door-Single, Driveway, Electric Gate, Garage Faces Front, Garage, Garage Door Opener, Gated, Lighted, Off Street, Garage Faces Side, Boat, RV Access/Parking
- Attached garage spaces: 4
Features
- Levels: Two
- Stories: 2
- Patio & porch: Rear Porch, Front Porch, Patio, Covered
- Exterior features: Lighting, Outdoor Grill, Rain Gutters
- Pool features: Gunite, In Ground, Pool
- Fencing: Fenced,Gate,Wood,Wrought Iron
Lot
- Size: 0.91 Acres
- Features: Back Yard, Corner Lot, Cul-De-Sac, Lawn, Landscaped, Many Trees, Subdivision, Sprinkler System
Details
- Parcel number: 40840603
- Other equipment: Generator, Intercom
Construction
Type & style
- Home type: SingleFamily
- Architectural style: Traditional,Detached
- Property subtype: Single Family Residence
- Attached to another structure: Yes
Materials
- Brick, Rock, Stone
- Foundation: Slab
- Roof: Composition
Condition
- Year built: 2008
Utilities & green energy
- Sewer: Public Sewer
- Water: Public
- Utilities for property: Electricity Available, Electricity Connected, Natural Gas Available, Sewer Available, Separate Meters, Underground Utilities, Water Available, Cable Available
Community & HOA
Community
- Features: Curbs, Sidewalks
- Security: Security System Owned, Security System, Carbon Monoxide Detector(s), Smoke Detector(s)
- Subdivision: Southern Hills Keller
HOA
- Has HOA: Yes
- Services included: Association Management
- HOA fee: $1,700 annually
- HOA name: Principal Management
- HOA phone: 214-368-4030
Location
- Region: Keller
Financial & listing details
- Price per square foot: $321/sqft
- Tax assessed value: $1,065,159
- Annual tax amount: $19,553
- Date on market: 7/29/2026
- Cumulative days on market: 11 days
- Listing terms: Cash,Conventional,FHA,VA Loan
- Exclusions: Two blue potted plants at front door. Two blue potted plants in back flower bed.
Estimated market value
Not available
Estimated sales range
Not available
Not available
Price history
| Date | Event | Price |
|---|---|---|
| 7/29/2026 | Listed for sale | $1,795,000+80.4%$321/sqft |
Source: NTREIS #21339558 Report a problem | ||
| 8/13/2019 | Sold | -- |
Source: Agent Provided Report a problem | ||
| 6/26/2019 | Listed for sale | $995,000$178/sqft |
Source: Compass RE Texas, LLc #14118772 Report a problem | ||
Public tax history
| Year | Property taxes | Tax assessment |
|---|---|---|
| 2025 | $16,662 -20.3% | $1,065,159 -17.4% |
| 2024 | $20,910 +5.9% | $1,290,007 +6.9% |
| 2023 | $19,754 -10.2% | $1,206,448 +6.2% |
| 2022 | $21,987 +3.9% | $1,136,226 +18.6% |
| 2021 | $21,154 -1.1% | $957,839 +6.5% |
| 2020 | $21,387 +6.5% | $899,260 -0.2% |
| 2019 | $20,079 +0.8% | $901,177 +6.3% |
| 2018 | $19,914 -2.2% | $847,440 -1% |
| 2017 | $20,363 +2.1% | $856,000 -8.6% |
| 2016 | $19,946 +7.4% | $936,622 +24.9% |
| 2015 | $18,572 | $750,000 |
| 2014 | $18,572 | $750,000 |
| 2013 | -- | $750,000 |
| 2012 | -- | $750,000 -10.9% |
| 2011 | -- | $841,300 0% |
| 2010 | -- | $841,600 +1.7% |
| 2009 | -- | $827,900 +922.1% |
| 2008 | -- | $81,000 |
| 2007 | -- | $81,000 +102.5% |
| 2006 | -- | $40,000 |
Find assessor info on the county website
Monthly payment
Est. payment
Payment breakdown
Explore the cost of this home by adjusting the details. Changes won't be saved.Climate risks
Neighborhood: Hidden Lakes
Nearby schools
GreatSchools rating
- 9/10Liberty Elementary SchoolGrades: PK-4Distance: 1.2 mi
- 8/10Keller Middle SchoolGrades: 7-8Distance: 3 mi
- 8/10Keller High SchoolGrades: 9-12Distance: 2.7 mi
Schools provided by the listing agent
- Elementary: Liberty
- Middle: Keller,Bear Creek
- High: Keller
- District: Keller ISD
Source: NTREIS. This data may not be complete. We recommend contacting the local school district to confirm school assignments for this home.
- $1,800,2005 bd5 ba5.9k sqft2405 Spyglass Ct, Keller, TX 76248Off Market
- $1,810,7005 bd6 ba5.1k sqft1200 Pine Hurst Dr, Keller, TX 76248Off Market
- $1,599,7004 bd5 ba4.9k sqft1212 Pine Hurst Dr, Keller, TX 76248Off Market

- $1,565,500-- bd-- ba5.6k sqft2424 Southern Hills Dr, Keller, TX 76248Off Market
- $1,566,0004 bd5 ba5.5k sqft2400 Spyglass Ct, Keller, TX 76248Off Market
- $1,526,0005 bd5 ba5.2k sqft2410 Southern Hills Ct, Keller, TX 76248Off Market
- $1,974,1005 bd6 ba6.4k sqft1207 Pine Hurst Dr, Keller, TX 76248Off Market
- $--4 bd5 ba4.6k sqft1211 Pine Hurst Dr, Keller, TX 76248Sold
A local agent can set up tours, give advice and negotiate with sellers.
A local lender can help you make sure your offer is ready when you are.
Similar homes
- $1,799,0005 bd5 ba5.8k sqft2312 Top Rail Ln, Southlake, TX 76092For Sale
 MLS ID #21338709, Kristen Bangs. NTREIS
 - $1,795,0005 bd6 ba5k sqft1807 Greenlea Cv, Southlake, TX 76092For Sale
 MLS ID #21291064, Christie Deaton. NTREIS
 - $1,795,0005 bd7 ba5.8k sqft7947 Chartwell Ln, Fort Worth, TX 76120For Sale
 MLS ID #21349309, Justin Lackey. NTREIS
 - $1,299,0005 bd4 ba4k sqft1016 Meandering Woods Dr, Keller, TX 76248For Sale
 MLS ID #21284041, Chad Collins. NTREIS
 - $1,895,0005 bd5 ba5.9k sqft400 Indian Paintbrush Way, Southlake, TX 76092For SaleMLS ID #21326094, Eric Hacker. NTREIS
- $1,649,0005 bd6 ba5.7k sqft4900 Rockrimmon Ct, Colleyville, TX 76034For SaleMLS ID #21337651, Zein Hantoli. NTREIS
- $1,895,0005 bd6 ba6.5k sqft7205 Vanguard Ct, Colleyville, TX 76034For SaleMLS ID #21281613, Troy George. NTREIS
- $1,050,0004 bd5 ba4.4k sqft1516 Silverleaf Dr, Keller, TX 76248For SaleMLS ID #21344789, Lori Jacobson. NTREIS
- $1,550,0006 bd8 ba7.9k sqft469 Apache Trl, Keller, TX 76248For SaleMLS ID #21149754, Charles Brown. NTREIS
- $1,550,0005 bd5 ba5k sqft2349 Tall Woods Trl, Keller, TX 76262For SaleMLS ID #21305223, Crystal Zschirnt. NTREIS
- $2,200,0005 bd5 ba6.1k sqft1204 Westwood Dr, Keller, TX 76262For SaleMLS ID #21310039, Tammy Melendez. NTREIS
- $1,699,0005 bd5 ba4.6k sqft920 Independence Pkwy, Southlake, TX 76092For SaleMLS ID #21276813, James Keoughan. NTREIS
- $1,050,0004 bd4 ba4.3k sqft1008 Lark Haven Ln, Keller, TX 76248For SaleMLS ID #21328712, Jan Bawanan. NTREIS
- $1,650,0004 bd4 ba4.2k sqft3300 Alexandria Ct, Grapevine, TX 76092For SaleMLS ID #21353097, Enis Ida. NTREIS
- $1,795,0005 bd6 ba5.1k sqft5204 Prince Ln, Flower Mound, TX 75022For SaleMLS ID #21302342, Brad Crouch. NTREIS
- $1,500,0005 bd5 ba5k sqft5504 Lake Geneva Ct, Flower Mound, TX 75022For SaleMLS ID #21347168, Rachel Moussa. NTREIS
- $1,639,0005 bd4 ba4.4k sqft706 Wentwood Dr, Southlake, TX 76092For SaleMLS ID #21320785, Rene Jensen. NTREIS
- $1,550,0005 bd6 ba5.1k sqft5 Katie Ln, Trophy Club, TX 76262For SaleMLS ID #21333600, Lily Moore. NTREIS
- $2,300,0005 bd7 ba6.3k sqft1613 Buckingham Dr, Keller, TX 76262For SaleMLS ID #21215245, Denise Johnson. NTREIS
- $2,000,0006 bd7 ba5.8k sqft737 Manor Dr, Argyle, TX 76226For SaleMLS ID #21342430, Lori Jacobson. NTREIS
