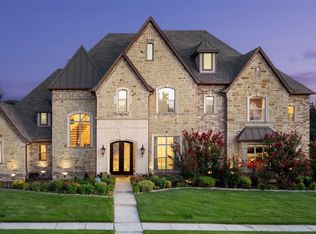
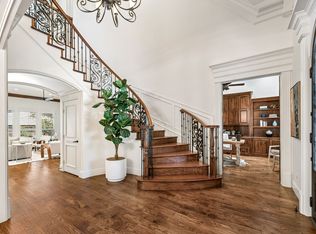
Situated within the exclusive gated community of Rockrimmon, 4900 Rockrimmon Court presents a rare opportunity to own a custom estate on approximately 0.677 acres in the heart of Colleyville. Offering 5,791 square feet of refined living space, this residence blends timeless design, quality craftsmanship, and thoughtfully updated interiors throughout. Rich hardwood flooring, detailed millwork, soaring ceilings, and exposed wood beams create a warm yet sophisticated atmosphere from the moment you enter.
Designed for both everyday living and entertaining, the main living areas flow seamlessly into an updated chef’s kitchen featuring upgraded cabinetry, premium finishes, expansive prep space, and views overlooking the resort-style backyard. The private primary suite serves as a true retreat with a spacious spa-inspired bath and oversized walk-in closet, while generously sized secondary bedrooms offer en suite baths and privacy for family and guests alike.
Additional living spaces include a dedicated executive office, game room, media room, and a private cigar lounge, offering flexibility for work, entertainment, and relaxation. Step outside to an exceptional backyard experience complete with a heated pool, outdoor kitchen, large grassy yard, and rare private basketball and pickleball courts.
Located in one of Colleyville’s premier gated neighborhoods and zoned to highly regarded GCISD schools, this property offers a combination of luxury, privacy, and convenience just minutes from Southlake, DFW International Airport, premier shopping, dining, and entertainment.
For sale
Price cut: $24K (8/20)
$1,625,000
4900 Rockrimmon Ct, Colleyville, TX 76034
5beds
5,791sqft
Single Family Residence
Built in 2006
0.68 Acres Lot
$1,530,200 Zestimate®
$281/sqft
$83/mo HOA
What's special
Heated poolThoughtfully updated interiorsPremium finishesLarge grassy yardOutdoor kitchenDedicated executive officeQuality craftsmanship
- 30 days |
- 1,371 |
- 70 |
Likely to sell faster than
Zillow last checked:
Listing updated:
Listed by:
Zein Hantoli 0830372 682-256-7149,
Signature Real Estate Group 682-551-8954
Source: NTREIS,MLS#: 21337651
Facts & features
Interior
Bedrooms & bathrooms
- Bedrooms: 5
- Bathrooms: 6
- Full bathrooms: 5
- 1/2 bathrooms: 1
Primary bedroom
- Features: Built-in Features, Double Vanity, Jetted Tub, Sitting Area in Primary, Separate Shower, Walk-In Closet(s)
- Level: First
- Dimensions: 19 x 14
Bedroom
- Level: Second
- Dimensions: 14 x 14
Bedroom
- Level: Second
- Dimensions: 14 x 14
Bedroom
- Level: First
- Dimensions: 14 x 14
Bedroom
- Level: Second
- Dimensions: 14 x 14
Breakfast room nook
- Level: First
- Dimensions: 18 x 13
Den
- Level: First
- Dimensions: 16 x 14
Kitchen
- Features: Breakfast Bar, Built-in Features, Butler's Pantry, Eat-in Kitchen, Granite Counters, Kitchen Island, Walk-In Pantry
- Level: First
- Dimensions: 18 x 15
Living room
- Level: First
- Dimensions: 17 x 14
Living room
- Level: First
- Dimensions: 19 x 14
Utility room
- Features: Utility Room, Utility Sink
- Level: First
- Dimensions: 12 x 8
Appliances
- Included: Some Gas Appliances, Built-In Refrigerator, Convection Oven, Double Oven, Dishwasher, Gas Cooktop, Ice Maker, Microwave, Plumbed For Gas
Features
- Wet Bar, Central Vacuum, Decorative/Designer Lighting Fixtures, Multiple Staircases, Vaulted Ceiling(s), Natural Woodwork
- Flooring: Carpet, Laminate, Tile
- Has basement: No
- Number of fireplaces: 1
- Fireplace features: Kitchen, Living Room, Masonry
Interior area
- Total interior livable area: 5,791 sqft
Video & virtual tour
Property
Parking
- Total spaces: 3
- Parking features: Additional Parking, Driveway
- Attached garage spaces: 3
Features
- Levels: Two
- Stories: 2
- Pool features: In Ground, Outdoor Pool, Pool, Pool/Spa Combo
Lot
- Size: 0.68 Acres
Details
- Parcel number: 40653463
Construction
Type & style
- Home type: SingleFamily
- Architectural style: Detached
- Property subtype: Single Family Residence
- Attached to another structure: Yes
Materials
- Foundation: Combination
- Roof: Composition
Condition
- Year built: 2006
Utilities & green energy
- Sewer: Public Sewer
- Water: Public
- Utilities for property: Sewer Available, Water Available
Community & HOA
Community
- Subdivision: Rockrimmon
HOA
- Has HOA: Yes
- Services included: Association Management
- HOA fee: $1,000 annually
- HOA name: Unknown
- HOA phone: 469-215-3557
Location
- Region: Colleyville
Financial & listing details
- Price per square foot: $281/sqft
- Tax assessed value: $1,482,612
- Annual tax amount: $5,517
- Date on market: 7/21/2026
- Cumulative days on market: 181 days
- Listing terms: Cash,Conventional,VA Loan
Estimated market value
$1,530,200
$1.45M - $1.61M
$6,483/mo
Price history
| Date | Event | Price |
|---|---|---|
| 8/20/2026 | Price change | $1,625,000-1.5%$281/sqft |
Source: NTREIS #21337651 Report a problem | ||
| 7/21/2026 | Listed for sale | $1,649,000-0.1%$285/sqft |
Source: NTREIS #21337651 Report a problem | ||
| 7/21/2026 | Listing removed | $1,649,999$285/sqft |
Source: NTREIS #21273595 Report a problem | ||
| 7/17/2026 | Price change | $1,649,999-2.9%$285/sqft |
Source: NTREIS #21273595 Report a problem | ||
| 6/26/2026 | Price change | $1,699,999-2.9%$294/sqft |
Source: NTREIS #21273595 Report a problem | ||
| 6/3/2026 | Price change | $1,750,000-2.8%$302/sqft |
Source: NTREIS #21273595 Report a problem | ||
| 5/18/2026 | Listed for sale | $1,800,000$311/sqft |
Source: NTREIS #21273595 Report a problem | ||
| 5/18/2026 | Listing removed | $1,800,000$311/sqft |
Source: NTREIS #21246561 Report a problem | ||
| 5/2/2026 | Price change | $1,800,000-2.7%$311/sqft |
Source: NTREIS #21246561 Report a problem | ||
| 4/21/2026 | Listed for sale | $1,850,000-2.6%$319/sqft |
Source: NTREIS #21246561 Report a problem | ||
| 4/21/2026 | Listing removed | $1,899,000$328/sqft |
Source: NTREIS #21223808 Report a problem | ||
| 3/31/2026 | Listed for sale | $1,899,000-1.1%$328/sqft |
Source: NTREIS #21223808 Report a problem | ||
| 3/31/2026 | Listing removed | $1,919,900$332/sqft |
Source: NTREIS #21210168 Report a problem | ||
| 3/16/2026 | Listed for sale | $1,919,900$332/sqft |
Source: NTREIS #21210168 Report a problem | ||
| 3/16/2026 | Listing removed | $1,919,900$332/sqft |
Source: NTREIS #21184133 Report a problem | ||
| 3/15/2026 | Price change | $1,919,900-1.5%$332/sqft |
Source: NTREIS #21184133 Report a problem | ||
| 2/19/2026 | Listed for sale | $1,950,000+67.4%$337/sqft |
Source: NTREIS #21184133 Report a problem | ||
| 9/3/2018 | Listing removed | $1,165,000$201/sqft |
Source: Allie Beth Allman & Associates #13786828 Report a problem | ||
| 6/22/2018 | Price change | $1,165,000-4.9%$201/sqft |
Source: Allie Beth Allman & Associates #13786828 Report a problem | ||
| 4/4/2018 | Price change | $1,225,000-1.9%$212/sqft |
Source: Allie Beth Allman & Associates #13786828 Report a problem | ||
| 3/6/2018 | Listed for sale | $1,249,000+32.9%$216/sqft |
Source: Allie Beth Allman & Associates #13786828 Report a problem | ||
| 4/18/2008 | Sold | -- |
Source: Public Record Report a problem | ||
| 3/12/2008 | Listed for sale | $940,000-51.8%$162/sqft |
Source: TourFactory Report a problem | ||
| 2/25/2008 | Listing removed | $1,950,000$337/sqft |
Source: Homes & Land #10762940 Report a problem | ||
| 2/2/2008 | Listed for sale | $1,950,000$337/sqft |
Source: Homes & Land #10762940 Report a problem | ||
Public tax history
| Year | Property taxes | Tax assessment |
|---|---|---|
| 2025 | $5,517 +5.9% | $1,482,612 -5% |
| 2024 | $5,208 -2.9% | $1,560,644 +12.8% |
| 2023 | $5,363 | $1,384,000 +0.4% |
| 2022 | -- | $1,378,370 +43.4% |
| 2021 | $5,609 -0.8% | $961,055 |
| 2020 | $5,657 -3.9% | $961,055 -3.9% |
| 2019 | $5,886 -1% | $1,000,000 |
| 2018 | $5,945 -76.9% | $1,000,000 -10.3% |
| 2017 | $25,731 +8.3% | $1,114,995 +6.8% |
| 2016 | $23,748 +2.9% | $1,043,611 +7.2% |
| 2015 | $23,069 | $973,801 -19.6% |
| 2014 | $23,069 | $1,210,500 +36% |
| 2013 | -- | $890,000 -4.3% |
| 2012 | -- | $930,000 |
| 2011 | -- | $930,000 |
| 2010 | -- | $930,000 |
| 2009 | -- | $930,000 |
| 2008 | -- | $930,000 -24.7% |
| 2007 | -- | $1,235,700 +1806.9% |
| 2006 | -- | $64,800 +62% |
| 2005 | -- | $40,000 |
Find assessor info on the county website
Monthly payment
Est. payment
Payment breakdown
Explore the cost of this home by adjusting the details. Changes won't be saved.Climate risks
Neighborhood: Western Central
Nearby schools
GreatSchools rating
- 9/10Bransford Elementary SchoolGrades: PK-5Distance: 0.6 mi
- 8/10Colleyville Middle SchoolGrades: 6-8Distance: 1.4 mi
- 8/10Grapevine High SchoolGrades: 9-12Distance: 3.8 mi
Schools provided by the listing agent
- Elementary: Bransford
- Middle: Colleyville
- High: Grapevine
- District: Grapevine-Colleyville ISD
Source: NTREIS. This data may not be complete. We recommend contacting the local school district to confirm school assignments for this home.
- $1-- bd-- ba-- sqft4898 Rockrimmon Ct, Colleyville, TX 76034Off Market
- $1,632,0005 bd5 ba5.3k sqft4904 Rockrimmon Ct, Colleyville, TX 76034Off Market

- $347,2284 bd2 ba2.4k sqft4916 Bills Ln, Colleyville, TX 76034Off Market
- $302,0001 acre216 W Glade Rd, Colleyville, TX 76034Off Market
- $1,562,000-- bd-- ba4.8k sqft216 W Glade Rd, Colleyville, TX 76034Off Market
- $1,411,000-- bd-- ba4.8k sqft216 W Glade Rd, Colleyville, TX 76034Off Market
- $905,8004 bd4 ba3.7k sqft208 Mill Xing W, Colleyville, TX 76034Off Market
- $900,1004 bd4 ba3.9k sqft204 Mill Xing W, Colleyville, TX 76034Off Market
A local agent can set up tours, give advice and negotiate with sellers.
A local lender can help you make sure your offer is ready when you are.
Similar homes
- $1,895,0005 bd6 ba6.5k sqft7205 Vanguard Ct, Colleyville, TX 76034For Sale
 MLS ID #21281613, Troy George. NTREIS
 - $2,195,0006 bd6 ba5.4k sqft809 Lyndsey Way, Colleyville, TX 76034For Sale
 MLS ID #21337340, James Keoughan. NTREIS
 - $1,795,0005 bd7 ba5.5k sqft2409 Spyglass Ct, Keller, TX 76248For Sale
 MLS ID #21339558, Carrie Smith. NTREIS
 - $2,125,0005 bd8 ba6.4k sqft5511 Clermont Ct, Colleyville, TX 76034For Sale
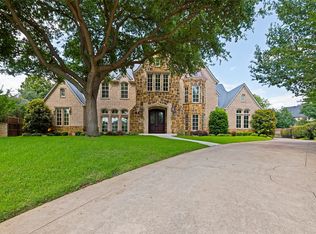 MLS ID #21287047, Debbie Keach. NTREIS
 - $1,100,0004 bd4 ba4.4k sqft5510 Texas Trl, Colleyville, TX 76034For SaleMLS ID #21319901, Vipul Raval. NTREIS
- $1,699,0005 bd5 ba4.6k sqft920 Independence Pkwy, Southlake, TX 76092For SaleMLS ID #21276813, James Keoughan. NTREIS
- $1,795,0005 bd6 ba5k sqft1807 Greenlea Cv, Southlake, TX 76092For SaleMLS ID #21291064, Christie Deaton. NTREIS
- $1,200,0005 bd4 ba4.4k sqft2405 Arbor Gate Ln, Colleyville, TX 76034For SaleMLS ID #21341085, Jeannie Anderson. NTREIS
- $1,799,0005 bd5 ba5.8k sqft2312 Top Rail Ln, Southlake, TX 76092For SaleMLS ID #21338709, Kristen Bangs. NTREIS
- $1,524,9995 bd6 ba5.1k sqft1901 Queensbridge Ct, Keller, TX 76262For SaleMLS ID #21308215, Alicia Fakhari. NTREIS
- $1,550,0005 bd5 ba5k sqft2349 Tall Woods Trl, Keller, TX 76262For SaleMLS ID #21305223, Crystal Zschirnt. NTREIS
- $1,698,0005 bd7 ba4.9k sqft412 Winding Ridge Trl, Southlake, TX 76092For SaleMLS ID #21315142, Tyler New. NTREIS
- $1,550,0005 bd6 ba5.1k sqft5 Katie Ln, Trophy Club, TX 76262For SaleMLS ID #21333600, Lily Moore. NTREIS
- $1,599,9995 bd5 ba4.7k sqft1351 Province Ln, Southlake, TX 76092For SaleMLS ID #21210974, Joni Bockenfeld. NTREIS
- $1,895,0005 bd5 ba5.9k sqft400 Indian Paintbrush Way, Southlake, TX 76092For SaleMLS ID #21326094, Eric Hacker. NTREIS
- $1,650,0004 bd4 ba4.2k sqft3300 Alexandria Ct, Grapevine, TX 76092For SaleMLS ID #21353097, Enis Ida. NTREIS
- $1,695,0005 bd5 ba5k sqft2825 Sun Meadow Dr, Flower Mound, TX 75022For SaleMLS ID #21329732, Deidre Carroll. NTREIS
- $1,799,0004 bd5 ba4k sqft520 Queensbury Turn, Southlake, TX 76092For SaleMLS ID #21349247, Anne Marie Foster. NTREIS
- $1,795,0005 bd7 ba5.8k sqft7947 Chartwell Ln, Fort Worth, TX 76120For SaleMLS ID #21349309, Justin Lackey. NTREIS
- $1,895,0005 bd6 ba5.6k sqft686 Knob Hill Ct, Argyle, TX 76226For SaleMLS ID #21361094, Rachel Robertson. NTREIS
