Tucked within the private enclave of Vanguard Estates, this stunning 6,502 SF Colleyville home delivers unmatched craftsmanship and effortless luxury at every turn. Soaring ceilings, hand-scraped hardwood floors, and custom millwork set the tone from the moment you step through the ornate iron-and-glass double doors. The grand foyer opens to an elegant formal dining room with plaster medallion ceiling and designer chandelier, and a wood-paneled formal living room with coffered ceiling, carved marble fireplace, and French doors to the exterior. At the heart of the home, the chef's kitchen is a masterpiece — Fulgor Milano 6-burner range, double ovens, SubZero refrigerator, Miele dishwasher, pot filler, and quartzite islands — flowing seamlessly into the cathedral great room where soaring timber trusses frame a floor-to-ceiling stone fireplace and walls of windows. A wet bar with ice maker connects the dining room and kitchen effortlessly. The primary suite offers a carved fireplace, dramatic tray ceiling, private exterior access, and a spa bath with marble floors, jetted tub, glass walk-in shower, and custom closet. A first-floor guest suite includes a private ensuite, a half bath with exterior access, and a private study with coffered ceiling and custom built-in cabinetry complete the first floor. Upstairs, a showstopping cathedral-beamed game room stretches beneath soaring timber trusses, with a full kitchenette — a private retreat floor unto itself — alongside three additional bedrooms and two full baths. Outside, a flagstone covered patio with stone fireplace, electric privacy screens, outdoor kitchen with gas and charcoal Weber grills, and a sparkling pool and spa with waterfall await. Grapevine-Colleyville ISD.
For sale
$1,995,000
7205 Vanguard Ct, Colleyville, TX 76034
5beds
6,502sqft
:
Get pre-qualified$16,326/mo
Single Family Residence
Built in 2005
0.44 Acres Lot
$1,911,700 Zestimate®
$307/sqft
$125/mo HOA
What's special
Floor-to-ceiling stone fireplaceCarved marble fireplaceMiele dishwasherWalls of windowsElegant formal dining roomGrand foyerHand-scraped hardwood floors
- 52 days |
- 688 |
- 31 |
Likely to sell faster than
Zillow last checked:
Listing updated:
Listed by:
Troy George 0492946 817-308-4170,
Synergy Realty 817-865-1500,
Lucy Noonan Noonan 0560617 817-913-3611,
Synergy Realty
Source: NTREIS,MLS#: 21281613
Facts & features
Interior
Bedrooms & bathrooms
- Bedrooms: 5
- Bathrooms: 6
- Full bathrooms: 4
- 1/2 bathrooms: 2
Primary bedroom
- Features: En Suite Bathroom
- Level: First
- Dimensions: 21 x 17
Bedroom
- Level: First
- Dimensions: 16 x 13
Bedroom
- Level: Second
- Dimensions: 14 x 13
Bedroom
- Level: Second
- Dimensions: 14 x 13
Bedroom
- Level: Second
- Dimensions: 23 x 16
Primary bathroom
- Features: Built-in Features, Closet Cabinetry, Dual Sinks, En Suite Bathroom, Jetted Tub, Separate Shower
- Level: First
- Dimensions: 13 x 13
Breakfast room nook
- Level: First
- Dimensions: 9 x 8
Dining room
- Level: First
- Dimensions: 17 x 17
Family room
- Features: Fireplace
- Level: First
- Dimensions: 20 x 19
Other
- Level: First
- Dimensions: 12 x 5
Other
- Level: Second
- Dimensions: 18 x 8
Other
- Level: Second
- Dimensions: 10 x 5
Game room
- Features: Built-in Features, Other
- Level: Second
- Dimensions: 45 x 18
Half bath
- Level: First
- Dimensions: 6 x 6
Half bath
- Level: Second
- Dimensions: 6 x 3
Kitchen
- Features: Built-in Features, Eat-in Kitchen, Kitchen Island, Pantry, Pot Filler, Walk-In Pantry
- Level: First
- Dimensions: 23 x 20
Laundry
- Level: First
- Dimensions: 13 x 8
Living room
- Features: Fireplace
- Level: First
- Dimensions: 19 x 16
Office
- Features: Built-in Features
- Level: First
- Dimensions: 14 x 12
Heating
- Central, Fireplace(s), Natural Gas, Zoned
Cooling
- Central Air, Ceiling Fan(s), Electric, Zoned
Appliances
- Included: Some Gas Appliances, Built-In Refrigerator, Double Oven, Dishwasher, Electric Oven, Gas Cooktop, Disposal, Ice Maker, Microwave, Plumbed For Gas, Refrigerator, Tankless Water Heater, Vented Exhaust Fan, Wine Cooler
- Laundry: Washer Hookup, Laundry in Utility Room
Features
- Wet Bar, Built-in Features, Chandelier, Decorative/Designer Lighting Fixtures, Granite Counters, Kitchen Island, Multiple Staircases, Pantry, Paneling/Wainscoting, Vaulted Ceiling(s), Walk-In Closet(s), Wired for Sound
- Flooring: Carpet, Ceramic Tile, Hardwood
- Windows: Shutters, Window Coverings
- Has basement: No
- Number of fireplaces: 4
- Fireplace features: Family Room, Gas, Gas Log, Gas Starter, Living Room, Primary Bedroom, Outside, Stone, Wood Burning
Interior area
- Total interior livable area: 6,502 sqft
Video & virtual tour
Property
Parking
- Total spaces: 3
- Parking features: Circular Driveway, Driveway, Epoxy Flooring, Garage, Garage Door Opener, Oversized
- Attached garage spaces: 3
Features
- Levels: Two
- Stories: 2
- Patio & porch: Patio, Covered
- Exterior features: Built-in Barbecue, Barbecue, Fire Pit, Lighting, Outdoor Grill, Outdoor Kitchen, Outdoor Living Area, Rain Gutters
- Pool features: In Ground, Outdoor Pool, Pool, Pool/Spa Combo, Waterfall, Water Feature
- Fencing: Back Yard,Fenced,Wood,Wrought Iron
Lot
- Size: 0.44 Acres
- Features: Back Yard, Interior Lot, Lawn, Landscaped, Subdivision, Sprinkler System
- Residential vegetation: Grassed
Details
- Parcel number: 07322666
Construction
Type & style
- Home type: SingleFamily
- Architectural style: Detached
- Property subtype: Single Family Residence
Materials
- Foundation: Slab
- Roof: Composition
Condition
- Year built: 2005
Utilities & green energy
- Sewer: Public Sewer
- Water: Public
- Utilities for property: Cable Available, Electricity Available, Electricity Connected, Natural Gas Available, Phone Available, Sewer Available, Separate Meters, Underground Utilities, Water Available
Community & HOA
Community
- Features: Curbs, Sidewalks
- Security: Security System Owned, Security System, Other, Smoke Detector(s)
- Subdivision: Vanguard Estates Add
HOA
- Has HOA: Yes
- Services included: Association Management, Maintenance Grounds
- HOA fee: $1,500 annually
- HOA name: Vanguard Estates Hoa
- HOA phone: 817-832-4272
Location
- Region: Colleyville
Financial & listing details
- Price per square foot: $307/sqft
- Tax assessed value: $1,299,032
- Annual tax amount: $21,356
- Date on market: 6/3/2026
- Cumulative days on market: 53 days
Estimated market value
$1,911,700
$1.82M - $2.01M
$7,551/mo
Price history
| Date | Event | Price |
|---|---|---|
| 6/3/2026 | Listed for sale | $1,995,000-0.3%$307/sqft |
Source: NTREIS #21281613 Report a problem | ||
| 5/1/2024 | Sold | -- |
Source: NTREIS #20582218 Report a problem | ||
| 4/29/2024 | Pending sale | $2,000,000$308/sqft |
Source: NTREIS #20582218 Report a problem | ||
| 4/22/2024 | Contingent | $2,000,000$308/sqft |
Source: NTREIS #20582218 Report a problem | ||
| 4/11/2024 | Listed for sale | $2,000,000+82.3%$308/sqft |
Source: NTREIS #20582218 Report a problem | ||
| 6/30/2015 | Sold | -- |
Source: Agent Provided Report a problem | ||
| 6/6/2015 | Pending sale | $1,097,250$169/sqft |
Source: Ebby Halliday Realtors #13122875 Report a problem | ||
| 4/3/2015 | Listed for sale | $1,097,250$169/sqft |
Source: Ebby Halliday, REALTORS #13122875 Report a problem | ||
Public tax history
| Year | Property taxes | Tax assessment |
|---|---|---|
| 2025 | $4,862 +5% | $1,299,032 |
| 2024 | $4,632 -2.9% | $1,299,032 +19.8% |
| 2023 | $4,769 -12.3% | $1,083,940 +15.3% |
| 2022 | $5,440 +1.1% | $940,194 +1.9% |
| 2021 | $5,383 -1.2% | $922,409 -0.4% |
| 2020 | $5,449 -0.4% | $925,674 -11.2% |
| 2019 | $5,473 +8.9% | $1,042,063 +23.3% |
| 2018 | $5,025 -75.9% | $845,266 -6.7% |
| 2017 | $20,843 -6.6% | $906,011 -5.6% |
| 2016 | $22,325 +64.7% | $959,782 +50% |
| 2015 | $13,555 | $640,000 |
| 2014 | $13,555 | $640,000 |
| 2013 | -- | $640,000 |
| 2012 | -- | $640,000 |
| 2011 | -- | $640,000 -16.3% |
| 2010 | -- | $765,000 |
| 2009 | -- | $765,000 |
| 2008 | -- | $765,000 |
| 2007 | -- | $765,000 +47.9% |
| 2006 | -- | $517,200 +357.7% |
| 2005 | -- | $113,000 |
| 2004 | -- | $113,000 +16.3% |
| 2003 | -- | $97,200 +376.1% |
| 2002 | -- | $20,417 +27.6% |
| 2001 | -- | $16,000 |
| 2000 | -- | $16,000 |
Find assessor info on the county website
Monthly payment
Est. payment
Payment breakdown
Explore the cost of this home by adjusting the details. Changes won't be saved.Climate risks
Neighborhood: Northwest
Nearby schools
GreatSchools rating
- 9/10Colleyville Elementary SchoolGrades: PK-5Distance: 1.6 mi
- 8/10Cross Timbers Middle SchoolGrades: 6-8Distance: 2.8 mi
- 8/10Grapevine High SchoolGrades: 9-12Distance: 3 mi
Schools provided by the listing agent
- Elementary: Colleyville
- Middle: Cross Timbers
- High: Grapevine
- District: Grapevine-Colleyville ISD
Source: NTREIS. This data may not be complete. We recommend contacting the local school district to confirm school assignments for this home.
- $1,782,7005 bd6 ba5.8k sqft7301 Vanguard Ct, Colleyville, TX 76034Off Market
- $1,133,5004 bd4 ba5k sqft7201 Vanguard Ct, Colleyville, TX 76034Off Market

- $1,966,4005 bd7 ba5.7k sqft7300 Chanel Ct, Colleyville, TX 76034Off Market
- $1,448,6005 bd6 ba5.1k sqft7305 Vanguard Ct, Colleyville, TX 76034Off Market
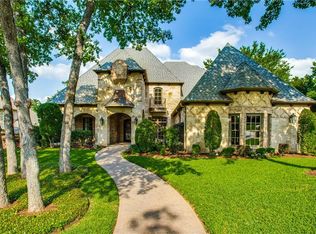
- $1,506,9005 bd5 ba5.4k sqft7300 Vanguard Ct, Colleyville, TX 76034Off Market
- $--5 bd5 ba5.4k sqft7208 Vanguard Ct, Colleyville, TX 76034Sold
- $4994 bd3 ba4.4k sqft7109 Vanguard Ct, Colleyville, TX 76034Off Market
- $--4 bd5 ba4k sqft7204 Vanguard Ct, Colleyville, TX 76034Sold
A local agent can set up tours, give advice and negotiate with sellers.
A local lender can help you make sure your offer is ready when you are.
Similar homes
- $1,649,0005 bd6 ba5.7k sqft4900 Rockrimmon Ct, Colleyville, TX 76034For Sale
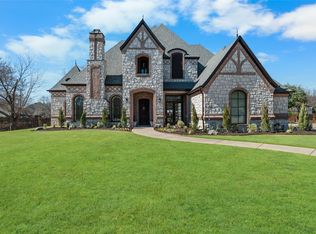 MLS ID #21337651, Zein Hantoli. NTREIS
 - $2,125,0005 bd8 ba6.4k sqft5511 Clermont Ct, Colleyville, TX 76034For Sale
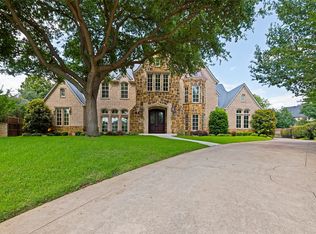 MLS ID #21287047, Debbie Keach. NTREIS
 - $1,995,0005 bd6 ba5.8k sqft2405 Southern Hills Ct, Keller, TX 76248For Sale
 MLS ID #21316405, Kim Bedwell. NTREIS
 - $2,200,0005 bd5 ba6.1k sqft1204 Westwood Dr, Keller, TX 76262For Sale
 MLS ID #21310039, Tammy Melendez. NTREIS
 - $1,895,0005 bd5 ba5.9k sqft400 Indian Paintbrush Way, Southlake, TX 76092For SaleMLS ID #21326094, Eric Hacker. NTREIS
- $2,489,0005 bd8 ba7.9k sqft5804 Chalford Cmn, Colleyville, TX 76034For SaleMLS ID #21303085, Jeannie Anderson. NTREIS
- $1,485,0005 bd6 ba5.1k sqft1908 Stratton Ct, Colleyville, TX 76034For SaleMLS ID #21265199, Laurie Wall. NTREIS
- $2,250,0005 bd7 ba5.8k sqft215 Bent Creek Ct, Southlake, TX 76092For SaleMLS ID #21278080, Charles Brown. NTREIS
- $1,550,0004 bd4 ba4.6k sqft7208 Stilton Ct, Colleyville, TX 76034For SaleMLS ID #21274450, Laurie Wall. NTREIS
- $1,699,0005 bd5 ba4.6k sqft920 Independence Pkwy, Southlake, TX 76092For SaleMLS ID #21276813, James Keoughan. NTREIS
- $1,375,0004 bd5 ba3.9k sqft105 Latrobe Ct, Southlake, TX 76092For SaleMLS ID #21332341, Andrea Miranda. NTREIS
- $1,304,9904 bd4 ba4.1k sqft705 Strauss, Colleyville, TX 76034For SaleMLS ID #21278739, Torang Nazmi. NTREIS
- $2,150,0005 bd6 ba5.6k sqft549 Round Hollow Ln, Southlake, TX 76092For SaleMLS ID #21227791, Bryanna Roop. NTREIS
- $1,550,0005 bd6 ba5.1k sqft5 Katie Ln, Trophy Club, TX 76262For SaleMLS ID #21333600, Lily Moore. NTREIS
- $1,999,9995 bd6 ba5.5k sqft4141 High Rd, Flower Mound, TX 75022For SaleMLS ID #21057671, Russell Rhodes. NTREIS
- $1,899,0004 bd5 ba6.4k sqft3206 Wintergreen Ter, Grapevine, TX 76051For SaleMLS ID #20943073, Mike Redding. NTREIS
- $2,180,0004 bd5 ba5.2k sqft2101 Vail Rd, Southlake, TX 76092For SaleMLS ID #21276956, Jollete Ryon. NTREIS
- $1,800,0005 bd4 ba5.3k sqft1024 Merlot Dr, Southlake, TX 76092For SaleMLS ID #21189220, Chip Reid. NTREIS
- $1,546,0005 bd6 ba5.4k sqft1324 Britney Ct, Keller, TX 76248For SaleMLS ID #21298816, Lori Mira. NTREIS
- $1,599,9995 bd4 ba4.8k sqft1107 Travis Ct, Southlake, TX 76092For SaleMLS ID #21325864, Ronnie Sterling. NTREIS
