Nestled within the exclusive enclave of Covington in Colleyville, this spectacular English-style luxury estate stands as a masterpiece of architectural elegance and high-end convenience. Spanning an impressive 7,912 square feet on a lush 0.46-acre lot that directly backs up to a serene greenbelt, this premier residence offers a rare combination of stately grandeur and peaceful privacy. From the moment you arrive via the elegant gated circle drive, the home impresses with its striking curb appeal and meticulously landscaped grounds. For absolute peace of mind, the property features two backup generators ensuring uninterrupted power. Inside, the grand library-study immediately commands attention, showcasing magnificent floor-to-ceiling built-ins perfect for a private home office. The main level flows effortlessly into a breathtaking sunken wine room, complete with a cozy fireplace and an adjacent, walk-in temperature-controlled wine room designed for a premium collection. Bathed in abundant natural light from expansive bay windows and framed by timeless plantation shutters, the living areas feature decorative paneling, soaring ceilings, and a multi-room sound system. The gourmet chef’s kitchen serves as the heart of the home, fully equipped with professional-grade appliances, a built-in wine cooler, and integrated commercial-sized refrigeration. The home features five bedrooms, each with its own dedicated bathroom, including a lavish primary suite that offers a true sanctuary with its spa-like bath, dual vanities, and expansive walk-in closets. Practical luxury is integrated into every corner with a central vacuum system, a massive four-car garage, high-performance 16+ SEER air conditioning units, and a rapid-recirculating hot water system. Step outside onto the elevated balcony or the backyard patio to take in the breathtaking views of the protected Texas greenbelt, creating a perfect backdrop for outdoor relaxation.
For sale
$2,489,000
5804 Chalford Cmn, Colleyville, TX 76034
5beds
7,912sqft
:
Get pre-qualified$20,178/mo
Single Family Residence
Built in 2008
0.46 Acres Lot
$-- Zestimate®
$315/sqft
$133/mo HOA
What's special
Cozy fireplaceElevated balconyBackyard patioMeticulously landscaped groundsCentral vacuum systemMagnificent floor-to-ceiling built-insStriking curb appeal
- 50 days |
- 714 |
- 25 |
Zillow last checked:
Listing updated:
Listed by:
Jeannie Anderson 0490368 817-313-8004,
Compass RE Texas, LLC 682-226-6938,
Jessica Hawley 0692876 940-447-6850,
Compass RE Texas, LLC
Source: NTREIS,MLS#: 21303085
Facts & features
Interior
Bedrooms & bathrooms
- Bedrooms: 5
- Bathrooms: 8
- Full bathrooms: 5
- 1/2 bathrooms: 3
Primary bedroom
- Level: First
- Dimensions: 24 x 17
Bedroom
- Features: Split Bedrooms, Walk-In Closet(s)
- Level: Second
- Dimensions: 16 x 15
Bedroom
- Features: Split Bedrooms, Walk-In Closet(s)
- Level: Second
- Dimensions: 15 x 13
Bedroom
- Features: Split Bedrooms, Walk-In Closet(s)
- Level: Second
- Dimensions: 14 x 13
Bedroom
- Features: En Suite Bathroom, Walk-In Closet(s)
- Level: First
- Dimensions: 14 x 13
Breakfast room nook
- Level: First
- Dimensions: 19 x 15
Dining room
- Level: First
- Dimensions: 19 x 15
Exercise room
- Level: First
- Dimensions: 11 x 12
Other
- Level: First
- Dimensions: 0 x 0
Other
- Level: Second
- Dimensions: 0 x 0
Other
- Features: Built-in Features, Double Vanity, En Suite Bathroom, Jetted Tub, Multiple Shower Heads, Stone Counters, Separate Shower
- Level: First
- Dimensions: 0 x 0
Game room
- Features: Built-in Features
- Level: Second
- Dimensions: 23 x 15
Half bath
- Level: First
- Dimensions: 0 x 0
Half bath
- Level: First
- Dimensions: 0 x 0
Kitchen
- Features: Breakfast Bar, Built-in Features, Butler's Pantry, Kitchen Island, Pantry, Pot Filler, Stone Counters, Walk-In Pantry
- Level: First
- Dimensions: 19 x 17
Library
- Features: Built-in Features
- Level: Second
- Dimensions: 17 x 14
Living room
- Features: Fireplace
- Level: First
- Dimensions: 20 x 16
Living room
- Features: Built-in Features, Fireplace
- Level: First
- Dimensions: 20 x 20
Media room
- Features: Built-in Features
- Level: First
- Dimensions: 19 x 15
Utility room
- Level: First
- Dimensions: 13 x 10
Other
- Features: Built-in Features
- Level: First
- Dimensions: 15 x 12
Heating
- Central, Natural Gas, Zoned
Cooling
- Central Air, Ceiling Fan(s), Electric, Zoned
Appliances
- Included: Some Gas Appliances, Built-In Refrigerator, Double Oven, Dishwasher, Gas Cooktop, Disposal, Gas Water Heater, Ice Maker, Microwave, Plumbed For Gas, Vented Exhaust Fan, Wine Cooler
Features
- Wet Bar, Central Vacuum, Decorative/Designer Lighting Fixtures, High Speed Internet, Paneling/Wainscoting, Cable TV, Vaulted Ceiling(s), Natural Woodwork, Wired for Sound
- Has basement: No
- Number of fireplaces: 8
- Fireplace features: Decorative, Gas Log, Gas Starter, Masonry, Stone
Interior area
- Total interior livable area: 7,912 sqft
Video & virtual tour
Property
Parking
- Total spaces: 4
- Parking features: Circular Driveway, Garage, Garage Door Opener, Oversized, Garage Faces Side
- Attached garage spaces: 4
Features
- Levels: Two
- Stories: 2
- Patio & porch: Balcony, Covered
- Exterior features: Balcony, Fire Pit, Lighting, Rain Gutters
- Pool features: In Ground, Pool
- Fencing: Gate,Wood,Wrought Iron
- Has view: Yes
- View description: Water
- Has water view: Yes
Lot
- Size: 0.46 Acres
- Features: Backs to Greenbelt/Park, Landscaped, Subdivision, Sprinkler System, Few Trees
Details
- Parcel number: 41285778
Construction
Type & style
- Home type: SingleFamily
- Architectural style: Traditional,Detached
- Property subtype: Single Family Residence
Materials
- Brick, Rock, Stone
Condition
- Year built: 2008
Utilities & green energy
- Sewer: Public Sewer
- Water: Public
- Utilities for property: Sewer Available, Underground Utilities, Water Available, Cable Available
Green energy
- Energy efficient items: Appliances, Doors, Thermostat, Water Heater, Windows
Community & HOA
Community
- Features: Curbs, Sidewalks
- Subdivision: Covington Add
HOA
- Has HOA: Yes
- Services included: Association Management, Maintenance Grounds, Utilities, Water
- HOA fee: $800 semi-annually
- HOA name: Covington Hoa
- HOA phone: 817-337-1221
Location
- Region: Colleyville
Financial & listing details
- Price per square foot: $315/sqft
- Tax assessed value: $2,040,040
- Annual tax amount: $37,530
- Date on market: 6/18/2026
- Cumulative days on market: 50 days
- Listing terms: Cash,Conventional
Estimated market value
Not available
Estimated sales range
Not available
Not available
Price history
| Date | Event | Price |
|---|---|---|
| 6/18/2026 | Listed for sale | $2,489,000+34.5%$315/sqft |
Source: NTREIS #21303085 Report a problem | ||
| 11/5/2021 | Sold | -- |
Source: NTREIS #14704774 Report a problem | ||
| 11/5/2021 | Pending sale | $1,850,000$234/sqft |
Source: NTREIS #14704774 Report a problem | ||
| 11/5/2021 | Listed for sale | $1,850,000+23.7%$234/sqft |
Source: NTREIS #14704774 Report a problem | ||
| 10/30/2018 | Listing removed | $1,495,000$189/sqft |
Source: Randy White Real Estate Svcs #13826938 Report a problem | ||
| 7/6/2018 | Price change | $1,495,000-6.3%$189/sqft |
Source: Randy White Real Estate Svcs #13826938 Report a problem | ||
| 5/5/2018 | Listed for sale | $1,595,000$202/sqft |
Source: Randy White Real Estate Svcs #13826938 Report a problem | ||
| 10/7/2008 | Sold | -- |
Source: Public Record Report a problem | ||
Public tax history
| Year | Property taxes | Tax assessment |
|---|---|---|
| 2025 | $24,840 -20.8% | $2,040,040 |
| 2024 | $31,356 +18.4% | $2,040,040 +22.4% |
| 2023 | $26,483 -22.8% | $1,667,022 -10% |
| 2022 | $34,296 +101% | $1,852,350 +64.7% |
| 2021 | $17,064 +1.5% | $1,125,000 +6.2% |
| 2020 | $16,816 | $1,059,150 |
| 2019 | $16,816 -3.7% | $1,059,150 -11.8% |
| 2018 | $17,463 -18.8% | $1,200,305 -1.5% |
| 2017 | $21,518 +2.6% | $1,218,964 +8.3% |
| 2016 | $20,966 -4.9% | $1,125,040 -6.2% |
| 2015 | $22,040 | $1,200,000 |
| 2014 | $22,040 | $1,200,000 |
| 2013 | -- | $1,200,000 |
| 2012 | -- | $1,200,000 |
| 2011 | -- | $1,200,000 -11.1% |
| 2010 | -- | $1,350,000 |
| 2009 | -- | $1,350,000 +1011.1% |
| 2008 | -- | $121,500 |
Find assessor info on the county website
Monthly payment
Est. payment
Payment breakdown
Explore the cost of this home by adjusting the details. Changes won't be saved.Climate risks
Neighborhood: Northwest
Nearby schools
GreatSchools rating
- 9/10Liberty Elementary SchoolGrades: PK-4Distance: 0.7 mi
- 8/10Keller Middle SchoolGrades: 7-8Distance: 4.7 mi
- 8/10Keller High SchoolGrades: 9-12Distance: 4.5 mi
Schools provided by the listing agent
- Elementary: Liberty
- Middle: Keller,Bear Creek
- High: Keller
- District: Keller ISD
Source: NTREIS. This data may not be complete. We recommend contacting the local school district to confirm school assignments for this home.
- $1-- bd-- ba-- sqft716 W L D Lockett Rd, Colleyville, TX 76034Off Market
- $1,649,8004 bd6 ba4.5k sqft5808 Chalford Cmn, Colleyville, TX 76034Off Market
- $1,384,4006 bd5 ba4.9k sqft5801 St Andrews Ct, Colleyville, TX 76034Off Market
- $1,373,500-- bd-- ba4.3k sqft5801 Saint Andrews Ct, Colleyville, TX 76034Off Market
- $1,075,900-- bd-- ba4.3k sqft5801 Saint Andrews Ct, Colleyville, TX 76034Off Market
- $1,371,600-- bd-- ba4.1k sqft5805 Saint Andrews Ct, Colleyville, TX 76034Off Market
- $1,594,3005 bd8 ba5k sqft5812 Chalford Cmn, Colleyville, TX 76034Off Market
- $--6 bd8 ba5.3k sqft5803 Chalford Cmn, Colleyville, TX 76034Sold
A local agent can set up tours, give advice and negotiate with sellers.
A local lender can help you make sure your offer is ready when you are.
Similar homes
- $3,200,0006 bd8 ba8.2k sqft6900 King Charles Ct, Colleyville, TX 76034For Sale
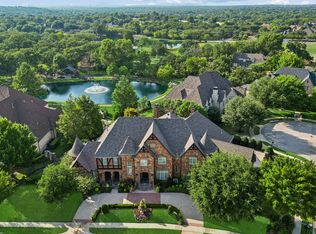 MLS ID #21281684, Troy George. NTREIS
 - $2,125,0005 bd8 ba6.4k sqft5511 Clermont Ct, Colleyville, TX 76034For Sale
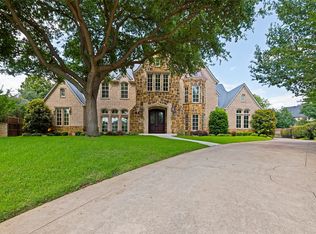 MLS ID #21287047, Debbie Keach. NTREIS
 - $1,649,0005 bd6 ba5.7k sqft4900 Rockrimmon Ct, Colleyville, TX 76034For Sale
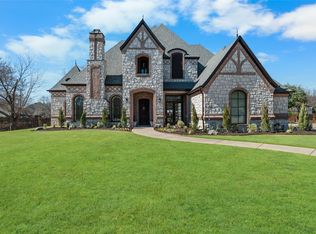 MLS ID #21337651, Zein Hantoli. NTREIS
 - $1,895,0005 bd6 ba6.5k sqft7205 Vanguard Ct, Colleyville, TX 76034For Sale
 MLS ID #21281613, Troy George. NTREIS
 - $2,499,8805 bd6 ba6k sqft3001 Loch Meadow Ct, Southlake, TX 76092For SaleMLS ID #21345445, Thomas Michael. NTREIS
- $2,000,0005 bd6 ba10k sqft4400 Eaton Cir, Colleyville, TX 76034For SaleMLS ID #21296762, Rachael Street. NTREIS
- $1,450,0005 bd6 ba5.3k sqft400 Vintage Ct, Colleyville, TX 76034For SaleMLS ID #21323824, Melissa Fain. NTREIS
- $2,250,0005 bd7 ba5.8k sqft215 Bent Creek Ct, Southlake, TX 76092For SaleMLS ID #21278080, Charles Brown. NTREIS
- $2,649,0005 bd8 ba6.9k sqft1203 Earlston Ct, Southlake, TX 76092For SaleMLS ID #21274452, Randy White. NTREIS
- $2,200,0005 bd5 ba6.1k sqft1204 Westwood Dr, Keller, TX 76262For SaleMLS ID #21310039, Tammy Melendez. NTREIS
- $1,799,0005 bd5 ba5.8k sqft2312 Top Rail Ln, Southlake, TX 76092For SaleMLS ID #21338709, Kristen Bangs. NTREIS
- $1,479,0005 bd6 ba5.1k sqft1908 Stratton Ct, Colleyville, TX 76034For SaleMLS ID #21265199, Laurie Wall. NTREIS
- $2,300,0005 bd7 ba6.3k sqft1613 Buckingham Dr, Keller, TX 76262For SaleMLS ID #21215245, Denise Johnson. NTREIS
- $3,195,0005 bd7 ba7.2k sqft1719 Byron Nelson Pkwy, Southlake, TX 76092For SaleMLS ID #21292694, Randy White. NTREIS
- $2,699,0005 bd7 ba6.8k sqft32 Wyck Hill Ln, Westlake, TX 76262For SaleMLS ID #21281481, Susan Mathews. NTREIS
- $2,750,0005 bd6 ba6.1k sqft1851 Beam Dr, Southlake, TX 76092For SaleMLS ID #21256814, Lily Moore. NTREIS
- $2,395,0005 bd5 ba6.2k sqft2105 Denver Dr, Southlake, TX 76092For SaleMLS ID #21223762, Debbie Soriano. NTREIS
- $3,199,9956 bd7 ba7.1k sqft414 Bryn Mdws, Southlake, TX 76092For SaleMLS ID #21326124, Susan Gilchrest. NTREIS
- $1,795,0005 bd7 ba5.5k sqft2409 Spyglass Ct, Keller, TX 76248For SaleMLS ID #21339558, Carrie Smith. NTREIS
- $2,745,0005 bd6 ba5.7k sqft324 Oak Pointe Ln, Southlake, TX 76092For SaleMLS ID #21259508, Susan Mathews. NTREIS
