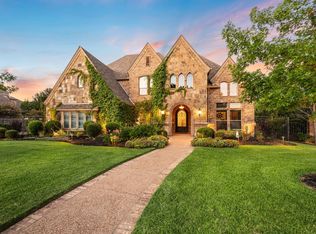
Beautifully updated custom home in the highly sought-after Oak Pointe community of Southlake. This exceptional 5-bedroom estate with a 4-car garage offers an ideal blend of luxury, warmth, and functionality, perfectly designed for both everyday living and effortless entertaining.At the heart of the home is a stunning remodeled chef’s kitchen featuring quartz countertops, soft-close custom cabinetry, dual Asko dishwashers, a warming drawer, double Wolf ovens, and expansive double island ideal for gathering with family and guests. The kitchen opens seamlessly to the spacious family room, all overlooking the resort-style outdoor living area. The luxurious primary suite offers a spa-inspired retreat with a fully remodeled bath completed in 2026, showcasing porcelain flooring, dual vanities, free standing tub and elegant Visual Comfort lighting. All secondary bathrooms and the laundry room have also been thoughtfully remodeled with beautiful designer finishes and timeless style throughout. Step outside to your private backyard oasis featuring covered outdoor living space with cozy fireplace, sparkling pool, relaxing spa and a spacious grassy yard with plenty of room to play and entertain year-round. Ideally located within walking distance to North Park and close to premier shopping, dining, and top-rated schools.
For sale
Price cut: $100K (10/15)
$2,645,000
324 Oak Pointe Ln, Southlake, TX 76092
5beds
5,757sqft
Single Family Residence
Built in 2005
0.58 Acres Lot
$2,506,900 Zestimate®
$459/sqft
$63/mo HOA
What's special
Sparkling poolElegant visual comfort lightingPrivate backyard oasisPorcelain flooringQuartz countertopsSpa-inspired retreatDual asko dishwashers
- 146 days
- 682
- 46
Zillow last checked:
Listing updated:
Listed by:
Susan Mathews 0604514 817-653-0200,
Allie Beth Allman & Associates 817-697-4900
Source: NTREIS,MLS#: 21259508
Facts & features
Interior
Bedrooms & bathrooms
- Bedrooms: 5
- Bathrooms: 6
- Full bathrooms: 5
- 1/2 bathrooms: 1
Primary bedroom
- Features: Sitting Area in Primary, Walk-In Closet(s)
- Level: First
- Dimensions: 26 x 15
Bedroom
- Features: Split Bedrooms, Walk-In Closet(s)
- Level: Second
- Dimensions: 14 x 13
Bedroom
- Features: Split Bedrooms, Walk-In Closet(s)
- Level: Second
- Dimensions: 13 x 12
Bedroom
- Features: Split Bedrooms, Walk-In Closet(s)
- Level: Second
- Dimensions: 12 x 13
Bedroom
- Level: First
- Dimensions: 12 x 12
Primary bathroom
- Level: First
- Dimensions: 17 x 18
Breakfast room nook
- Level: First
- Dimensions: 12 x 6
Dining room
- Level: First
- Dimensions: 16 x 12
Game room
- Level: Second
- Dimensions: 13 x 14
Kitchen
- Features: Breakfast Bar, Built-in Features, Butler's Pantry, Dual Sinks, Kitchen Island, Pantry, Pot Filler, Stone Counters, Walk-In Pantry
- Level: First
- Dimensions: 21 x 16
Living room
- Features: Built-in Features
- Level: First
- Dimensions: 16 x 15
Living room
- Features: Built-in Features
- Level: First
- Dimensions: 20 x 8
Media room
- Level: Second
- Dimensions: 19 x 16
Office
- Level: First
- Dimensions: 16 x 14
Utility room
- Features: Built-in Features, Pantry, Utility Sink
- Level: First
- Dimensions: 11 x 13
Heating
- Central, Natural Gas, Zoned
Cooling
- Central Air, Ceiling Fan(s), Electric, Zoned
Appliances
- Included: Built-In Refrigerator, Double Oven, Dishwasher, Gas Cooktop, Disposal, Gas Water Heater, Indoor Grill, Ice Maker, Microwave, Range, Refrigerator, Some Commercial Grade, Wine Cooler
- Laundry: Washer Hookup, Electric Dryer Hookup, Gas Dryer Hookup, Laundry in Utility Room
Features
- Wet Bar, Decorative/Designer Lighting Fixtures, High Speed Internet, Multiple Staircases, Vaulted Ceiling(s), Wired for Sound
- Flooring: Carpet, Slate, Wood
- Windows: Bay Window(s), Shutters
- Has basement: No
- Number of fireplaces: 2
- Fireplace features: Gas Log, Stone
Interior area
- Total interior livable area: 5,757 sqft
Video & virtual tour
Property
Parking
- Total spaces: 4
- Parking features: Garage, Garage Door Opener, Oversized, Garage Faces Side
- Attached garage spaces: 4
Features
- Levels: Two
- Stories: 2
- Patio & porch: Covered
- Exterior features: Fire Pit, Lighting, Outdoor Grill, Outdoor Living Area, Other, Rain Gutters
- Pool features: Pool
Lot
- Size: 0.58 Acres
- Features: Back Yard, Lawn, Many Trees, Sprinkler System
Details
- Parcel number: 40599744
- Other equipment: Intercom
Construction
Type & style
- Home type: SingleFamily
- Architectural style: English,Detached
- Property subtype: Single Family Residence
Materials
- Foundation: Slab
- Roof: Composition
Condition
- Resale
- Year built: 2005
Utilities & green energy
- Sewer: Public Sewer
- Water: Public
- Utilities for property: Sewer Available, Underground Utilities, Water Available
Green energy
- Energy efficient items: Appliances, Insulation
Community & HOA
Community
- Features: Curbs
- Security: Security System Owned, Security System, Smoke Detector(s)
- Subdivision: Oak Pointe
HOA
- Has HOA: Yes
- Services included: Association Management
- HOA fee: $750 annually
- HOA name: Oak Pointe Hoa
- HOA phone: 817-329-3111
Location
- Region: Southlake
Financial & listing details
- Price per square foot: $459/sqft
- Tax assessed value: $1,837,521
- Annual tax amount: $25,681
- Date on market: 5/26/2026
- Cumulative days on market: 146 days
- Listing terms: Cash,Conventional
Estimated market value
$2,506,900
$2.38M - $2.63M
$8,502/mo
Price history
| Date | Event | Price |
|---|---|---|
| 10/15/2026 | Price change | $2,645,000-3.6%$459/sqft |
Source: NTREIS #21259508 Report a problem | ||
| 5/26/2026 | Listed for sale | $2,745,000+170.4%$477/sqft |
Source: NTREIS #21259508 Report a problem | ||
| 12/9/2017 | Sold | -- |
Source: Agent Provided Report a problem | ||
| 11/24/2017 | Pending sale | $1,015,000$176/sqft |
Source: CENTURY 21 Judge Fite Company #13691309 Report a problem | ||
| 11/9/2017 | Price change | $1,015,000-2.9%$176/sqft |
Source: CENTURY 21 Judge Fite Company #13691309 Report a problem | ||
| 10/13/2017 | Price change | $1,045,000-2.8%$182/sqft |
Source: CENTURY 21 Judge Fite Company #13691309 Report a problem | ||
| 9/11/2017 | Price change | $1,075,000-0.6%$187/sqft |
Source: CENTURY 21 Judge Fite Company #13610729 Report a problem | ||
| 8/18/2017 | Price change | $1,081,000+0.1%$188/sqft |
Source: CENTURY 21 Judge Fite Company #13610729 Report a problem | ||
| 8/10/2017 | Price change | $1,080,000-0.9%$188/sqft |
Source: CENTURY 21 Judge Fite Company #13610729 Report a problem | ||
| 7/31/2017 | Price change | $1,090,000-7.2%$189/sqft |
Source: CENTURY 21 Judge Fite Company #13610729 Report a problem | ||
| 7/11/2017 | Price change | $1,175,000-6%$204/sqft |
Source: CENTURY 21 Judge Fite Company #13610729 Report a problem | ||
| 6/5/2017 | Listed for sale | $1,250,000+13.7%$217/sqft |
Source: CENTURY 21 Judge Fite Company #13610729 Report a problem | ||
| 7/7/2015 | Sold | -- |
Source: Agent Provided Report a problem | ||
| 7/7/2015 | Pending sale | $1,099,000$191/sqft |
Source: Briggs Freeman Sotheby's International Realty #13129730 Report a problem | ||
| 5/18/2015 | Price change | $1,099,000-8.3%$191/sqft |
Source: Briggs Freeman Sotheby's International Realty #13129730 Report a problem | ||
| 4/15/2015 | Listed for sale | $1,199,000$208/sqft |
Source: Briggs Freeman Sotheby's International Realty #13129730 Report a problem | ||
| 11/4/2005 | Sold | -- |
Source: Agent Provided Report a problem | ||
Public tax history
| Year | Property taxes | Tax assessment |
|---|---|---|
| 2025 | $22,397 +4.9% | $1,837,521 |
| 2024 | $21,347 -36.5% | $1,837,521 -0.4% |
| 2023 | $33,610 +16.1% | $1,844,000 +37.5% |
| 2022 | $28,937 +24.2% | $1,341,285 +29.1% |
| 2021 | $23,301 | $1,039,209 +4% |
| 2020 | -- | $999,000 |
| 2019 | $21,819 +95.5% | $999,000 +2.8% |
| 2018 | $11,161 -51.1% | $971,954 -0.8% |
| 2017 | $22,805 -2.4% | $979,709 -0.7% |
| 2016 | $23,369 +5.1% | $986,273 +8% |
| 2015 | $22,236 | $913,500 |
| 2014 | $22,236 | $913,500 +4.2% |
| 2013 | -- | $876,800 +1.9% |
| 2012 | -- | $860,100 |
| 2011 | -- | $860,100 -1.6% |
| 2010 | -- | $874,500 -0.1% |
| 2009 | -- | $875,300 |
| 2008 | -- | $875,300 |
| 2007 | -- | $875,300 |
| 2006 | -- | $875,300 +764.5% |
| 2005 | -- | $101,250 |
Find assessor info on the county website
Monthly payment
Est. payment
Payment breakdown
Explore the cost of this home by adjusting the details. Changes won't be saved.Climate risks
Neighborhood: 76092
Nearby schools
Schools provided by the listing agent
- Elementary: Walnut Grove
- Middle: Carroll,Durham
- High: Carroll
- District: Carroll ISD
Source: NTREIS. This data may not be complete. We recommend contacting the local school district to confirm school assignments for this home.

Similar homes
- $1,900,0005 bd5 ba4.8k sqft2609 Summit Ridge Dr, Southlake, TX 76092For Sale
 MLS ID #21412037, Roxann Taylor. NTREIS
 - $2,550,0005 bd6 ba5.8k sqft413 Saint Tropez Dr, Southlake, TX 76092For Sale
 MLS ID #21389070, Elizabeth Sackrule. NTREIS
 - $2,649,0005 bd8 ba6.9k sqft1203 Earlston Ct, Southlake, TX 76092For Sale
 MLS ID #21274452, Randy White. NTREIS
 - $2,100,0005 bd6 ba5.6k sqft549 Round Hollow Ln, Southlake, TX 76092For Sale
 MLS ID #21227791, Bryanna Roop. NTREIS
