Nestled north of Highway 114 in Southlake, on a private, half-acre cul-de-sac homesite in the established Oak Pointe neighborhood, this five-bedroom residence offers an exceptional combination of privacy, space, and convenience. Oak Pointe is known for its spacious homesites, mature trees, and peaceful surroundings, with convenient access to Walnut Grove Elementary, nearby soccer and lacrosse fields, parks, and recreational amenities.
Inside, a thoughtfully designed floor plan offers generous living spaces ideal for everyday living and entertaining. A dedicated office or study provides the perfect work-from-home environment, while the upstairs game room and separate media room offer additional spaces for entertaining, movie nights, and gathering with family and friends. The versatile layout provides plenty of room to accommodate a variety of lifestyles, with comfortable gathering areas and spaces for relaxation.
Step outside to a private backyard retreat featuring a sparkling swimming pool, expansive lawn, mature trees, and beautifully maintained landscaping. The wooded backdrop and lush greenery create a peaceful setting with exceptional privacy, while the generous outdoor space offers an ideal environment for entertaining, recreation, or simply enjoying the surroundings. Beautiful landscaping in the front yard adds to the home's curb appeal, while a private gated driveway further enhances the property's exclusivity.
Located within highly sought-after Carroll ISD and just minutes from Southlake Town Square, residents enjoy convenient access to upscale shopping, exceptional dining, entertainment, and everyday essentials. Easy access to major highways and DFW International Airport adds to the convenience of this desirable location.
Pending
$1,900,000
2609 Summit Ridge Dr, Southlake, TX 76092
5beds
4,806sqft
Single Family Residence
Built in 2006
0.59 Acres Lot
$1,853,800 Zestimate®
$395/sqft
$108/mo HOA
What's special
Sparkling swimming poolPrivate backyard retreatDedicated office or studyGenerous living spacesBeautifully maintained landscapingGenerous outdoor spaceExpansive lawn
- 31 days
- 851
- 65
Likely to sell faster than
Zillow last checked:
Listing updated:
Listed by:
Roxann Taylor 0464877 817-312-7100,
Engel&Volkers Dallas Southlake 817-416-2700,
Dan Nicoloff 0653178 214-551-4121,
Engel & Volkers Dallas
Source: NTREIS,MLS#: 21412037
Facts & features
Interior
Bedrooms & bathrooms
- Bedrooms: 5
- Bathrooms: 5
- Full bathrooms: 5
Primary bedroom
- Features: Garden Tub/Roman Tub, Separate Shower, Walk-In Closet(s)
- Level: First
- Dimensions: 16 x 17
Bedroom
- Features: Walk-In Closet(s)
- Level: First
- Dimensions: 11 x 15
Bedroom
- Features: Walk-In Closet(s)
- Level: Second
- Dimensions: 13 x 12
Bedroom
- Features: Walk-In Closet(s)
- Level: Second
- Dimensions: 11 x 15
Bedroom
- Features: Walk-In Closet(s)
- Level: Second
- Dimensions: 12 x 13
Breakfast room nook
- Level: First
- Dimensions: 9 x 14
Dining room
- Level: First
- Dimensions: 12 x 14
Game room
- Level: Second
- Dimensions: 14 x 19
Kitchen
- Features: Built-in Features, Eat-in Kitchen, Granite Counters, Kitchen Island
- Level: First
- Dimensions: 18 x 21
Laundry
- Features: Built-in Features
- Level: First
- Dimensions: 9 x 11
Living room
- Level: First
- Dimensions: 17 x 23
Living room
- Level: First
- Dimensions: 17 x 17
Media room
- Level: Second
- Dimensions: 13 x 20
Office
- Features: Built-in Features
- Level: First
- Dimensions: 11 x 11
Heating
- Central
Cooling
- Central Air, Electric, Gas
Appliances
- Included: Some Gas Appliances, Built-In Refrigerator, Dishwasher, Gas Cooktop, Disposal, Plumbed For Gas
- Laundry: Washer Hookup, Dryer Hookup, Laundry in Utility Room
Features
- Built-in Features, Decorative/Designer Lighting Fixtures, Eat-in Kitchen, Kitchen Island, Multiple Staircases, Vaulted Ceiling(s)
- Flooring: Carpet, Wood
- Has basement: No
- Number of fireplaces: 2
- Fireplace features: Gas Log
Interior area
- Total interior livable area: 4,806 sqft
Video & virtual tour
Property
Parking
- Total spaces: 4
- Parking features: Additional Parking, Driveway, Electric Gate, Garage, Gated, Kitchen Level
- Attached garage spaces: 4
Features
- Levels: Two
- Stories: 2
- Patio & porch: Rear Porch, Covered
- Exterior features: Outdoor Grill
- Pool features: In Ground, Pool
- Fencing: Wood
Lot
- Size: 0.59 Acres
- Features: Landscaped, Level, Sprinkler System
Details
- Parcel number: 40599981
Construction
Type & style
- Home type: SingleFamily
- Architectural style: French Provincial,Detached
- Property subtype: Single Family Residence
Materials
- Brick, Rock, Stone
- Foundation: Slab
- Roof: Composition
Condition
- Resale
- Year built: 2006
Utilities & green energy
- Sewer: Public Sewer
- Water: Public
- Utilities for property: Electricity Connected, Sewer Available, Water Available
Community & HOA
Community
- Features: Trails/Paths
- Subdivision: Oak Pointe
HOA
- Has HOA: Yes
- Services included: Association Management
- HOA fee: $1,300 annually
- HOA name: Oak Pointe Homeowners Association
- HOA phone: 940-497-7328
Location
- Region: Southlake
Financial & listing details
- Price per square foot: $395/sqft
- Tax assessed value: $1,592,940
- Annual tax amount: $19,762
- Date on market: 10/17/2026
- Cumulative days on market: 28 days
- Listing terms: Cash,Conventional
Estimated market value
$1,853,800
$1.76M - $1.95M
$7,814/mo
Price history
| Date | Event | Price |
|---|---|---|
| 10/29/2026 | Pending sale | $1,900,000$395/sqft |
Source: NTREIS #21412037 Report a problem | ||
| 10/26/2026 | Contingent | $1,900,000$395/sqft |
Source: NTREIS #21412037 Report a problem | ||
| 10/17/2026 | Listed for sale | $1,900,000$395/sqft |
Source: NTREIS #21412037 Report a problem | ||
Public tax history
| Year | Property taxes | Tax assessment |
|---|---|---|
| 2025 | $19,762 +4.7% | $1,592,940 |
| 2024 | $18,867 +3.6% | $1,592,940 -0.3% |
| 2023 | $18,209 -12% | $1,598,243 +37.3% |
| 2022 | $20,701 +5.2% | $1,164,126 +26% |
| 2021 | $19,673 -1.1% | $923,695 +0.5% |
| 2020 | $19,890 -1.1% | $919,121 -0.3% |
| 2019 | $20,112 +0% | $921,984 +5.1% |
| 2018 | $20,109 +0.6% | $877,060 +1.9% |
| 2017 | $19,995 +6.2% | $860,773 +0.1% |
| 2016 | $18,830 +7% | $860,052 +18.6% |
| 2015 | $17,605 | $725,000 -10% |
| 2014 | $17,605 | $805,200 +11.1% |
| 2013 | -- | $725,000 |
| 2012 | -- | $725,000 |
| 2011 | -- | $725,000 +3% |
| 2010 | -- | $704,200 |
| 2009 | -- | $704,200 |
| 2008 | -- | $704,200 |
| 2007 | -- | $704,200 |
| 2006 | -- | $704,200 +532.3% |
| 2005 | -- | $111,375 |
Find assessor info on the county website
Monthly payment
Est. payment
Payment breakdown
Explore the cost of this home by adjusting the details. Changes won't be saved.Climate risks
Neighborhood: 76092
Nearby schools
Schools provided by the listing agent
- Elementary: Walnut Grove
- High: Carroll
- District: Carroll ISD
Source: NTREIS. This data may not be complete. We recommend contacting the local school district to confirm school assignments for this home.
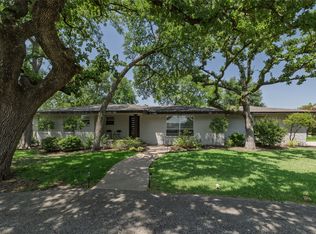
- $1,823,3006 bd5 ba5.4k sqft2601 Summit Ridge Dr, Southlake, TX 76092Off Market

- $1,745,2005 bd-- ba5.2k sqft2617 Summit Ridge Dr, Southlake, TX 76092Off Market
- $1,777,9005 bd5 ba5.5k sqft2625 Summit Ridge Dr, Southlake, TX 76092Off Market
- $2,195,0003 bd2 ba2.1k sqft2640 Ridgecrest Dr, Southlake, TX 76092For Sale
Similar homes
- $1,750,0005 bd5 ba5.8k sqft304 Stockton Dr, Southlake, TX 76092For Sale
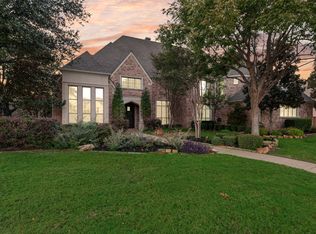 MLS ID #21419692, Lily Moore. NTREIS
- $1,900,0005 bd7 ba5.9k sqft533 Round Hollow Ln, Southlake, TX 76092For Sale
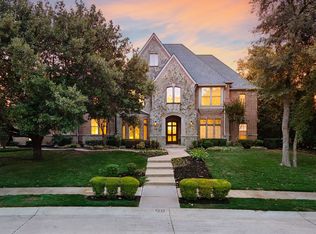 MLS ID #21373738, Julie Palmacci. NTREIS
- $2,479,0005 bd6 ba5.2k sqft116 Brentwood Cir, Southlake, TX 76092For Sale
 MLS ID #21428750, Tommy Pistana. NTREIS
- $2,290,0005 bd6 ba5.2k sqft205 Edinburgh Ct, Southlake, TX 76092For Sale
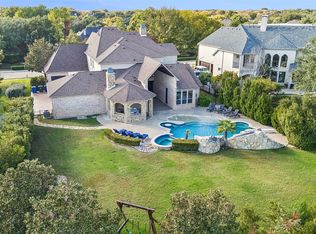 MLS ID #21435511, Carol Russo. NTREIS
