One of the most unique properties in the heart of Southlake! Set on approximately 1.3 acres, this property offers a rare combination of privacy, space, and flexibility that few properties can match, all just moments from everything you need. Everything from the manicured lot with mature trees to the house itself has been meticulously maintained.
The main residence is a charming 3 bedroom home that is complemented by guest quarters. The guest quarters are ideal for visiting friends or family, an in-law suite, a private studio, or storage, etc. If this wasn’t enough, the extensive additional parking accommodates gatherings with ease, while dedicated RV space ensures your adventure vehicle, boat, or trailer has a proper home without compromising the property’s curb appeal.
With the tranquil backyard, you’ll feel worlds away.
For sale
$2,195,000
2640 Ridgecrest Dr, Southlake, TX 76092
3beds
2,107sqft
Single Family Residence
Built in 1976
1.36 Acres Lot
$-- Zestimate®
$1,042/sqft
$-- HOA
What's special
Tranquil backyardDedicated rv space
- 45 days
- 405
- 11
Zillow last checked:
Listing updated:
Listed by:
Beverly Wells 0218882 817-975-9257,
Keller Williams Realty 817-329-8850
Source: NTREIS,MLS#: 21362545
Facts & features
Interior
Bedrooms & bathrooms
- Bedrooms: 3
- Bathrooms: 2
- Full bathrooms: 2
Primary bedroom
- Level: First
- Dimensions: 15 x 12
Den
- Level: First
- Dimensions: 23 x 17
Kitchen
- Level: First
- Dimensions: 13 x 12
Living room
- Level: First
- Dimensions: 13 x 23
Heating
- Natural Gas
Cooling
- Central Air, Ceiling Fan(s), Electric, Wall/Window Unit(s)
Appliances
- Included: Some Gas Appliances, Dishwasher, Gas Cooktop, Disposal, Gas Oven, Gas Range, Gas Water Heater, Plumbed For Gas
- Laundry: Washer Hookup, Electric Dryer Hookup, Laundry in Utility Room
Features
- Built-in Features, Decorative/Designer Lighting Fixtures, Eat-in Kitchen, Granite Counters, High Speed Internet, Open Floorplan, Pantry, Cable TV
- Flooring: Combination, Luxury Vinyl Plank, Tile, Wood
- Windows: Window Coverings
- Has basement: No
- Has fireplace: No
Interior area
- Total interior livable area: 2,107 sqft
Video & virtual tour
Property
Parking
- Total spaces: 6
- Parking features: Additional Parking, Asphalt, Circular Driveway, Concrete, Carport, Door-Multi, Detached Carport, Driveway, Garage, Garage Door Opener, Guest, Inside Entrance, Lighted, RV Carport, Garage Faces Side, Boat, RV Access/Parking
- Attached garage spaces: 2
- Carport spaces: 4
- Covered spaces: 6
Features
- Levels: One
- Stories: 1
- Patio & porch: Front Porch, Patio, Side Porch, See Remarks, Balcony, Covered, Deck
- Exterior features: Balcony, Deck, Lighting, Rain Gutters, RV Hookup, Storage
- Pool features: None
- Fencing: Back Yard,Metal,Partial
Lot
- Size: 1.36 Acres
- Features: Acreage, Back Yard, Lawn, Landscaped, Many Trees, Sprinkler System
Details
- Additional structures: Guest House, Outbuilding, Other, Residence, See Remarks, Storage
- Parcel number: 03832449
Construction
Type & style
- Home type: SingleFamily
- Architectural style: Traditional,Detached
- Property subtype: Single Family Residence
Materials
- Brick
- Foundation: Pillar/Post/Pier, Slab
- Roof: Composition,Shingle
Condition
- Resale
- Year built: 1976
Utilities & green energy
- Sewer: Public Sewer
- Water: Public, Well
- Utilities for property: Electricity Available, Electricity Connected, Natural Gas Available, Sewer Available, Separate Meters, Water Available, Cable Available
Community & HOA
Community
- Security: Security System, Carbon Monoxide Detector(s), Fire Alarm, Smoke Detector(s), Security Lights
- Subdivision: Joel W Chivers Survey Abstract 350 Tract 1g02
HOA
- Has HOA: No
Location
- Region: Southlake
Financial & listing details
- Price per square foot: $1,042/sqft
- Tax assessed value: $849,000
- Annual tax amount: $8,191
- Date on market: 8/19/2026
- Listing terms: Cash,Conventional
- Exclusions: Shed behind the guest quarters, wall art in dining room, plants, and pots.
- Road surface type: Asphalt
Estimated market value
Not available
Estimated sales range
Not available
Not available
Price history
| Date | Event | Price |
|---|---|---|
| 8/19/2026 | Listed for sale | $2,195,000+168876.1%$1,042/sqft |
Source: NTREIS #21362545 Report a problem | ||
| 4/29/2015 | Listing removed | $2,950-1.5%$1/sqft |
Source: Century 21 Mike Bowman, Inc. Report a problem | ||
| 4/4/2015 | Listed for rent | $2,995+150.6%$1/sqft |
Source: Century 21 Mike Bowman, Inc. #13122728 Report a problem | ||
| 11/29/2012 | Listing removed | $1,195$1/sqft |
Source: Coldwell Banker Real Estate Solutions #11849150 Report a problem | ||
| 10/12/2012 | Listed for rent | $1,195+13.8%$1/sqft |
Source: Coldwell Banker Real Estate Solutions #11849150 Report a problem | ||
| 6/27/2011 | Listing removed | $1,050 |
Source: Emerald Res Property Mgnt LLC #11490041 Report a problem | ||
| 6/2/2011 | Listed for rent | $1,050 |
Source: Emerald Res Property Mgnt LLC #11490041 Report a problem | ||
| 5/1/2011 | Listing removed | $1,050 |
Source: Emerald Res Property Mgnt LLC #11490041 Report a problem | ||
| 2/17/2011 | Listed for rent | $1,050 |
Source: Emerald Res Property Mgnt LLC #11490041 Report a problem | ||
| 10/8/2010 | Listing removed | $1,299$1/sqft |
Source: Century 21 Mike Bowman, Inc. #11429223 Report a problem | ||
| 7/18/2010 | Listed for sale | $1,299$1/sqft |
Source: Century 21 Mike Bowman, Inc. #11429223 Report a problem | ||
Public tax history
| Year | Property taxes | Tax assessment |
|---|---|---|
| 2025 | $3,210 -20.3% | $849,000 -10.8% |
| 2024 | $4,028 -17.5% | $951,455 +0.7% |
| 2023 | $4,885 -15.4% | $944,774 +30.7% |
| 2022 | $5,776 -15.8% | $722,786 +14% |
| 2021 | $6,856 +8.8% | $633,994 -0.4% |
| 2020 | $6,305 +9.7% | $636,418 -1.5% |
| 2019 | $5,747 +5.2% | $645,796 +159.3% |
| 2018 | $5,463 +9.2% | $249,031 -46.4% |
| 2017 | $5,004 +8.7% | $465,016 +2.3% |
| 2016 | $4,602 +4.9% | $454,696 +143% |
| 2015 | $4,387 | $187,100 |
| 2014 | $4,387 | $187,100 |
| 2013 | -- | $187,100 -0.2% |
| 2012 | -- | $187,500 |
| 2011 | -- | $187,500 -0.4% |
| 2010 | -- | $188,300 -5.3% |
| 2009 | -- | $198,900 |
| 2008 | -- | $198,900 |
| 2007 | -- | $198,900 |
| 2006 | -- | $198,900 +7.6% |
| 2005 | -- | $184,900 +15.9% |
| 2004 | -- | $159,500 |
| 2003 | -- | $159,500 |
| 2002 | -- | $159,500 +12% |
| 2001 | -- | $142,400 +8.2% |
| 2000 | -- | $131,575 |
Find assessor info on the county website
Monthly payment
Est. payment
Payment breakdown
Explore the cost of this home by adjusting the details. Changes won't be saved.Climate risks
Neighborhood: 76092
Nearby schools
Schools provided by the listing agent
- Middle: Carroll
- High: Carroll
- District: Carroll ISD
Source: NTREIS. This data may not be complete. We recommend contacting the local school district to confirm school assignments for this home.
- $1,686,5005 bd5 ba5.1k sqft2620 Ridgecrest Dr, Southlake, TX 76092Off Market
- $1,530,0004 bd5 ba4.5k sqft2660 Ridgecrest Dr, Southlake, TX 76092Off Market
- $1,264,5004 bd5 ba4k sqft2680 Ridgecrest Dr, Southlake, TX 76092Off Market
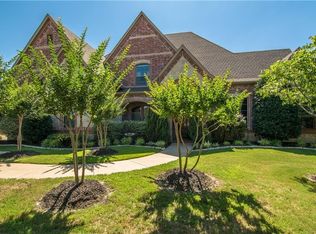
- $1,679,4005 bd5 ba4.5k sqft2609 Summit Ridge Dr, Southlake, TX 76092Off Market
Similar homes
- $1,595,0004 bd3 ba2.4k sqft2403 N Carroll Ave, Southlake, TX 76092For Sale
 MLS ID #21358388, Lisa Quinn. NTREIS
 - $1,640,0003 bd2 ba2.6k sqft3055 Midway Rd, Southlake, TX 76092For Sale
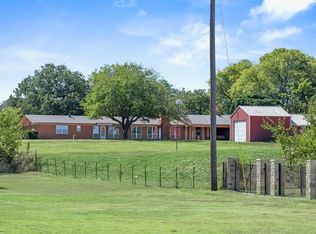 MLS ID #21094324, Brad Crouch. NTREIS
 - $2,200,0003 bd2 ba3k sqft11001 Cowboy Ln, Roanoke, TX 76262For SaleMLS ID #21363764, Shelly Woodcox Unruh. NTREIS
- $2,295,0003 bd3 ba3.1k sqft1023 Gene Perry Ct, Bartonville, TX 76226For Sale
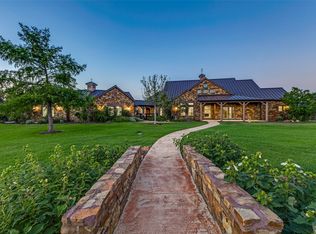 MLS ID #21308779, Christine McKenny. NTREIS
