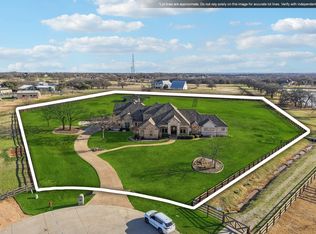
Located in the heart of the equestrian area, this peaceful, fenced 2.36 acre retreat offers a one story, three bedroom, two and a half bath home that has just been beautifully and fully renovated with highest quality finishes! The glass door at entry to the home allows for wonderful natural light and leads to the family room with a fireplace. The newly renovated kitchen has new Wolf-SubZero appliances and opens to the nook and family room. The stunning living space in the front of the home has a high pitched ceiling and could be used as a media room, office or lounge. The primary bedroom suite has a freshly updated primary bath with two gorgeous quartzite vanities, separate shower, and a free standing soaking tub. The suite also has generous walk-in closet and a flex space for a workout room, office or additional closet space. The secondary bedrooms have nice window views and share a full bath. The updated powder bath with a stunning stone sink has exterior access and doubles as a pool bath. The charming utility room has built in desk workspace, as well as a Dutch door, perfect for securing pets when needed. A covered breezeway connects to an oversized three car garage. On the exterior grounds, one will find a stone trimmed pool and a 676 sq ft, two stall barn, built in 2007 with electricity and water. The HOA amenities include a gated walking path from the cul de sac to a private pond with a fishing pier and BBQ grill, as well as horse riding trails throughout the neighborhood within the HOA. This amazing move-in ready property in the most serene setting is ready for you!
For sale
$2,295,000
1023 Gene Perry Ct, Bartonville, TX 76226
3beds
3,142sqft
:
Get pre-qualified$16,438/mo
Single Family Residence
Built in 2003
2.36 Acres Lot
$2,141,900 Zestimate®
$730/sqft
$83/mo HOA
What's special
Three bedroomStone trimmed pool
- 14 days |
- 592 |
- 29 |
Likely to sell faster than
Zillow last checked:
Listing updated:
Listed by:
Christine McKenny 0610300 214-300-5539,
Allie Beth Allman & Assoc. 214-521-7355
Source: NTREIS,MLS#: 21308779
Facts & features
Interior
Bedrooms & bathrooms
- Bedrooms: 3
- Bathrooms: 3
- Full bathrooms: 2
- 1/2 bathrooms: 1
Primary bedroom
- Level: First
- Dimensions: 19 x 19
Bedroom
- Level: First
- Dimensions: 11 x 11
Bedroom
- Level: First
- Dimensions: 13 x 22
Dining room
- Level: First
- Dimensions: 16 x 11
Exercise room
- Level: First
- Dimensions: 10 x 14
Other
- Level: First
- Dimensions: 13 x 19
Kitchen
- Features: Breakfast Bar, Built-in Features, Eat-in Kitchen, Kitchen Island
- Level: First
- Dimensions: 14 x 19
Laundry
- Features: Built-in Features, Utility Sink
- Level: First
- Dimensions: 10 x 13
Living room
- Features: Fireplace
- Level: First
- Dimensions: 14 x 17
Living room
- Level: First
- Dimensions: 19 x 23
Mud room
- Level: First
- Dimensions: 11 x 13
Heating
- Natural Gas
Cooling
- Central Air, Ceiling Fan(s)
Appliances
- Included: Some Gas Appliances, Dishwasher, Electric Oven, Disposal, Microwave, Plumbed For Gas, Refrigerator
- Laundry: Laundry in Utility Room
Features
- Built-in Features, Decorative/Designer Lighting Fixtures, Eat-in Kitchen, High Speed Internet, Cable TV, Wired for Sound
- Flooring: Tile, Wood
- Has basement: No
- Number of fireplaces: 1
- Fireplace features: Gas Log, Gas Starter
Interior area
- Total interior livable area: 3,142 sqft
Video & virtual tour
Property
Parking
- Total spaces: 3
- Parking features: Door-Multi, Electric Gate, Garage, Garage Door Opener, Oversized, See Remarks
- Attached garage spaces: 3
Features
- Levels: One
- Stories: 1
- Patio & porch: Rear Porch, Front Porch, Patio, Covered, Deck
- Exterior features: Deck, Outdoor Living Area
- Pool features: Fenced, In Ground, Pool, Pool/Spa Combo
- Fencing: Wood
Lot
- Size: 2.36 Acres
- Features: Acreage, Back Yard, Irregular Lot, Lawn, Landscaped, Sprinkler System
Details
- Additional structures: Barn(s)
- Parcel number: R253906
- Other equipment: Generator
- Horse amenities: Barn, Stable(s)
Construction
Type & style
- Home type: SingleFamily
- Architectural style: Detached
- Property subtype: Single Family Residence
- Attached to another structure: Yes
Materials
- Foundation: Slab
- Roof: Metal
Condition
- Year built: 2003
Utilities & green energy
- Sewer: Aerobic Septic, Septic Tank
- Water: Public
- Utilities for property: Septic Available, Water Available, Cable Available
Community & HOA
Community
- Features: Dock, Fishing, Other, Trails/Paths
- Security: Security System
- Subdivision: Barrington Hills
HOA
- Has HOA: Yes
- Services included: Maintenance Grounds
- HOA fee: $995 annually
- HOA name: Barrington Hills
- HOA phone: 817-403-8660
Location
- Region: Bartonville
Financial & listing details
- Price per square foot: $730/sqft
- Tax assessed value: $1,225,000
- Annual tax amount: $21,149
- Date on market: 7/14/2026
- Cumulative days on market: 15 days
- Listing terms: See Agent
Estimated market value
$2,141,900
$2.03M - $2.25M
$4,900/mo
Price history
| Date | Event | Price |
|---|---|---|
| 7/14/2026 | Listed for sale | $2,295,000+253.1%$730/sqft |
Source: NTREIS #21308779 Report a problem | ||
| 11/3/2010 | Listing removed | $650,000$207/sqft |
Source: Real T Team DFW #11388773 Report a problem | ||
| 7/24/2010 | Price change | $650,000-3.7%$207/sqft |
Source: Real T Team DFW #11388773 Report a problem | ||
| 5/9/2010 | Price change | $675,000-3.6%$215/sqft |
Source: Real T Team DFW #11388773 Report a problem | ||
| 4/24/2010 | Listed for sale | $699,900$223/sqft |
Source: Real T Team DFW #11388773 Report a problem | ||
Public tax history
| Year | Property taxes | Tax assessment |
|---|---|---|
| 2025 | $21,149 -6% | $1,225,000 -8.6% |
| 2024 | $22,506 -10.2% | $1,340,881 -14.3% |
| 2023 | $25,062 +43.8% | $1,563,808 +64.2% |
| 2022 | $17,425 +5.2% | $952,667 +7.5% |
| 2021 | $16,557 +7.4% | $885,990 +10.6% |
| 2020 | $15,419 -4.8% | $800,788 -1.7% |
| 2019 | $16,191 -8.7% | $814,342 -5.4% |
| 2018 | $17,725 +26.7% | $861,115 +24.1% |
| 2017 | $13,992 | $694,111 +3.2% |
| 2016 | $13,992 +17.8% | $672,308 +16.9% |
| 2015 | $11,874 | $575,000 |
| 2014 | $11,874 | $575,000 +3.4% |
| 2013 | $11,874 | $556,228 |
| 2012 | -- | $556,228 |
| 2011 | -- | $556,228 +4% |
| 2010 | -- | $535,000 +7.6% |
| 2009 | -- | $497,435 +2.5% |
| 2007 | $10,743 +4.5% | $485,151 +6.1% |
| 2006 | $10,277 +1.3% | $457,371 +0.8% |
| 2005 | $10,150 | $453,796 +84.5% |
| 2004 | -- | $245,917 |
Find assessor info on the county website
Monthly payment
Est. payment
Payment breakdown
Explore the cost of this home by adjusting the details. Changes won't be saved.Climate risks
Neighborhood: 76226
Nearby schools
GreatSchools rating
- 8/10Dorothy P Adkins Elementary SchoolGrades: PK-5Distance: 1.8 mi
- 9/10Harpool Middle SchoolGrades: 6-8Distance: 3.7 mi
- 7/10Guyer High SchoolGrades: 9-12Distance: 5.3 mi
Schools provided by the listing agent
- Elementary: Dorothy P Adkins
- Middle: Tom Harpool
- High: Guyer
- District: Denton ISD
Source: NTREIS. This data may not be complete. We recommend contacting the local school district to confirm school assignments for this home.
- $1,639,0004 bd3 ba4.6k sqft1011 Gene Perry Ct, Bartonville, TX 76226Off Market
- $1,035,4004 bd2 ba2.9k sqft1026 James Price Ct, Bartonville, TX 76226Off Market
- $1,231,9005 bd4 ba3.4k sqft1016 James Price Ct, Bartonville, TX 76226Off Market

- $1,980,0007 bd10 ba7.2k sqft1026 Gene Perry Ct, Bartonville, TX 76226Pending
- $1,876,4005 bd5 ba4.3k sqft1022 Gene Perry Ct, Bartonville, TX 76226Off Market
- $1,563,2004 bd4 ba4k sqft1034 James Price Ct, Bartonville, TX 76226Off Market
- $1,543,7004 bd4 ba4.4k sqft1003 Gene Perry Ct, Bartonville, TX 76226Off Market
- $2,382,3005 bd5 ba5.6k sqft1018 Gene Perry Ct, Bartonville, TX 76226Off Market
A local agent can set up tours, give advice and negotiate with sellers.
A local lender can help you make sure your offer is ready when you are.
Similar homes
- $2,374,9004 bd4 ba4.1k sqft1001 Hat Creek Rd, Bartonville, TX 76226For Sale
 MLS ID #21170266, Ryan Enos. NTREIS
 - $1,350,0004 bd5 ba3.2k sqft8140 Steeplechase Cir, Argyle, TX 76226For Sale
 MLS ID #21341626, Sarah Pierce. NTREIS
 - $1,449,0004 bd3 ba3.6k sqft135 Whistling Duck Ln, Double Oak, TX 75077For Sale
 MLS ID #21336945, Austin Toussaint. NTREIS
 - $1,675,0005 bd5 ba4.1k sqft904 Fincher Trl, Argyle, TX 76226For Sale
 MLS ID #21339067, Gina Green. NTREIS
 - $1,995,9005 bd6 ba4.4k sqft13001 Stonebridge Rd, Argyle, TX 76226For SaleMLS ID #21267488, BRAD MCKISSACK. NTREIS
- $1,500,0003 bd3 ba3.5k sqft6955 Hawk Rd, Flower Mound, TX 75022For SaleMLS ID #21272808, Christy Arnold. NTREIS
- $1,595,0006 bd5 ba4.2k sqft4600 Upper Glenwick Ct, Argyle, TX 76226For SaleMLS ID #21324313, Ron Morgan. NTREIS
- $1,450,0004 bd3 ba3.2k sqft982 Stonecrest Rd, Argyle, TX 76226For SaleMLS ID #21234800, Kraig Gibson. NTREIS
- $1,450,0004 bd3 ba3.1k sqft690 Orchid Hill Ln, Argyle, TX 76226For SaleMLS ID #21265531, Sylvie Broussard. NTREIS
- $1,375,0006 bd4 ba3.9k sqft8229 Steeplechase Cir, Argyle, TX 76226For SaleMLS ID #21302746, Sarah Eccleston Grante. NTREIS
- $1,975,0003 bd2 ba2k sqft8123 Hilltop Rd, Argyle, TX 76226For SaleMLS ID #20773262, Josh Jackson. NTREIS
- $3,290,0004 bd4 ba4.4k sqft1042 Cardinal Dr, Bartonville, TX 76226For SaleMLS ID #21200018, Kim Hunter. NTREIS
- $1,175,0004 bd3 ba3.5k sqft201 Morning Dove Ct, Argyle, TX 76226For SaleMLS ID #21251283, Amy Turner. NTREIS
- $1,225,0004 bd5 ba4k sqft6407 Meadowcrest Ln, Flower Mound, TX 75022For SaleMLS ID #21318647, Trish Bellows. NTREIS
- $1,450,0005 bd5 ba4k sqft140 Eagles Peak Ln, Double Oak, TX 75077For SaleMLS ID #21291532, Pam Hudson. NTREIS
- $1,720,0004 bd4 ba3.7k sqft219 Kate Ct, Argyle, TX 76226For SaleMLS ID #21219782, Angela LaBounty. NTREIS
- $1,729,5005 bd4 ba3.5k sqft2705 N Quail Run Ct, Southlake, TX 76092For SaleMLS ID #21299403, Michael Hershenberg. NTREIS
- $1,195,0005 bd4 ba3.7k sqft8948 David Fort Rd, Argyle, TX 76226For SaleMLS ID #21308848, Aaron Kinn. NTREIS
- $1,659,0005 bd4 ba4.5k sqft5704 Pine Valley Dr, Flower Mound, TX 75022For SaleMLS ID #21158389, Patty Sheets. NTREIS
- $1,299,9005 bd5 ba4.5k sqft3704 Samuel Ct, Flower Mound, TX 75028For SaleMLS ID #21341204, Lee Holtzman. NTREIS
