Welcome to timeless elegance in one of Argyle’s most desirable settings. Perfectly positioned on just under 3 acres at the end of a quiet cul-de-sac, this beautifully updated 4 bedroom, 3.5 bath residence sits on one of the three largest lots in the neighborhood. It offers an extraordinary combination of privacy, space, and refined living. Designed with both everyday comfort and effortless entertaining in mind, the home showcases an open-concept floor plan, timeless traditional interiors, hand-scraped hardwood floors, newly remodeled kitchen with stained cabinetry, new granite bar and a stunning wall of windows that frame breathtaking views of the resort-style backyard. Step outside to your own private retreat featuring a sparkling pool with tranquil water features, an expansive covered patio, and a charming gazebo complete with a built-in grill and ample seating for family and friends. Surrounded by mature trees and neighboring estate-sized properties, the backyard offers a secluded, park-like setting rarely found in today’s market. The additional acreage provides endless possibilities, whether you envision room for horses or other animals, gardening, recreation, or simply enjoying wide-open space. A loafing shed, workshop, and oversized three-car garage provide exceptional storage and flexibility for hobbies, projects, or outdoor equipment. Inside, the thoughtfully designed floor plan offers ideal separation of space. The private upstairs guest suite features its own ensuite bath, while the third and fourth bedrooms are connected by a Jack-and-Jill bath, making the layout perfect for family or guests. Located in the highly acclaimed Argyle ISD and zoned to sought-after Hilltop Elementary, this exceptional property offers the rare opportunity to enjoy luxury living, unmatched privacy, and the serenity of country living, all just minutes from modern conveniences. Roof is newer and Both HVAC units were replaced 2 years ago. Impeccably kept. You must see this one!
Under contract
$1,350,000
8140 Steeplechase Cir, Argyle, TX 76226
4beds
3,247sqft
:
Get pre-qualified$9,732/mo
Single Family Residence
Built in 2002
2.8 Acres Lot
$1,332,300 Zestimate®
$416/sqft
$21/mo HOA
What's special
Open-concept floor planHand-scraped hardwood floorsNew granite barSecluded park-like settingExpansive covered patioTimeless traditional interiorsLoafing shed
- 11 days |
- 546 |
- 39 |
Zillow last checked:
Listing updated:
Listed by:
Sarah Pierce 0681389 817-481-5882,
Ebby Halliday, REALTORS 817-481-5882,
Debbie Seidler 0731012 214-395-0495,
Ebby Halliday, REALTORS
Source: NTREIS,MLS#: 21341626
Facts & features
Interior
Bedrooms & bathrooms
- Bedrooms: 4
- Bathrooms: 5
- Full bathrooms: 3
- 1/2 bathrooms: 2
Primary bedroom
- Features: Dual Sinks, En Suite Bathroom, Walk-In Closet(s)
- Level: First
- Dimensions: 14 x 18
Bedroom
- Features: Walk-In Closet(s)
- Level: Second
- Dimensions: 12 x 14
Dining room
- Level: First
- Dimensions: 14 x 11
Living room
- Level: First
- Dimensions: 20 x 27
Office
- Level: First
- Dimensions: 11 x 11
Heating
- Central
Cooling
- Central Air
Appliances
- Included: Some Gas Appliances, Dishwasher, Disposal, Gas Range, Gas Water Heater, Microwave, Plumbed For Gas
- Laundry: Washer Hookup, Electric Dryer Hookup, Laundry in Utility Room
Features
- Cathedral Ceiling(s), Decorative/Designer Lighting Fixtures, Double Vanity, High Speed Internet, Kitchen Island, Open Floorplan, Pantry, Cable TV, Vaulted Ceiling(s), Natural Woodwork, Walk-In Closet(s)
- Flooring: Carpet, Hardwood, Tile
- Windows: Window Coverings
- Has basement: No
- Number of fireplaces: 1
- Fireplace features: Living Room, Masonry
Interior area
- Total interior livable area: 3,247 sqft
Video & virtual tour
Property
Parking
- Total spaces: 3
- Parking features: Circular Driveway, Driveway
- Attached garage spaces: 3
Features
- Levels: Two
- Stories: 2
- Patio & porch: Covered
- Exterior features: Built-in Barbecue, Barbecue, Dog Run, Garden, Outdoor Grill, Outdoor Kitchen, Outdoor Living Area, Private Yard, Rain Gutters, Storage
- Pool features: Cabana, In Ground, Outdoor Pool, Pool, Waterfall
- Fencing: Back Yard,Cross Fenced,Wood
- Has view: Yes
- View description: Park/Greenbelt
Lot
- Size: 2.8 Acres
- Features: Acreage, Back Yard, Cul-De-Sac, Greenbelt, Lawn, Landscaped, Many Trees
- Residential vegetation: Partially Wooded
Details
- Parcel number: R228473
Construction
Type & style
- Home type: SingleFamily
- Architectural style: Traditional,Detached
- Property subtype: Single Family Residence
- Attached to another structure: Yes
Materials
- Brick
- Foundation: Slab
- Roof: Composition
Condition
- Year built: 2002
Utilities & green energy
- Sewer: Public Sewer
- Water: Public
- Utilities for property: Sewer Available, Water Available, Cable Available
Community & HOA
Community
- Security: Smoke Detector(s)
- Subdivision: Steeplechase Add
HOA
- Has HOA: Yes
- HOA fee: $250 annually
- HOA name: Steeplechase
- HOA phone: 000-000-0000
Location
- Region: Argyle
Financial & listing details
- Price per square foot: $416/sqft
- Tax assessed value: $1,142,092
- Annual tax amount: $14,356
- Date on market: 7/26/2026
- Cumulative days on market: 12 days
- Listing terms: Cash,Conventional,FHA,Other,Texas Vet,VA Loan
- Exclusions: Outside freezer and refrigerator, garage shelving, black metal lockers
Estimated market value
$1,332,300
$1.27M - $1.40M
$5,070/mo
Price history
| Date | Event | Price |
|---|---|---|
| 7/30/2026 | Contingent | $1,350,000$416/sqft |
Source: NTREIS #21341626 Report a problem | ||
| 7/26/2026 | Listed for sale | $1,350,000$416/sqft |
Source: NTREIS #21341626 Report a problem | ||
Public tax history
| Year | Property taxes | Tax assessment |
|---|---|---|
| 2025 | $12,693 -0.4% | $945,338 +10% |
| 2024 | $12,743 +23.1% | $859,398 +10% |
| 2023 | $10,350 -10.4% | $781,271 +10% |
| 2022 | $11,557 +6.8% | $710,246 +10% |
| 2021 | $10,825 +2.7% | $645,678 +3.2% |
| 2020 | $10,536 -4.1% | $625,408 +0.9% |
| 2019 | $10,985 -0.8% | $619,744 +3.2% |
| 2018 | $11,073 +5.3% | $600,313 +6.4% |
| 2017 | $10,518 | $564,113 -0.8% |
| 2016 | $10,518 +11% | $568,745 +5.9% |
| 2015 | $9,472 | $536,885 +7.4% |
| 2014 | $9,472 | $499,799 +0.5% |
| 2013 | $9,472 | $497,296 -3.2% |
| 2012 | -- | $513,793 +4.4% |
| 2011 | -- | $492,071 -4.5% |
| 2010 | -- | $515,147 0% |
| 2009 | -- | $515,256 +3.9% |
| 2007 | -- | $495,994 +5.6% |
| 2006 | $9,884 +1.4% | $469,637 +0.9% |
| 2005 | $9,747 | $465,588 +2.1% |
| 2004 | -- | $456,048 -9.5% |
| 2003 | -- | $503,872 +382.3% |
| 2002 | -- | $104,475 |
Find assessor info on the county website
Monthly payment
Est. payment
Payment breakdown
Explore the cost of this home by adjusting the details. Changes won't be saved.Climate risks
Neighborhood: 76226
Nearby schools
GreatSchools rating
- 7/10Hilltop Elementary SchoolGrades: PK-5Distance: 2.5 mi
- 8/10Argyle Middle SchoolGrades: 7-8Distance: 2.1 mi
- 9/10Argyle High SchoolGrades: 9-12Distance: 3.8 mi
Schools provided by the listing agent
- Elementary: Hilltop
- Middle: Argyle
- High: Argyle
- District: Argyle ISD
Source: NTREIS. This data may not be complete. We recommend contacting the local school district to confirm school assignments for this home.
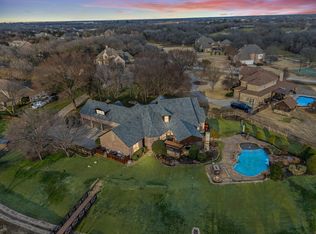
- $--4 bd5 ba3.9k sqft8090 Steeplechase Cir, Argyle, TX 76226Sold
- $1,264,3006 bd4 ba4k sqft8170 Steeplechase Cir, Argyle, TX 76226Off Market

- $1,386,3004 bd3 ba4k sqft8150 Steeplechase Cir, Bartonville, TX 76226Off Market
- $912,5003 bd3 ba2.6k sqft1440 Rolling Acres Dr, Argyle, TX 76226Off Market
- $922,700-- bd-- ba-- sqft1440 Rolling Acres Dr, Bartonville, TX 76226Off Market
- $901,2003 bd2 ba2.3k sqft1448 Rolling Acres Dr, Argyle, TX 76226Off Market
- $967,5004 bd4 ba3.4k sqft8060 Steeplechase Cir, Argyle, TX 76226Off Market
- $1,275,0005 bd5 ba4.3k sqft8079 Steeplechase Cir, Argyle, TX 76226Pending
A local agent can set up tours, give advice and negotiate with sellers.
A local lender can help you make sure your offer is ready when you are.
Similar homes
- $1,175,0004 bd3 ba3.5k sqft201 Morning Dove Ct, Argyle, TX 76226For Sale
 MLS ID #21251283, Amy Turner. NTREIS
 - $1,260,0005 bd5 ba4k sqft508 Westcreek Ln, Northlake, TX 76226For Sale
 MLS ID #21312971, Jordyn Miller. NTREIS
 - $1,375,0004 bd5 ba4.3k sqft421 Copperfield St, Southlake, TX 76092For Sale
 MLS ID #21348988, Jennifer Andrews. NTREIS
 - $1,199,5004 bd5 ba4.4k sqft3305 Club View Dr, Argyle, TX 76226For Sale
 MLS ID #21187582, John Ellig. NTREIS
 - $1,100,0004 bd4 ba4k sqft3225 Club View Dr, Argyle, TX 76226For SaleMLS ID #21206596, Stephanie Wilson. NTREIS
- $800,0004 bd4 ba3.6k sqft8700 Scarlet Trl, Argyle, TX 76226For SaleMLS ID #21333525, Lori Jacobson. NTREIS
- $944,9005 bd5 ba4k sqft8491 Canyon Xing, Argyle, TX 76226For SaleMLS ID #21294408, Kathryn Macdonald. NTREIS
- $1,295,0004 bd4 ba4.6k sqft3113 Overlook Cir, Highland Village, TX 75077For SaleMLS ID #21262647, Michael Hershenberg. NTREIS
- $1,299,9004 bd6 ba4.5k sqft6751 Robinson Canyon Rd, Aubrey, TX 76227For SaleMLS ID #21252392, Melinda Hammonds. NTREIS
- $875,0004 bd3 ba3.3k sqft308 Boonesville Bnd, Argyle, TX 76226For SaleMLS ID #21260815, Becky Broadhurst. NTREIS
- $799,0005 bd4 ba4.3k sqft8704 Wyatt Cir, Argyle, TX 76226For SaleMLS ID #21341181, Ursula del-Aguila. NTREIS
- $1,299,0004 bd5 ba4.3k sqft2901 Merryglen Ln, Flower Mound, TX 75022For SaleMLS ID #21337927, Vivian Salas. NTREIS
- $998,0004 bd4 ba3.3k sqft4308 Equestrian Way, Flower Mound, TX 75028For SaleMLS ID #21314005, Judy Jobin. NTREIS
- $799,0004 bd4 ba3.1k sqft1208 6th St, Argyle, TX 76226For SaleMLS ID #21338471, Mergim Berisha. NTREIS
- $685,0004 bd4 ba3.6k sqft1516 10th St, Argyle, TX 76226For SaleMLS ID #21345805, Billy Vaselo Happy. NTREIS
- $1,395,0004 bd3 ba3.4k sqft730 Peninsula Bnd, Shady Shores, TX 76208For SaleMLS ID #21279164, Hudson Floyd. NTREIS
- $1,185,0004 bd4 ba3.3k sqft1346 Forest Ln, Southlake, TX 76092For SaleMLS ID #21303110, George Wessberg. NTREIS
- $979,9003 bd3 ba3.1k sqft2782 Rock Hill Rd, Aubrey, TX 76227For SaleMLS ID #21334682, Valerie Lazarchick. NTREIS
- $1,550,0003 bd4 ba3.4k sqft120 Hidden Valley Airpark, Shady Shores, TX 76208For SaleMLS ID #21258980, Tonia Crews. NTREIS
- $1,249,0004 bd4 ba4.1k sqft407 Ramsey Trl, Trophy Club, TX 76262For SaleMLS ID #21286725, Russell Rhodes. NTREIS
