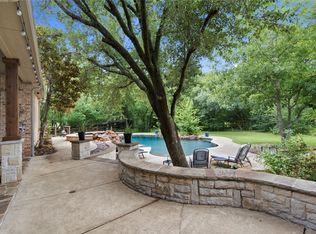
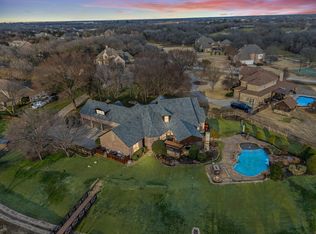
Experience the perfect blend of indoor luxury and outdoor adventure! This stunning Argyle property sits on over an acre of land, featuring a wide-open floorplan designed for hosting family and friends. This is the perfect mix of indoor elegance and comfort and outdoor peace. The heart of the home is the large, open living area, where floor-to-ceiling glass overlooks a massive, shaded backyard and a resort-style pool and spa. With the primary and two guest rooms on the first floor, this layout offers the ultimate flexibility for modern living. The 1st floor BR facing backyard makes a perfect WFH office. The 2nd floor offers 2 bedrooms, a gameroom and hidden media room. You'll enjoy the circle driveway and a separate residence driveway to a 3-car garage. The Backyard is amazing for summer BBQs by the fire pit, and having fun in the park-like setting. All this along with highly-rated Argyle ISD schools and easy access to nearby shopping and great restaurants. All Media Room chairs and projector with screen convey.
Pending
Price cut: $24K (6/26)
$1,275,000
8079 Steeplechase Cir, Argyle, TX 76226
5beds
4,352sqft
:
Get pre-qualified$9,189/mo
Single Family Residence
Built in 2000
1.07 Acres Lot
$1,227,200 Zestimate®
$293/sqft
$17/mo HOA
What's special
Massive shaded backyardCircle drivewayResort-style pool and spaPark-like setting
- 88 days |
- 301 |
- 17 |
Likely to sell faster than
Zillow last checked:
Listing updated:
Listed by:
Mark Nolan 0504875,
Coldwell Banker Realty 817-329-9005
Source: NTREIS,MLS#: 21261419
Facts & features
Interior
Bedrooms & bathrooms
- Bedrooms: 5
- Bathrooms: 5
- Full bathrooms: 4
- 1/2 bathrooms: 1
Primary bedroom
- Features: Closet Cabinetry, Double Vanity, Jetted Tub, Linen Closet, Sitting Area in Primary, Separate Shower, Walk-In Closet(s)
- Level: First
- Dimensions: 20 x 16
Bedroom
- Level: First
- Dimensions: 13 x 12
Bedroom
- Level: First
- Dimensions: 14 x 13
Bedroom
- Level: Second
- Dimensions: 12 x 15
Bedroom
- Level: Second
- Dimensions: 11 x 13
Breakfast room nook
- Level: First
- Dimensions: 17 x 15
Dining room
- Level: First
- Dimensions: 16 x 12
Game room
- Features: Built-in Features, Ceiling Fan(s)
- Level: Second
- Dimensions: 23 x 12
Kitchen
- Features: Breakfast Bar, Built-in Features, Granite Counters, Kitchen Island, Pantry, Walk-In Pantry
- Level: First
- Dimensions: 14 x 14
Laundry
- Level: First
- Dimensions: 14 x 6
Living room
- Level: First
- Dimensions: 20 x 19
Media room
- Level: Second
- Dimensions: 12 x 13
Heating
- Central, Electric
Cooling
- Central Air, Ceiling Fan(s), Electric
Appliances
- Included: Built-In Gas Range, Built-In Refrigerator, Double Oven, Dishwasher, Electric Oven, Disposal, Gas Water Heater, Microwave, Vented Exhaust Fan
- Laundry: Laundry in Utility Room
Features
- Built-in Features, Chandelier, Cathedral Ceiling(s), Decorative/Designer Lighting Fixtures, High Speed Internet, Kitchen Island, Cable TV, Vaulted Ceiling(s), Wired for Data, Walk-In Closet(s), Wired for Sound
- Flooring: Carpet, Ceramic Tile, Wood
- Windows: Window Coverings
- Has basement: No
- Number of fireplaces: 1
- Fireplace features: Gas, Gas Log
Interior area
- Total interior livable area: 4,352 sqft
Video & virtual tour
Property
Parking
- Total spaces: 3
- Parking features: Additional Parking, Circular Driveway, Door-Multi, Direct Access, Garage, Garage Door Opener, Inside Entrance, Kitchen Level, Oversized, Garage Faces Side
- Attached garage spaces: 3
Accessibility
- Accessibility features: Accessible Bedroom, Accessible Kitchen, Accessible Doors, Accessible Entrance
Features
- Levels: Two
- Stories: 2
- Patio & porch: Covered, Deck
- Exterior features: Deck, Dog Run, Fire Pit, Lighting, Private Entrance, Private Yard, Rain Gutters, Storage
- Pool features: Fenced, Gunite, In Ground, Pool, Pool Sweep, Pool/Spa Combo, Waterfall
- Fencing: Wood
Lot
- Size: 1.07 Acres
- Features: Acreage, Back Yard, Corner Lot, Interior Lot, Lawn, Many Trees, Subdivision, Sprinkler System
- Residential vegetation: Grassed
Details
- Additional structures: Shed(s)
- Parcel number: R212133
- Other equipment: Home Theater
Construction
Type & style
- Home type: SingleFamily
- Architectural style: English,Southwestern,Detached
- Property subtype: Single Family Residence
Materials
- Brick, Stone Veneer, Stucco
- Foundation: Slab
Condition
- Year built: 2000
Utilities & green energy
- Sewer: Aerobic Septic, Public Sewer
- Water: Public
- Utilities for property: Electricity Connected, Natural Gas Available, Sewer Available, Septic Available, Separate Meters, Water Available, Cable Available
Community & HOA
Community
- Security: Security System, Fire Alarm
- Subdivision: Steeplechase Add
HOA
- Has HOA: Yes
- HOA fee: $200 annually
- HOA name: Steeplechase Hoa
- HOA phone: 540-623-9889
Location
- Region: Argyle
Financial & listing details
- Price per square foot: $293/sqft
- Tax assessed value: $1,196,603
- Annual tax amount: $16,815
- Date on market: 5/7/2026
- Cumulative days on market: 82 days
- Listing terms: Cash,Conventional,FHA,Other,Texas Vet,USDA Loan,VA Loan
- Exclusions: Kitchen Refrig; Refrig and Freezer in Garage, EV charger but not the EV Outlet in Garage, Curtains in upstairs back; bedroom; all TVa are excluded
Estimated market value
$1,227,200
$1.17M - $1.29M
$6,151/mo
Price history
| Date | Event | Price |
|---|---|---|
| 7/11/2026 | Pending sale | $1,275,000$293/sqft |
Source: NTREIS #21261419 Report a problem | ||
| 6/26/2026 | Price change | $1,275,000-1.8%$293/sqft |
Source: NTREIS #21261419 Report a problem | ||
| 5/7/2026 | Listed for sale | $1,299,000+36.7%$298/sqft |
Source: NTREIS #21261419 Report a problem | ||
| 10/29/2021 | Sold | -- |
Source: NTREIS #14647507 Report a problem | ||
| 9/14/2021 | Pending sale | $950,000$218/sqft |
Source:  RE/MAX International #14647507 Report a problem RE/MAX International #14647507 Report a problem | ||
| 9/4/2021 | Price change | $950,000-4.8%$218/sqft |
Source: RE/MAX International #14647507 Report a problem | ||
| 8/13/2021 | Listed for sale | $998,000+33.1%$229/sqft |
Source: RE/MAX International #14647507 Report a problem | ||
| 3/26/2018 | Listing removed | $749,999$172/sqft |
Source: RE/MAX Advantage IV #13752069 Report a problem | ||
| 2/14/2018 | Price change | $749,999-1.2%$172/sqft |
Source: RE/MAX Advantage IV #13752069 Report a problem | ||
| 2/5/2018 | Price change | $759,000-2.1%$174/sqft |
Source: RE/MAX Advantage IV #13752069 Report a problem | ||
| 1/15/2018 | Listed for sale | $775,000+16.5%$178/sqft |
Source: RE/MAX Advantage IV #13752069 Report a problem | ||
| 2/27/2015 | Sold | -- |
Source: Agent Provided Report a problem | ||
| 1/14/2015 | Price change | $665,000-2.1%$153/sqft |
Source: Real Estate Station LLC #13036575 Report a problem | ||
| 11/7/2014 | Listed for sale | $679,000$156/sqft |
Source: Real Estate Station LLC #13036575 Report a problem | ||
| 6/20/2001 | Sold | -- |
Source: Agent Provided Report a problem | ||
Public tax history
| Year | Property taxes | Tax assessment |
|---|---|---|
| 2025 | $15,151 +0% | $1,107,251 +10% |
| 2024 | $15,149 +22.8% | $1,006,592 +10% |
| 2023 | $12,332 -17% | $915,084 +1.3% |
| 2022 | $14,861 +12.7% | $903,696 +15.6% |
| 2021 | $13,181 +3.5% | $781,800 +4% |
| 2020 | $12,740 -3.9% | $751,975 +1.1% |
| 2019 | $13,262 -0.2% | $743,959 +3.8% |
| 2018 | $13,291 +7.4% | $716,410 +7.6% |
| 2017 | $12,378 | $665,941 +0% |
| 2016 | $12,378 +26.2% | $665,746 +17.1% |
| 2015 | $9,806 | $568,700 +10% |
| 2014 | $9,806 | $517,000 -1.5% |
| 2013 | $9,806 | $524,876 -3.9% |
| 2012 | -- | $546,219 -1.8% |
| 2011 | -- | $556,047 -4.4% |
| 2010 | -- | $581,803 -0.8% |
| 2009 | -- | $586,550 +1.9% |
| 2007 | $11,715 +3.8% | $575,594 +7.7% |
| 2006 | $11,290 +5.3% | $534,541 +4.6% |
| 2005 | $10,725 | $510,955 +2.3% |
| 2004 | -- | $499,300 -0.3% |
| 2003 | -- | $500,771 -1.5% |
| 2002 | -- | $508,615 +98.9% |
| 2001 | -- | $255,767 |
Find assessor info on the county website
Monthly payment
Est. payment
Payment breakdown
Explore the cost of this home by adjusting the details. Changes won't be saved.Climate risks
Neighborhood: 76226
Nearby schools
GreatSchools rating
- 7/10Hilltop Elementary SchoolGrades: PK-5Distance: 2.4 mi
- 8/10Argyle Middle SchoolGrades: 7-8Distance: 2.1 mi
- 9/10Argyle High SchoolGrades: 9-12Distance: 3.9 mi
Schools provided by the listing agent
- Elementary: Hilltop
- Middle: Argyle
- High: Argyle
- District: Argyle ISD
Source: NTREIS. This data may not be complete. We recommend contacting the local school district to confirm school assignments for this home.
- $--4 bd3 ba3.3k sqft8029 Steeplechase Cir, Argyle, TX 76226Sold

- $931,9004 bd3 ba3.2k sqft8030 Steeplechase Cir, Argyle, TX 76226Off Market
- $1,375,0006 bd4 ba3.9k sqft8229 Steeplechase Cir, Argyle, TX 76226For Sale
- $--4 bd5 ba3.9k sqft8090 Steeplechase Cir, Argyle, TX 76226Sold
- $967,5004 bd4 ba3.4k sqft8060 Steeplechase Cir, Argyle, TX 76226Off Market
- $--4 bd5 ba4.3k sqft7999 Steeplechase Cir, Argyle, TX 76226Sold
- $1,264,3006 bd4 ba4k sqft8170 Steeplechase Cir, Argyle, TX 76226Off Market
- $--6 bd4 ba3.7k sqft8000 Steeplechase Cir, Argyle, TX 76226Sold
A local agent can set up tours, give advice and negotiate with sellers.
A local lender can help you make sure your offer is ready when you are.
Similar homes
- $950,0004 bd4 ba3.2k sqft1496 Rolling Acres Dr, Argyle, TX 76226For Sale
 MLS ID #21232698, Trisha Simms. NTREIS
 - $1,350,0005 bd4 ba5.8k sqft915 Skyline Dr, Argyle, TX 76226For Sale
 MLS ID #21289183, Amy Cook. NTREIS
 - $1,199,0005 bd5 ba5.1k sqft4815 Aurora Ct, Flower Mound, TX 75028For Sale
 MLS ID #21346860, Ryan Enos. NTREIS
 - $965,0004 bd3 ba3.1k sqft370 Canyon Oaks Dr, Argyle, TX 76226For Sale
 MLS ID #21337131, Donna Robichaux. NTREIS
 - $1,299,9005 bd5 ba4.5k sqft3704 Samuel Ct, Flower Mound, TX 75028For SaleMLS ID #21341204, Lee Holtzman. NTREIS
- $1,100,0004 bd4 ba4k sqft3225 Club View Dr, Argyle, TX 76226For SaleMLS ID #21206596, Stephanie Wilson. NTREIS
- $1,265,0005 bd5 ba4.5k sqft4629 Manor Way, Flower Mound, TX 75028For SaleMLS ID #21208936, Lee Conte-Vaughn. NTREIS
- $1,000,0005 bd5 ba4.2k sqft6627 Dolan Falls Dr, Argyle, TX 76226For SaleMLS ID #21306331, Chad Smith. NTREIS
- $1,099,9995 bd3 ba3.4k sqft104 Craigmore Dr, Argyle, TX 76226For SaleMLS ID #21176717, Therese Turgon. NTREIS
- $1,075,0004 bd4 ba3.7k sqft2505 Winthrop Hill Rd, Denton, TX 76201For SaleMLS ID #21305525, Karina Smith. NTREIS
- $1,025,0004 bd3 ba3.6k sqft122 W Carruth Ln, Double Oak, TX 75077For SaleMLS ID #21332932, Holly Torri. NTREIS
- $1,895,0005 bd6 ba5.6k sqft686 Knob Hill Ct, Argyle, TX 76226For SaleMLS ID #21257532, Rachel Robertson. NTREIS
- $1,500,0005 bd6 ba4.3k sqft3101 Creek View Dr, Flower Mound, TX 75022For SaleMLS ID #21281925, Christy Arnold. NTREIS
- $1,050,0004 bd3 ba3.5k sqft208 Skyline Dr, Trophy Club, TX 76262For SaleMLS ID #21345113, Janeil McCandless. NTREIS
- $1,249,0004 bd4 ba4.1k sqft407 Ramsey Trl, Trophy Club, TX 76262For SaleMLS ID #21286725, Russell Rhodes. NTREIS
- $1,149,0005 bd5 ba4.1k sqft5205 Balmoral Ln, Flower Mound, TX 75028For SaleMLS ID #21268758, Tracy Dye. NTREIS
- $1,325,0005 bd5 ba4.7k sqft302 W Charlottesville Ave, Colleyville, TX 76034For SaleMLS ID #21275029, Andrea Miranda. NTREIS
- $1,500,0003 bd3 ba3.5k sqft6955 Hawk Rd, Flower Mound, TX 75022For SaleMLS ID #21272808, Christy Arnold. NTREIS
- $1,299,0005 bd4 ba4.6k sqft6561 Terrace Dr, The Colony, TX 75056For SaleMLS ID #21294300, Renee Graver. NTREIS
- $1,125,0005 bd4 ba3.4k sqft114 Panorama Ct, Trophy Club, TX 76262For SaleMLS ID #21316685, Jeannie Anderson. NTREIS
