Exceptional CUSTOM HOME on 1.47 ACRES in Steeplechase!
Nestled in the highly sought-after Steeplechase subdivision within Argyle ISD, this stunning estate offers a private, country feel designed for family living and entertaining. Established neighborhood, mature trees, and outstanding location -- easy access to 407, 377, 1830, and I-35 with convenient access to Argyle schools & Liberty Christian School as well as local shops & dining. A picturesque tree-lined front yard welcomes you to this meticulously designed custom home with several captivating living areas, an office space, media room, well equipped kitchen, formal dining, breakfast nook, 4 spacious bedrooms with plenty of closet space and storage. Enjoy vaulted ceilings with walls of windows for an abundance of natural light, hand-scraped wide plank wood floors, custom built-ins, and moldings & millwork throughout creating a warm yet elegant ambiance. The island kitchen is a chef’s dream, featuring granite countertops, a built-in refrigerator and wine fridge, a pot filler over the stove, and abundant storage in the walk-in pantry. Upstairs, an impressive media room boasts a 107-inch screen and furnishings, perfect for movie nights.
Step outside into your private, backyard oasis, an entertainer’s paradise with a custom pool, spa, fire pit, and a covered outdoor living space equipped with a grill and fireplace. A private walking trail, recirculating water fall and charming bridge add to the serene ambiance. The spacious 4-car garage features a lift and sealed floors, catering to car enthusiasts. Additional amenities include a fan-cooled front porch, summer kitchen, whole-home water softener, and reverse osmosis system.
Located in Denton county - with no city taxes - within a friendly, voluntary HOA offering seasonal activities with quick access to golf, hiking, dog parks, and more! Experience luxury, privacy, and convenience in this one-of-a-kind estate!
Sold
Price Unknown
8090 Steeplechase Cir, Argyle, TX 76226
4beds
3,949sqft
Single Family Residence
Built in 2002
1.48 Acres Lot
$1,132,200 Zestimate®
$--/sqft
$6,262 Estimated rent
Home value
$1,132,200
$1.06M - $1.21M
$6,262/mo
Zestimate® history
Owner options
List your home for rent
$6,262/mo
Rent Zestimate®
Find your next renter with Zillow Rental Manager. Plus, with online applications, you can quickly screen prospective tenants – for free.
$6,262/mo
Rent Zestimate®
Refinance and save
Refinancing to a lower rate could help reduce your monthly payments and save thousands over the life of the loan.
Explore your selling options
Work with a Zillow partner agent
Leverage their expertise and Zillow's premium Showcase listings to get your home seen by more buyers.
Get startedList with your own agent
Get your home in front of millions of buyers by listing it on Zillow.
Learn how to do itSell it yourself
Take full control of how buyers see your home on Zillow by listing For Sale by Owner (FSBO).
List your homeWhat's special
Zillow last checked:
Listing updated:
Listed by:
Daniel Harker 0435185 469-717-6391,
Keller Williams Realty DPR 972-732-6000,
Stephen Collins 0668384 469-544-2465,
Keller Williams Realty DPR
Bought with:
Jared Sparks
Newland Real Estate, Inc.
Source: NTREIS,MLS#: 20850132
Facts & features
Interior
Bedrooms & bathrooms
- Bedrooms: 4
- Bathrooms: 5
- Full bathrooms: 3
- 1/2 bathrooms: 2
Primary bedroom
- Level: First
Breakfast room nook
- Level: First
Dining room
- Level: First
Kitchen
- Level: First
Living room
- Level: First
Heating
- Central, Natural Gas, Zoned
Cooling
- Central Air, Ceiling Fan(s), Electric, Zoned
Appliances
- Included: Built-In Refrigerator, Dishwasher, Gas Cooktop, Disposal, Microwave, Wine Cooler
Features
- Decorative/Designer Lighting Fixtures, Cable TV, Vaulted Ceiling(s)
- Has basement: No
- Number of fireplaces: 1
- Fireplace features: Gas Log, Gas Starter
Interior area
- Total interior livable area: 3,949 sqft
Property
Parking
- Total spaces: 4
- Parking features: Epoxy Flooring, Garage, Garage Door Opener, Oversized, Garage Faces Rear, Workshop in Garage
- Attached garage spaces: 4
Features
- Levels: Two
- Stories: 2
- Patio & porch: Covered
- Exterior features: Lighting, Outdoor Grill, Rain Gutters
- Pool features: Pool
- Fencing: Wood
Lot
- Size: 1.48 Acres
- Features: Acreage, Back Yard, Interior Lot, Lawn, Landscaped, Many Trees, Subdivision, Sprinkler System
Details
- Parcel number: R228472
Construction
Type & style
- Home type: SingleFamily
- Architectural style: Traditional,Detached
- Property subtype: Single Family Residence
- Attached to another structure: Yes
Materials
- Brick, Rock, Stone, Wood Siding
- Foundation: Slab
- Roof: Composition
Condition
- Year built: 2002
Utilities & green energy
- Water: Public
- Utilities for property: Underground Utilities, Water Available, Cable Available
Community & HOA
Community
- Security: Security System, Smoke Detector(s)
- Subdivision: Steeplechase Add
HOA
- Has HOA: Yes
- HOA name: Steeplechase HOA
- HOA phone: 000-000-0000
Location
- Region: Argyle
Financial & listing details
- Tax assessed value: $1,210,389
- Annual tax amount: $14,299
- Date on market: 3/5/2025
- Cumulative days on market: 20 days
- Listing terms: Cash,Conventional,FHA,VA Loan
Price history
| Date | Event | Price |
|---|---|---|
| 5/9/2025 | Sold | -- |
Source: NTREIS #20850132 Report a problem | ||
| 4/7/2025 | Pending sale | $1,250,000$317/sqft |
Source: NTREIS #20850132 Report a problem | ||
| 3/25/2025 | Contingent | $1,250,000$317/sqft |
Source: NTREIS #20850132 Report a problem | ||
| 3/5/2025 | Listed for sale | $1,250,000+4.2%$317/sqft |
Source: NTREIS #20850132 Report a problem | ||
| 11/19/2024 | Listing removed | $1,199,900$304/sqft |
Source: NTREIS #20653980 Report a problem | ||
| 11/19/2024 | Price change | $1,199,900-3.7%$304/sqft |
Source: NTREIS #20653980 Report a problem | ||
| 9/30/2024 | Listed for sale | $1,245,900$315/sqft |
Source: NTREIS #20653980 Report a problem | ||
| 9/9/2024 | Listing removed | $1,245,900$315/sqft |
Source: NTREIS #20653980 Report a problem | ||
| 8/29/2024 | Price change | $1,245,900-3.9%$315/sqft |
Source: NTREIS #20653980 Report a problem | ||
| 7/4/2024 | Listed for sale | $1,295,900$328/sqft |
Source: NTREIS #20653980 Report a problem | ||
Public tax history
| Year | Property taxes | Tax assessment |
|---|---|---|
| 2025 | $10,405 -8.2% | $1,024,805 +10% |
| 2024 | $11,331 +6.3% | $931,641 |
| 2023 | $10,661 -29.7% | $931,641 -0.9% |
| 2022 | $15,174 +15.2% | $940,000 +20.5% |
| 2021 | $13,171 +2.1% | $780,207 +5.4% |
| 2020 | $12,903 -0.1% | $740,000 +2.1% |
| 2019 | $12,914 +2.5% | $725,000 +6.6% |
| 2018 | $12,596 +11.4% | $680,000 +3% |
| 2017 | $11,306 | $660,000 +8.2% |
| 2016 | $11,306 +18.3% | $609,840 +10% |
| 2015 | $9,553 | $554,400 +10% |
| 2014 | $9,553 | $504,000 -4% |
| 2013 | $9,553 | $525,000 |
| 2012 | -- | $525,000 +1.5% |
| 2011 | -- | $517,000 |
| 2010 | -- | $517,000 -8% |
| 2009 | -- | $561,718 +2.1% |
| 2007 | $11,190 +5.1% | $550,361 +9% |
| 2006 | $10,644 +1.1% | $504,726 +0.5% |
| 2005 | $10,531 | $501,968 +2.3% |
| 2004 | -- | $490,561 -0.5% |
| 2003 | -- | $492,939 +607.7% |
| 2002 | -- | $69,650 |
Find assessor info on the county website
Neighborhood: 76226
Nearby homes
- $967,5004 bd4 ba3.4k sqft8060 Steeplechase Cir, Argyle, TX 76226Off Market

- $907,3003 bd2 ba2.3k sqft1448 Rolling Acres Dr, Argyle, TX 76226Off Market
- $1,350,0004 bd5 ba3.2k sqft8140 Steeplechase Cir, Argyle, TX 76226For Sale
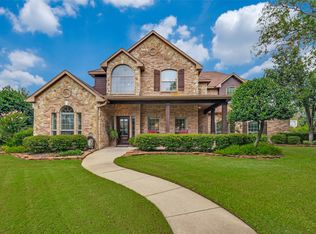
- $869,3004 bd4 ba3.4k sqft1454 Rolling Acres Dr, Argyle, TX 76226Off Market
- $--5 bd5 ba4.3k sqft8079 Steeplechase Cir, Argyle, TX 76226Sold
- $931,9004 bd3 ba3.2k sqft8030 Steeplechase Cir, Argyle, TX 76226Off Market
- $906,5003 bd3 ba2.6k sqft1440 Rolling Acres Dr, Argyle, TX 76226Off Market
- $929,800-- bd-- ba-- sqft1440 Rolling Acres Dr, Bartonville, TX 76226Off Market
Nearby schools
GreatSchools rating
- 7/10Hilltop Elementary SchoolGrades: PK-5Distance: 2.4 mi
- 8/10Argyle Middle SchoolGrades: 7-8Distance: 2 mi
- 9/10Argyle High SchoolGrades: 9-12Distance: 3.8 mi
Schools provided by the listing agent
- Elementary: Argyle South
- Middle: Argyle
- High: Argyle
- District: Argyle ISD
Source: NTREIS. This data may not be complete. We recommend contacting the local school district to confirm school assignments for this home.
Get a cash offer in 3 minutes
Find out how much your home could sell for in as little as 3 minutes with a no-obligation cash offer.
Estimated market value
$1,132,200
Get a cash offer in 3 minutes
Find out how much your home could sell for in as little as 3 minutes with a no-obligation cash offer.
Estimated market value
$1,132,200
- Texas
- Denton County
- Argyle
- 76226
- 8090 Steeplechase Cir
Nearby cities
Nearby neighborhoods
Nearby zip codes
Other Argyle Topics
