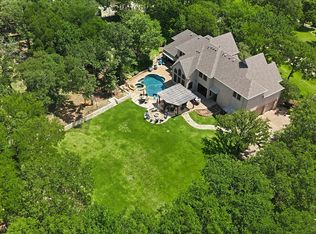
Welcome to elevated living in the prestigious 24-7 guarded, gated golf course community of Tour 18. Situated on just over 1.5 acres, this beautifully updated 5-bedroom estate spans 4,572 square feet and showcases nearly $500k in recent upgrades designed for both luxury and peace of mind.
A stately presence and expansive 3-car garage set the tone for what awaits inside. The entire interior has been freshly painted, creating a light, bright, aesthetic enhanced by expansive windows that flood the home with natural light. New flooring adds warmth and sophistication throughout the main living areas.
The fully remodeled kitchen is a showpiece, thoughtfully redesigned with premium Wolf appliances, Sub-Zero refrigeration, and Cove dishwasher, convection and steam ovens, quartzite countertops in kitchen, island and butler pantry stoneguard protected. Bonus is a stunning Wolf coffee bar—perfect for elevated daily living and entertaining alike. Open-concept living spaces flow seamlessly, offering both elegance and functionality, while a designated study provides an ideal work-from-home retreat.
The primary suite is a luxurious sanctuary featuring a complete spa-inspired bath remodel and an exceptional custom closet. Two additional bedrooms are conveniently located on the first floor, offering options for guests or multigenerational living.
Upstairs, you’ll find two spacious bedrooms connected by a Jack-and-Jill bath, a versatile loft space, and a dedicated media room perfect for movie nights or game days.
Major system updates provide added value and confidence, including two new HVAC units and a new roof installed in 2024—plus numerous additional enhancements throughout the property.
Step outside to the covered patio with built-in grill, designed for effortless indoor-outdoor entertaining while overlooking your expansive acreage. This is a rare opportunity to own a meticulously upgraded estate in one of the area’s most sought-after golf communities.
For sale
$1,659,000
5704 Pine Valley Dr, Flower Mound, TX 75022
5beds
4,572sqft
:
Get pre-qualified$12,143/mo
Single Family Residence
Built in 2001
1.59 Acres Lot
$1,580,400 Zestimate®
$363/sqft
$321/mo HOA
What's special
Light bright aestheticVersatile loft spaceCove dishwasherConvection and steam ovensPremium wolf appliancesExceptional custom closetStately presence
- 168 days |
- 594 |
- 33 |
Zillow last checked:
Listing updated:
Listed by:
Patty Sheets 0664967 972-691-7580,
Coldwell Banker Realty 972-691-7580
Source: NTREIS,MLS#: 21158389
Facts & features
Interior
Bedrooms & bathrooms
- Bedrooms: 5
- Bathrooms: 4
- Full bathrooms: 3
- 1/2 bathrooms: 1
Primary bedroom
- Features: Ceiling Fan(s), Dual Sinks, Double Vanity, En Suite Bathroom, Separate Shower, Walk-In Closet(s)
- Level: First
- Dimensions: 18 x 19
Bedroom
- Features: Ceiling Fan(s), Walk-In Closet(s)
- Level: First
- Dimensions: 12 x 13
Bedroom
- Features: Ceiling Fan(s), Walk-In Closet(s)
- Level: First
- Dimensions: 15 x 17
Bedroom
- Features: Ceiling Fan(s), Walk-In Closet(s)
- Level: Second
- Dimensions: 12 x 12
Bedroom
- Features: Ceiling Fan(s), Walk-In Closet(s)
- Level: Second
- Dimensions: 14 x 13
Bonus room
- Level: Second
- Dimensions: 14 x 18
Breakfast room nook
- Level: First
- Dimensions: 12 x 13
Den
- Level: First
- Dimensions: 12 x 14
Dining room
- Level: First
- Dimensions: 14 x 18
Game room
- Level: Second
- Dimensions: 15 x 18
Kitchen
- Features: Built-in Features, Butler's Pantry, Eat-in Kitchen, Granite Counters, Kitchen Island, Walk-In Pantry
- Level: First
- Dimensions: 18 x 18
Living room
- Level: First
- Dimensions: 20 x 27
Living room
- Level: First
- Dimensions: 14 x 15
Utility room
- Features: Utility Room, Utility Sink
- Level: First
- Dimensions: 6 x 9
Heating
- Central, Fireplace(s), Natural Gas, Zoned
Cooling
- Central Air, Ceiling Fan(s), Electric, Zoned
Appliances
- Included: Some Gas Appliances, Built-in Coffee Maker, Built-In Refrigerator, Convection Oven, Double Oven, Dishwasher, Electric Oven, Gas Cooktop, Disposal, Microwave, Plumbed For Gas, Vented Exhaust Fan
- Laundry: Washer Hookup, Electric Dryer Hookup, Laundry in Utility Room
Features
- Built-in Features, Decorative/Designer Lighting Fixtures, Double Vanity, Eat-in Kitchen, High Speed Internet, Kitchen Island, Open Floorplan, Pantry, Cable TV, Vaulted Ceiling(s), Walk-In Closet(s), Wired for Sound
- Flooring: Carpet, Marble, Stone
- Windows: Window Coverings
- Has basement: No
- Number of fireplaces: 2
- Fireplace features: Decorative, Gas, Gas Log, Living Room
Interior area
- Total interior livable area: 4,572 sqft
Video & virtual tour
Property
Parking
- Total spaces: 3
- Parking features: Concrete, Covered, Door-Multi, Door-Single, Driveway, Enclosed, Garage, Garage Door Opener, Inside Entrance, Kitchen Level, Lighted, Garage Faces Side, Side By Side, Storage
- Attached garage spaces: 3
- Has uncovered spaces: Yes
Features
- Levels: Two
- Stories: 2
- Patio & porch: Rear Porch, Patio, Covered
- Exterior features: Gas Grill, Lighting, Outdoor Kitchen, Rain Gutters
- Pool features: None
- Fencing: Back Yard,Fenced,Full,Gate,Wrought Iron
Lot
- Size: 1.59 Acres
- Features: Back Yard, Interior Lot, Lawn, Landscaped, Level, Many Trees, Subdivision, Sprinkler System
- Residential vegetation: Grassed, Partially Wooded
Details
- Parcel number: R176153
Construction
Type & style
- Home type: SingleFamily
- Architectural style: Traditional,Detached
- Property subtype: Single Family Residence
Materials
- Brick, Rock, Stone
- Foundation: Slab
- Roof: Composition,Shingle
Condition
- Year built: 2001
Utilities & green energy
- Sewer: Aerobic Septic
- Utilities for property: Electricity Available, Electricity Connected, Natural Gas Available, Phone Available, Septic Available, Separate Meters, Underground Utilities, Water Available, Cable Available
Community & HOA
Community
- Features: Clubhouse, Golf, Curbs
- Security: Security System, Security Lights
- Subdivision: The Estates At Tour 18 Sec 3
HOA
- Has HOA: Yes
- Services included: All Facilities, Association Management, Security
- HOA fee: $3,850 annually
- HOA name: Southwest Mgmnt HOA
- HOA phone: 214-705-1615
Location
- Region: Flower Mound
Financial & listing details
- Price per square foot: $363/sqft
- Tax assessed value: $1,790,000
- Annual tax amount: $31,252
- Date on market: 2/12/2026
- Cumulative days on market: 169 days
- Listing terms: Cash,Conventional
- Exclusions: 120"UST ALR scrn 4kUST proj, Salamander a/v UST cabinet, floor spkrs, center channel, subwoofer, dynamo 400 marantz amplifier 200W full list uploaded
- Electric utility on property: Yes
Estimated market value
$1,580,400
$1.50M - $1.66M
$5,596/mo
Price history
| Date | Event | Price |
|---|---|---|
| 7/29/2026 | Price change | $10,000-20%$2/sqft |
Source: Zillow Rentals Report a problem | ||
| 7/2/2026 | Listed for rent | $12,500$3/sqft |
Source: Zillow Rentals Report a problem | ||
| 4/23/2026 | Price change | $1,659,000-5.2%$363/sqft |
Source: NTREIS #21158389 Report a problem | ||
| 2/12/2026 | Listed for sale | $1,750,000$383/sqft |
Source: NTREIS #21158389 Report a problem | ||
Public tax history
| Year | Property taxes | Tax assessment |
|---|---|---|
| 2025 | $31,252 +10.4% | $1,790,000 +17.8% |
| 2024 | $28,302 +70.7% | $1,519,923 +48% |
| 2023 | $16,577 -7.1% | $1,027,290 +10% |
| 2022 | $17,850 +6.5% | $933,900 +3.5% |
| 2021 | $16,762 +1% | $902,000 +10% |
| 2020 | $16,595 +3.5% | $820,000 +7.9% |
| 2019 | $16,030 -10.9% | $760,000 -7% |
| 2018 | $17,984 +9.5% | $817,000 +1% |
| 2017 | $16,426 | $809,000 +91.8% |
| 2016 | $16,426 +5.4% | $421,735 -41% |
| 2015 | $15,580 | $715,000 +3.1% |
| 2014 | $15,580 | $693,273 -0.3% |
| 2013 | $15,580 | $695,378 +0% |
| 2012 | -- | $695,154 |
| 2011 | -- | $695,154 +0.3% |
| 2010 | -- | $693,093 -2.3% |
| 2009 | -- | $709,081 -4.4% |
| 2007 | $18,185 +35.3% | $741,908 +17% |
| 2006 | $13,445 +9.4% | $634,025 +8.7% |
| 2005 | $12,289 | $583,536 -0.7% |
| 2004 | -- | $587,936 +9.9% |
| 2003 | -- | $534,999 +36.6% |
| 2002 | -- | $391,696 |
Find assessor info on the county website
Monthly payment
Est. payment
Payment breakdown
Explore the cost of this home by adjusting the details. Changes won't be saved.Climate risks
Neighborhood: 75022
Nearby schools
GreatSchools rating
- 10/10Argyle South Elementary SchoolGrades: PK-5Distance: 3.1 mi
- 8/10Argyle Middle SchoolGrades: 7-8Distance: 3.3 mi
- 9/10Argyle High SchoolGrades: 9-12Distance: 2.6 mi
Schools provided by the listing agent
- Elementary: Argyle South
- Middle: Argyle
- High: Argyle
- District: Argyle ISD
Source: NTREIS. This data may not be complete. We recommend contacting the local school district to confirm school assignments for this home.
- $2,469,5005 bd5 ba7.3k sqft5700 Pine Valley Dr, Flower Mound, TX 75022Off Market
- $3,489,6006 bd9 ba9.8k sqft5708 Pine Valley Dr, Flower Mound, TX 75022Off Market

- $3,430,3007 bd9 ba9.3k sqft5609 Masters Ct, Flower Mound, TX 75022Off Market
- $2,591,1905 bd5 ba5.3k sqft5705 Pine Valley Dr, Flower Mound, TX 75022Off Market
- $--5 bd7 ba6k sqft5600 Southern Hills Ct, Flower Mound, TX 75022Sold
- $1,863,2004 bd5 ba5.4k sqft5709 Pine Valley Dr, Flower Mound, TX 75022Off Market
- $2,302,1004 bd7 ba6.3k sqft5700 Southern Hills Dr, Flower Mound, TX 75022Off Market
- $1,430,3004 bd5 ba4.2k sqft5604 Pine Valley Dr, Flower Mound, TX 75022Off Market
A local agent can set up tours, give advice and negotiate with sellers.
A local lender can help you make sure your offer is ready when you are.
Similar homes
- $2,100,0005 bd6 ba4.8k sqft8600 Baltusrol Dr, Flower Mound, TX 75022For Sale
 MLS ID #21281573, Vanessa Van Trease. NTREIS
 - $1,500,0005 bd6 ba4.3k sqft3101 Creek View Dr, Flower Mound, TX 75022For Sale
 MLS ID #21281925, Christy Arnold. NTREIS
 - $1,749,0005 bd5 ba4.7k sqft4004 Ludlum Ct, Lewisville, TX 75022For Sale
 MLS ID #21291391, Torang Nazmi. NTREIS
 - $1,795,0005 bd6 ba5.1k sqft5204 Prince Ln, Flower Mound, TX 75022For Sale
 MLS ID #21302342, Brad Crouch. NTREIS
 - $1,599,0005 bd5 ba4.7k sqft531 E Hickory Ridge Cir, Argyle, TX 76226For SaleMLS ID #21200939, Ed Nadwodny. NTREIS
- $1,595,0005 bd5 ba5.2k sqft4204 Mark Twain Blvd, Flower Mound, TX 75022For SaleMLS ID #21049124, David Kim. NTREIS
- $2,000,0006 bd7 ba5.8k sqft737 Manor Dr, Argyle, TX 76226For SaleMLS ID #21342430, Lori Jacobson. NTREIS
- $2,349,0004 bd5 ba6.3k sqft5100 Lighthouse Dr, Flower Mound, TX 75022For SaleMLS ID #21227704, Melanie Murray. NTREIS
- $1,599,9004 bd5 ba5.1k sqft5 Victory Ln, Double Oak, TX 75077For SaleMLS ID #21237702, Heather Vancuren. NTREIS
- $1,650,0005 bd5 ba4.6k sqft3091 Whispering Oaks Dr, Highland Village, TX 75077For SaleMLS ID #21283186, Paul Tosello. NTREIS
- $1,649,0005 bd6 ba5.7k sqft4900 Rockrimmon Ct, Colleyville, TX 76034For SaleMLS ID #21337651, Zein Hantoli. NTREIS
- $1,825,0006 bd7 ba6.7k sqft715 Simmons Rd, Double Oak, TX 75077For SaleMLS ID #21266364, Melissa Jennings. NTREIS
- $1,435,0004 bd5 ba4.1k sqft2601 Fairhill Ln, Flower Mound, TX 75022For SaleMLS ID #21271557, Kristen Holle. NTREIS
- $1,575,0005 bd4 ba4k sqft3300 Wellington Ln, Northlake, TX 76247For SaleMLS ID #21243081, Kason Hart. NTREIS
- $1,720,0004 bd4 ba3.7k sqft219 Kate Ct, Argyle, TX 76226For SaleMLS ID #21219782, Angela LaBounty. NTREIS
- $949,9004 bd4 ba3.6k sqft4009 Beacon St, Flower Mound, TX 75028For SaleMLS ID #20957825, Russell Rhodes. NTREIS
- $1,450,0005 bd5 ba5.6k sqft6325 Via Italia Dr, Lewisville, TX 75077For SaleMLS ID #21306045, Jay Marks. NTREIS
- $1,795,0005 bd6 ba5k sqft1807 Greenlea Cv, Southlake, TX 76092For SaleMLS ID #21291064, Christie Deaton. NTREIS
- $1,375,0004 bd5 ba4.3k sqft502 Clear Vista Dr, Trophy Club, TX 76262For SaleMLS ID #21300401, Mike Altan. NTREIS
- $895,0004 bd4 ba3.2k sqft3524 Ophel Way, Flower Mound, TX 75028For SaleMLS ID #21345124, Laura Rodriguez-Mendez. NTREIS
