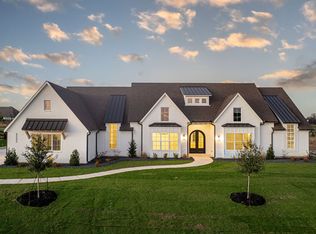
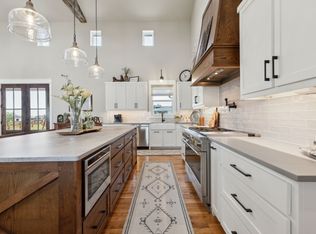
Welcome home to a beautifully appointed home in the highly sought-after Highlands of Northlake community. Thoughtfully designed with comfort, style, and functionality in mind, this exceptional residence features an open-concept floor plan, spacious living areas, and abundant natural light throughout. At the heart of the home is a gourmet kitchen equipped with a built-in commercial-grade gas range, built-in refrigerator, abundant cabinetry, premium finishes, and a large center island perfect for both everyday living and entertaining. A dedicated home office with built-in shelving provides an ideal space for working remotely, studying, or managing daily tasks. The private primary suite serves as a peaceful retreat, complete with a spa-inspired bath and generous walk-in closet, while the additional bedrooms offer flexibility for family and guests. Upstairs, you'll find a spacious secondary living area or family room, along with a private bedroom and full bathroom—an ideal setup for guests, a teen retreat, or multi-generational living. Set on a sprawling 1-acre lot, the backyard is designed for year-round enjoyment. A custom outdoor kitchen and inviting fireplace create the perfect setting for entertaining, while the expansive outdoor space offers plenty of room for recreation or simply relaxing in your own private oasis. The impressive 3-car garage features durable epoxy flooring, providing both style and functionality for vehicles, storage, or a workshop. Residents of The Highlands enjoy access to scenic green spaces, walking trails, a fishing pond and convenient proximity to shopping, dining, major highways, and top-rated Northwest ISD schools. This is a rare opportunity to enjoy the very best of Northlake living.
Sold
Price Unknown
3300 Wellington Ln, Northlake, TX 76247
5beds
4,069sqft
Single Family Residence
Built in 2023
1.01 Acres Lot
$1,491,100 Zestimate®
$--/sqft
$4,663 Estimated rent
Home value
$1,491,100
$1.42M - $1.57M
$4,663/mo
Zestimate® history
Owner options
List your home for rent
$4,663/mo
Rent Zestimate®
Find your next renter with Zillow Rental Manager. Plus, with online applications, you can quickly screen prospective tenants – for free.
$4,663/mo
Rent Zestimate®
Refinance and save
$1,400/mo
Est. payment
Refinancing to a lower rate could help reduce your monthly payments and save thousands over the life of the loan.
$1,400/mo
Est. payment
Explore your selling options
Work with a Zillow partner agent
Leverage their expertise and Zillow's premium Showcase listings to get your home seen by more buyers.
Get startedList with your own agent
Get your home in front of millions of buyers by listing it on Zillow.
Learn how to do itSell it yourself
Take full control of how buyers see your home on Zillow by listing For Sale by Owner (FSBO).
List your homeWhat's special
Premium finishesCustom outdoor kitchenOpen-concept floor planAbundant natural light throughoutExpansive outdoor spaceAdditional bedrooms offer flexibilityGenerous walk-in closet
Zillow last checked:
Listing updated:
Listed by:
Kason Hart 0694283 940-294-6916,
MAGNOLIA REALTY 940-294-6916
Bought with:
Jeannie Anderson, 0490368
Compass RE Texas, LLC
Source: NTREIS,MLS#: 21243081
Facts & features
Interior
Bedrooms & bathrooms
- Bedrooms: 5
- Bathrooms: 4
- Full bathrooms: 4
Primary bedroom
- Features: Closet Cabinetry, Ceiling Fan(s), Dual Sinks, Double Vanity, En Suite Bathroom, Hollywood Bath, Separate Shower, Walk-In Closet(s)
- Level: First
- Dimensions: 17 x 18
Primary bedroom
- Features: Ceiling Fan(s), En Suite Bathroom, Separate Shower, Walk-In Closet(s)
- Level: First
- Dimensions: 16 x 17
Bedroom
- Features: Ceiling Fan(s), En Suite Bathroom, Walk-In Closet(s)
- Level: First
- Dimensions: 13 x 14
Bedroom
- Features: Ceiling Fan(s), En Suite Bathroom, Walk-In Closet(s)
- Level: First
- Dimensions: 14 x 13
Bedroom
- Features: Ceiling Fan(s), Walk-In Closet(s)
- Level: Second
- Dimensions: 15 x 14
Primary bathroom
- Features: Built-in Features, Dual Sinks, Double Vanity, En Suite Bathroom, Hollywood Bath, Linen Closet, Stone Counters, Separate Shower
- Level: First
- Dimensions: 13 x 16
Dining room
- Features: Built-in Features
- Level: First
- Dimensions: 14 x 19
Other
- Features: Built-in Features, En Suite Bathroom, Stone Counters, Separate Shower
- Level: First
- Dimensions: 8 x 9
Other
- Features: Built-in Features, En Suite Bathroom, Jack and Jill Bath, Stone Counters
- Level: First
- Dimensions: 5 x 14
Other
- Features: Built-in Features, Stone Counters, Separate Shower
- Level: Second
- Dimensions: 7 x 7
Game room
- Features: Ceiling Fan(s)
- Level: Second
- Dimensions: 20 x 15
Kitchen
- Features: Breakfast Bar, Built-in Features, Butler's Pantry, Eat-in Kitchen, Kitchen Island, Pantry, Stone Counters, Walk-In Pantry
- Level: First
- Dimensions: 10 x 19
Living room
- Features: Built-in Features, Fireplace
- Level: First
- Dimensions: 22 x 19
Office
- Level: First
- Dimensions: 13 x 11
Utility room
- Features: Built-in Features, Utility Room, Utility Sink
- Level: First
- Dimensions: 12 x 8
Heating
- Central, Fireplace(s), Natural Gas
Cooling
- Central Air, Ceiling Fan(s), Electric
Appliances
- Included: Some Gas Appliances, Built-In Gas Range, Built-In Refrigerator, Double Oven, Dishwasher, Disposal, Gas Water Heater, Microwave, Plumbed For Gas, Range, Refrigerator, Some Commercial Grade, Vented Exhaust Fan
- Laundry: Washer Hookup, Dryer Hookup, ElectricDryer Hookup, Laundry in Utility Room
Features
- Built-in Features, Chandelier, Decorative/Designer Lighting Fixtures, Double Vanity, Eat-in Kitchen, High Speed Internet, In-Law Floorplan, Kitchen Island, Multiple Master Suites, Open Floorplan, Pantry, Paneling/Wainscoting, Cable TV, Vaulted Ceiling(s), Natural Woodwork, Walk-In Closet(s), Wired for Sound
- Flooring: Carpet, Tile, Wood
- Windows: Shutters, Window Coverings
- Has basement: No
- Number of fireplaces: 1
- Fireplace features: Gas, Gas Log, Living Room
Interior area
- Total interior livable area: 4,069 sqft
Property
Parking
- Total spaces: 3
- Parking features: Door-Multi, Driveway, Epoxy Flooring, Garage, Garage Door Opener, Lighted, Garage Faces Side
- Attached garage spaces: 3
Features
- Levels: Two
- Stories: 2
- Patio & porch: Rear Porch, Front Porch, Patio, Covered
- Exterior features: Lighting, Rain Gutters
- Pool features: None
- Fencing: Back Yard,Wood
Lot
- Size: 1.01 Acres
- Features: Acreage, Back Yard, Interior Lot, Lawn, Landscaped, Sprinkler System, Few Trees
Details
- Additional structures: Outdoor Kitchen
- Parcel number: R1008026
Construction
Type & style
- Home type: SingleFamily
- Architectural style: Traditional,Detached
- Property subtype: Single Family Residence
Materials
- Foundation: Slab
- Roof: Asphalt,Shingle
Condition
- Resale
- Year built: 2023
Utilities & green energy
- Sewer: Septic Tank
- Water: Public
- Utilities for property: Electricity Available, Natural Gas Available, Septic Available, Separate Meters, Water Available, Cable Available
Community & HOA
Community
- Security: Security System Owned, Carbon Monoxide Detector(s), Fire Alarm, Smoke Detector(s)
- Subdivision: Highlands Ph 3a
HOA
- Has HOA: Yes
- Services included: Association Management, Maintenance Grounds
- HOA fee: $1,400 annually
- HOA name: The Highlands Of Northlake
- HOA phone: 866-473-2573
Location
- Region: Northlake
Financial & listing details
- Tax assessed value: $1,263,963
- Annual tax amount: $21,804
- Date on market: 6/18/2026
- Cumulative days on market: 58 days
- Listing terms: Cash,Conventional,FHA,VA Loan
- Exclusions: None
Price history
| Date | Event | Price |
|---|---|---|
| 9/21/2026 | Sold | -- |
Source: NTREIS #21243081 Report a problem | ||
| 8/26/2026 | Pending sale | $1,540,000$378/sqft |
Source: NTREIS #21243081 Report a problem | ||
| 8/16/2026 | Contingent | $1,540,000$378/sqft |
Source: NTREIS #21243081 Report a problem | ||
| 8/6/2026 | Price change | $1,540,000-2.2%$378/sqft |
Source: NTREIS #21243081 Report a problem | ||
| 6/18/2026 | Listed for sale | $1,575,000+13.7%$387/sqft |
Source: NTREIS #21243081 Report a problem | ||
| 1/29/2024 | Sold | -- |
Source: NTREIS #20421949 Report a problem | ||
| 1/4/2024 | Pending sale | $1,385,000$340/sqft |
Source: NTREIS #20421949 Report a problem | ||
| 12/31/2023 | Contingent | $1,385,000$340/sqft |
Source: NTREIS #20421949 Report a problem | ||
| 10/25/2023 | Price change | $1,385,000-2.8%$340/sqft |
Source: NTREIS #20421949 Report a problem | ||
| 10/12/2023 | Price change | $1,424,9990%$350/sqft |
Source: NTREIS #20421949 Report a problem | ||
| 9/1/2023 | Listed for sale | $1,425,000$350/sqft |
Source: NTREIS #20421949 Report a problem | ||
Public tax history
| Year | Property taxes | Tax assessment |
|---|---|---|
| 2025 | $17,551 -1.3% | $1,263,963 -3.2% |
| 2024 | $17,775 +186.9% | $1,305,991 +343.4% |
| 2023 | $6,195 | $294,545 |
Find assessor info on the county website
Neighborhood: 76247
Nearby homes
- $--5 bd5 ba4.2k sqft3232 Wellington Ln, Northlake, TX 76247Sold
- $2,200,0005 bd6 ba5.4k sqft3308 Wellington Ln, Northlake, TX 76247For Sale

- $--1.01 acres3316 Wellington Ln, Justin, TX 76247Off Market
- $--4 bd4 ba2.9k sqft3241 Bridgegate Ave, Northlake, TX 76247Sold
- $1,058,700-- bd3 ba3.5k sqft3316 Wellington Ln, Northlake, TX 76247Off Market
- $294,6181.01 acres3224 Wellington Ln, Northlake, TX 76247Off Market
- $1,299,7004 bd3 ba3.6k sqft3233 Bridgegate Ave, Northlake, TX 76247Off Market
- $--4 bd4 ba3.6k sqft3301 Bridgegate Ave, Northlake, TX 76247Sold
Nearby schools
GreatSchools rating
- 8/10Johnie R Daniel Elementary SchoolGrades: PK-5Distance: 1.3 mi
- 7/10Gene Pike Middle SchoolGrades: 6-8Distance: 5.4 mi
- 5/10Northwest High SchoolGrades: 9-12Distance: 5.2 mi
Schools provided by the listing agent
- Elementary: Johnie Daniel
- Middle: Pike
- High: Northwest
- District: Northwest ISD
Source: NTREIS. This data may not be complete. We recommend contacting the local school district to confirm school assignments for this home.
Get a cash offer in 3 minutes
Find out how much your home could sell for in as little as 3 minutes with a no-obligation cash offer.
Estimated market value
$1,491,100
Get a cash offer in 3 minutes
Find out how much your home could sell for in as little as 3 minutes with a no-obligation cash offer.
Estimated market value
$1,491,100
- Texas
- Denton County
- Northlake
- 76247
- 3300 Wellington Ln
