Located in one of Northlake’s most desirable communities, welcome to 3308 Wellington Lane, where luxury living meets unmatched versatility in The Highlands of Northlake. Situated on a full acre, this extraordinary estate offers an expanded footprint of over 6,000 square feet of combined living space designed for modern lifestyles, multi generational living, and elevated entertaining.
The main residence showcases 5 spacious bedrooms and 4 bathrooms across 4,092 square feet, featuring a seamless open concept design, private office, and a chef inspired kitchen complete with double islands and a chef grade slide in range. The grand living room is anchored by a stunning cast stone fireplace, soaring vaulted ceilings and custom wood trusses that create a warm yet sophisticated atmosphere.
What truly sets this property apart are the extensive upgrades that transform this home into a private compound.
A detached guest house adds exceptional flexibility, complete with its own full kitchen, custom cabinetry, full bathroom, and a built in Murphy bed, perfect for guests, extended family, or income producing opportunities.
Car enthusiasts, business owners and hobbyists will appreciate the impressive 30x40 detached garage, offering approximately 1,200 square feet of space ideal for RV storage, work trucks, or multiple vehicles. Above the garage, a fully equipped 18x40 private gym with its own bathroom and separate access creates the ultimate fitness retreat or bonus living space.
Step outside to your resort style backyard, now fully transformed into an entertainer’s dream. Enjoy a custom pool and spa, expansive outdoor living areas, and a private basketball court, delivering the perfect balance of relaxation and recreation on your one acre lot.
With the added living quarters, gym space, and guest accommodations, this property offers an exceptional combination of bedrooms, bathrooms, and functional square footage rarely found in today’s market.
For sale
$2,200,000
3308 Wellington Ln, Northlake, TX 76247
5beds
5,450sqft
Single Family Residence
Built in 2023
1 Acres Lot
$-- Zestimate®
$404/sqft
$117/mo HOA
What's special
Stunning cast stone fireplacePrivate basketball courtOne acre lotResort style backyardPrivate officeBuilt in murphy bedDouble islands
- 36 days |
- 743 |
- 58 |
Zillow last checked:
Listing updated:
Listed by:
Prince Whiting IV 0700946 817-913-2116,
The Whiting Group 817-913-2116
Source: NTREIS,MLS#: 21328476
Facts & features
Interior
Bedrooms & bathrooms
- Bedrooms: 5
- Bathrooms: 6
- Full bathrooms: 5
- 1/2 bathrooms: 1
Primary bedroom
- Features: Closet Cabinetry, Double Vanity, En Suite Bathroom, Garden Tub/Roman Tub, Linen Closet, Sitting Area in Primary, Separate Shower, Walk-In Closet(s)
- Level: First
- Dimensions: 17 x 21
Bedroom
- Features: En Suite Bathroom
- Level: First
- Dimensions: 14 x 13
Bedroom
- Level: First
- Dimensions: 13 x 13
Bedroom
- Level: First
- Dimensions: 13 x 14
Bonus room
- Features: Ceiling Fan(s)
- Level: First
- Dimensions: 14 x 21
Dining room
- Features: Built-in Features
- Level: First
- Dimensions: 16 x 17
Other
- Features: Separate Shower
- Level: First
- Dimensions: 10 x 14
Game room
- Level: Second
- Dimensions: 18 x 17
Other
- Features: Built-in Features, Ceiling Fan(s), Eat-in Kitchen, Granite Counters, Separate Shower
- Level: First
- Dimensions: 22 x 30
Gym
- Features: Ceiling Fan(s), Steam Shower
- Level: Second
- Dimensions: 18 x 40
Kitchen
- Features: Breakfast Bar, Built-in Features, Eat-in Kitchen, Stone Counters, Walk-In Pantry
- Level: First
- Dimensions: 18 x 19
Library
- Level: First
- Dimensions: 13 x 14
Living room
- Features: Built-in Features, Fireplace
- Level: First
- Dimensions: 22 x 26
Utility room
- Features: Built-in Features, Utility Sink
- Level: First
- Dimensions: 13 x 8
Heating
- Central, ENERGY STAR Qualified Equipment
Cooling
- Central Air, Ceiling Fan(s), Electric, ENERGY STAR Qualified Equipment
Appliances
- Included: Double Oven, Dishwasher, Disposal, Gas Range, Microwave, Refrigerator
- Laundry: Laundry in Utility Room
Features
- Decorative/Designer Lighting Fixtures, Cable TV
- Flooring: Carpet, Tile, Wood
- Has basement: No
- Number of fireplaces: 1
- Fireplace features: Decorative, Gas
Interior area
- Total interior livable area: 5,450 sqft
Video & virtual tour
Property
Parking
- Total spaces: 14
- Parking features: Additional Parking, Door-Multi, Driveway, Epoxy Flooring, Garage, Garage Door Opener, Garage Faces Side
- Attached garage spaces: 12
- Carport spaces: 2
Features
- Levels: Two
- Stories: 2
- Exterior features: Basketball Court, Fire Pit, Lighting, Outdoor Living Area, Private Yard, Rain Gutters, Sport Court
- Pool features: Outdoor Pool, Pool, Pool/Spa Combo
- Fencing: Wood,Wrought Iron
Lot
- Size: 1 Acres
- Features: Acreage
Details
- Additional structures: Guest House, RV/Boat Storage
- Parcel number: R1008027
- Other equipment: Call Listing Agent
Construction
Type & style
- Home type: SingleFamily
- Architectural style: Farmhouse,Modern,Traditional,Detached
- Property subtype: Single Family Residence
Materials
- Brick
- Foundation: Slab
- Roof: Composition
Condition
- Year built: 2023
Utilities & green energy
- Sewer: Aerobic Septic
- Water: Public
- Utilities for property: Electricity Connected, Septic Available, Water Available, Cable Available
Community & HOA
Community
- Security: Carbon Monoxide Detector(s), Security Gate, Smoke Detector(s)
- Subdivision: Northlake Highlands Phase 3a
HOA
- Has HOA: Yes
- Services included: Internet, Maintenance Grounds
- HOA fee: $1,400 annually
- HOA name: Real Manage
- HOA phone: 866-473-2573
Location
- Region: Northlake
Financial & listing details
- Price per square foot: $404/sqft
- Tax assessed value: $1,286,150
- Annual tax amount: $23,494
- Date on market: 7/11/2026
- Cumulative days on market: 36 days
- Listing terms: Cash,Conventional,FHA,VA Loan
Estimated market value
Not available
Estimated sales range
Not available
Not available
Price history
| Date | Event | Price |
|---|---|---|
| 7/11/2026 | Listed for sale | $2,200,000+58.8%$404/sqft |
Source: NTREIS #21328476 Report a problem | ||
| 1/11/2024 | Sold | -- |
Source: NTREIS #20431983 Report a problem | ||
| 12/18/2023 | Pending sale | $1,385,000$254/sqft |
Source: NTREIS #20431983 Report a problem | ||
| 12/12/2023 | Contingent | $1,385,000$254/sqft |
Source: NTREIS #20431983 Report a problem | ||
| 10/25/2023 | Price change | $1,385,000-3.1%$254/sqft |
Source: NTREIS #20431983 Report a problem | ||
| 10/12/2023 | Price change | $1,429,9990%$262/sqft |
Source: NTREIS #20431983 Report a problem | ||
| 9/15/2023 | Listed for sale | $1,430,000$262/sqft |
Source: NTREIS #20431983 Report a problem | ||
Public tax history
| Year | Property taxes | Tax assessment |
|---|---|---|
| 2025 | $23,494 -4.7% | $1,286,150 -3% |
| 2024 | $24,654 +298.1% | $1,325,452 +350.1% |
| 2023 | $6,192 | $294,471 |
Find assessor info on the county website
Monthly payment
Est. payment
Payment breakdown
Explore the cost of this home by adjusting the details. Changes won't be saved.Climate risks
Neighborhood: 76247
Nearby schools
GreatSchools rating
- 8/10Johnie R Daniel Elementary SchoolGrades: PK-5Distance: 1.4 mi
- 7/10Gene Pike Middle SchoolGrades: 6-8Distance: 5.4 mi
- 5/10Northwest High SchoolGrades: 9-12Distance: 5.2 mi
Schools provided by the listing agent
- Elementary: Lance Thompson
- Middle: Medlin
- High: Northwest
- District: Northwest ISD
Source: NTREIS. This data may not be complete. We recommend contacting the local school district to confirm school assignments for this home.
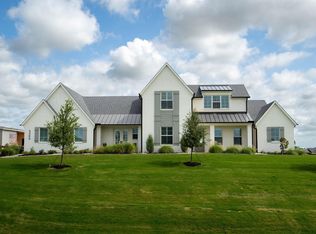
- $1,540,0005 bd4 ba4k sqft3300 Wellington Ln, Northlake, TX 76247For Sale
- $--1.01 acres3316 Wellington Ln, Justin, TX 76247Off Market
- $1,179,500-- bd3 ba3.5k sqft3316 Wellington Ln, Northlake, TX 76247Off Market
- $1,691,400-- bd3 ba4.2k sqft3309 Wellington Ln, Northlake, TX 76247Off Market
- $--5 bd5 ba3.8k sqft3301 Wellington Ln, Northlake, TX 76247Sold
- $--5 bd5 ba4.2k sqft3232 Wellington Ln, Northlake, TX 76247Sold
- $--5 bd5 ba4.2k sqft3317 Wellington Ln, Northlake, TX 76247Sold
- $--5 bd5 ba4k sqft3324 Wellington Ln, Northlake, TX 76247Sold
A local agent can set up tours, give advice and negotiate with sellers.
A local lender can help you make sure your offer is ready when you are.
Similar homes
- $1,175,0004 bd3 ba3.5k sqft3249 Glenmore Ave, Northlake, TX 76247For Sale
 MLS ID #21355844, Carrah O'Riley. NTREIS
 - $1,979,0005 bd7 ba5.1k sqft9100 Florance Way, Northlake, TX 76247New Construction
 MLS ID #21159110, Christina Danner. NTREIS
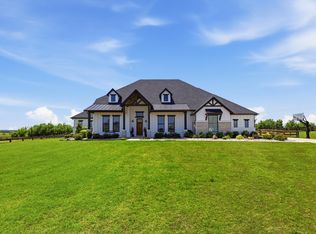
 - $1,250,0004 bd4 ba3.7k sqft3401 Crosshill Ct, Northlake, TX 76247For Sale
 MLS ID #21263530, Jeff Hahn. NTREIS
 - $1,149,0005 bd4 ba3.4k sqft3417 Dovehill Dr, Northlake, TX 76247For Sale
 MLS ID #21268536, Reagan Wood. NTREIS
 - $1,200,0004 bd5 ba3.8k sqft1700 Hamilton Ln, Northlake, TX 76247For SaleMLS ID #21321827, Jesus Cruz Velazco. NTREIS
- $2,000,0006 bd7 ba5.8k sqft737 Manor Dr, Argyle, TX 76226For SaleMLS ID #21342430, Lori Jacobson. NTREIS
- $1,800,0004 bd3 ba3.3k sqft2408 Strader Rd, Justin, TX 76247For SaleMLS ID #21294603, Callen Miller. NTREIS
- $2,299,0004 bd5 ba4.9k sqft4500 Saddlewood Dr, Flower Mound, TX 75028For SaleMLS ID #21358257, Nina Boyd. NTREIS
- $1,995,0006 bd5 ba5.7k sqft2216 Virginia Ln, Haslet, TX 76052For SaleMLS ID #21348948, Tommy Pistana. NTREIS
- $1,925,0005 bd6 ba5.5k sqft1311 Appaloosa Cir, Bartonville, TX 76226For SaleMLS ID #21239924, Elle Lugo. NTREIS
- $2,390,0005 bd5 ba4.9k sqft4708 Summerhill Ct, Flower Mound, TX 75022For SaleMLS ID #21282207, Lindsay McDaniel. NTREIS
- $2,400,0005 bd5 ba5.8k sqft613 Silver Spur Dr, Southlake, TX 76092For SaleMLS ID #21338285, Prince Whiting IV. NTREIS
- $1,439,5004 bd5 ba4.3k sqft7751 Faught Rd, Northlake, TX 76226For SaleMLS ID #21296174, Trisha Simms. NTREIS
- $1,350,0005 bd6 ba4.8k sqft3101 Stardust Ln, Northlake, TX 76226For SaleMLS ID #21301062, Melanie Gresham. NTREIS
- $1,260,0005 bd5 ba4k sqft508 Westcreek Ln, Northlake, TX 76226For SaleMLS ID #21312971, Jordyn Miller. NTREIS
- $1,750,0006 bd5 ba4.5k sqft2104 Beachview Dr, Flower Mound, TX 75022For SaleMLS ID #21342562, Marcy Barkemeyer. NTREIS
- $1,675,0005 bd5 ba4.1k sqft904 Fincher Trl, Argyle, TX 76226For SaleMLS ID #21339067, Gina Green. NTREIS
- $2,280,0005 bd6 ba5.9k sqft812 Glen Abbey Dr, Southlake, TX 76092For SaleMLS ID #21314125, Yanlin Qian. NTREIS
- $1,650,0005 bd4 ba5.1k sqft250 Whistling Duck Ln, Double Oak, TX 75077For SaleMLS ID #21327302, Sonja Jordan. NTREIS
- $2,399,0004 bd6 ba5.3k sqft1584 Randol Mill Ave, Southlake, TX 76092For SaleMLS ID #21257687, Yolanda Valverde. NTREIS
