PRICED REDUCED TO SELL!!!
Modern Transitional Masterpiece in The Highlands of Northlake
1700 Hamilton Ln - 4 Beds - 4.5 Baths - Single-Story - 1-Acre Lot
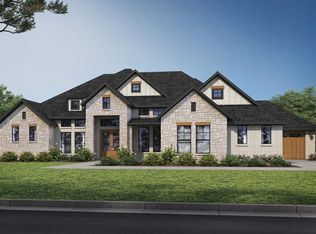
Welcome to a stunning new construction by Grandeur Builders, known for their commitment to exceptional craftsmanship and refined design. This Modern Transitional home offers a seamless blend of sophistication and comfort, thoughtfully laid out in a single-story floor plan ideal for families and entertainers alike.
From the moment you enter, you’ll notice the attention to detail—engineered wood floors run throughout the home, creating a clean, cohesive look with no carpet anywhere.
The heart of the home is a chef-inspired kitchen featuring premium JennAir appliances, including a built-in refrigerator and custom cabinetry extending into a walk-in pantry. The open-concept living area is filled with natural light, while a versatile game room, private home office, and elegantly appointed media room provide ample space for work and play.
The primary suite is a true sanctuary, showcasing luxurious gold-accented finishes and a spacious walk-in closet with custom built-ins.
Step outside to a fully equipped outdoor kitchen and covered living area, perfect for hosting gatherings or relaxing in style.
Situated in The Highlands of Northlake, this home offers a serene suburban setting just 20 minutes from DFW Airport and 30 minutes from Downtown Fort Worth—a perfect balance of convenience and luxury living in one of Texas’ fastest-growing communities.
For sale
Price cut: $20K (8/16)
$1,200,000
1700 Hamilton Ln, Northlake, TX 76247
4beds
3,872sqft
Single Family Residence
Built in 2026
1.01 Acres Lot
$1,180,100 Zestimate®
$310/sqft
$107/mo HOA
What's special
Fully equipped outdoor kitchenPrivate home officeElegantly appointed media roomSingle-story floor planLuxurious gold-accented finishesVersatile game roomChef-inspired kitchen
- 61 days
- 499
- 29
Zillow last checked:
Listing updated:
Listed by:
Jesus Cruz Velazco 0668017 214-843-7889,
Ultima Real Estate 972-980-9393
Source: NTREIS,MLS#: 21321827
Facts & features
Interior
Bedrooms & bathrooms
- Bedrooms: 4
- Bathrooms: 5
- Full bathrooms: 4
- 1/2 bathrooms: 1
Primary bedroom
- Features: Built-in Features, Closet Cabinetry, Dual Sinks, Double Vanity, Separate Shower, Walk-In Closet(s)
- Level: First
- Dimensions: 17 x 19
Primary bathroom
- Features: Built-in Features, Closet Cabinetry, Dual Sinks, Double Vanity, Stone Counters, Sink
- Level: First
- Dimensions: 13 x 13
Kitchen
- Features: Breakfast Bar, Built-in Features, Eat-in Kitchen, Kitchen Island, Pantry, Stone Counters, Walk-In Pantry
- Level: First
- Dimensions: 18 x 20
Office
- Features: Ceiling Fan(s), Other
- Level: First
- Dimensions: 12 x 13
Heating
- Electric
Cooling
- Electric
Appliances
- Included: Dishwasher, Electric Oven, Gas Cooktop, Disposal, Gas Water Heater, Microwave, Refrigerator, Tankless Water Heater, Vented Exhaust Fan
Features
- Built-in Features, Chandelier, Decorative/Designer Lighting Fixtures, Eat-in Kitchen, Granite Counters, Kitchen Island, Open Floorplan, Pantry, Paneling/Wainscoting, Walk-In Closet(s)
- Flooring: Engineered Hardwood, Tile
- Has basement: No
- Number of fireplaces: 1
- Fireplace features: Electric
Interior area
- Total interior livable area: 3,872 sqft
Video & virtual tour
Property
Parking
- Total spaces: 3
- Parking features: Covered, Door-Multi, Driveway, Garage, Garage Door Opener, Garage Faces Side
- Attached garage spaces: 3
Features
- Levels: One
- Stories: 1
- Pool features: None
Lot
- Size: 1.01 Acres
Details
- Parcel number: R1008071
Construction
Type & style
- Home type: SingleFamily
- Architectural style: Detached
- Property subtype: Single Family Residence
Materials
- Brick, Stone Veneer, Vinyl Siding
- Foundation: Pillar/Post/Pier, Slab
- Roof: Shingle
Condition
- Year built: 2026
Utilities & green energy
- Sewer: Aerobic Septic
- Water: Public
- Utilities for property: Electricity Connected, Septic Available, Water Available
Community & HOA
Community
- Subdivision: Highlands Ph 3a
HOA
- Has HOA: Yes
- Services included: Association Management
- HOA fee: $1,280 annually
- HOA name: Highlands Of Northlake
- HOA phone: 214-871-9700
Location
- Region: Northlake
Financial & listing details
- Price per square foot: $310/sqft
- Tax assessed value: $860,884
- Annual tax amount: $16,164
- Date on market: 7/5/2026
- Cumulative days on market: 172 days
Estimated market value
$1,180,100
$1.12M - $1.24M
$4,800/mo
Price history
| Date | Event | Price |
|---|---|---|
| 8/16/2026 | Price change | $1,200,000-1.6%$310/sqft |
Source: NTREIS #21321827 Report a problem | ||
| 7/5/2026 | Listed for sale | $1,220,000-6.2%$315/sqft |
Source: NTREIS #21321827 Report a problem | ||
| 7/1/2026 | Listing removed | $1,300,000$336/sqft |
Source: NTREIS #21201425 Report a problem | ||
| 4/30/2026 | Price change | $1,300,000-7.1%$336/sqft |
Source: NTREIS #21201425 Report a problem | ||
| 3/11/2026 | Listed for sale | $1,400,000+0.1%$362/sqft |
Source: NTREIS #21201425 Report a problem | ||
| 1/31/2026 | Listing removed | $1,399,000$361/sqft |
Source: NTREIS #20947810 Report a problem | ||
| 8/27/2025 | Price change | $1,399,000-2.2%$361/sqft |
Source: NTREIS #20947810 Report a problem | ||
| 7/3/2025 | Price change | $1,430,000-2.1%$369/sqft |
Source: NTREIS #20947810 Report a problem | ||
| 5/29/2025 | Listed for sale | $1,460,000$377/sqft |
Source: NTREIS #20947810 Report a problem | ||
Public tax history
| Year | Property taxes | Tax assessment |
|---|---|---|
| 2025 | $16,164 +148.2% | $860,884 +192.1% |
| 2024 | $6,511 +5% | $294,765 |
| 2023 | $6,202 | $294,765 |
Find assessor info on the county website
Monthly payment
Est. payment
Payment breakdown
Explore the cost of this home by adjusting the details. Changes won't be saved.Climate risks
Neighborhood: 76247
Nearby schools
Schools provided by the listing agent
- Elementary: Johnie Daniel
- Middle: Pike
- High: Northwest
- District: Northwest ISD
Source: NTREIS. This data may not be complete. We recommend contacting the local school district to confirm school assignments for this home.
Similar homes
- $1,175,0004 bd3 ba3.5k sqft3249 Glenmore Ave, Northlake, TX 76247For Sale
 MLS ID #21355844, Carrah O'Riley. NTREIS
 - $1,614,9004 bd6 ba3.9k sqft3333 Bridgegate Ave, Northlake, TX 76247New Construction
 MLS ID #21180134, Blake Sharp. NTREIS
 - $1,599,9905 bd6 ba4.4k sqft3325 Wellington Ln, Northlake, TX 76247For Sale
 MLS ID #21239967, Scott Schueler. NTREIS
 - $1,199,9904 bd5 ba4.1k sqft3116 Apple Creek Ln, Northlake, TX 76226New Construction
 NTREIS
