NEW PRICE REDUCTION! Exclusive opportunity to own a beautifully designed custom home with unparalleled craftsmanship in the prestigious Highlands of Northlake community. Built by awarding winning Noble Classic Homes, this one-acre homesite combines sophisticated country living with modern luxury.
Step inside this thoughtfully designed open-concept floor plan spanning over 3,400 square feet. A beautifully arched front door welcomes you into the great room, full of natural light with a floor to ceiling stone fireplace. The gourmet kitchen includes a double island perfect for entertaining, oversized refrigerator-freezer, professional gas range with dual ovens plus an additional wall oven and spacious walk-in pantry.
Separate media room has a wet bar with tiered seating and is fully prewired and ready for your projector to host family movie nights. Private guest bedroom features its own ensuite bath and reinforced steel closet doubling as storm shelter. Additional flex or bonus room is ideal for gym, playroom, or secondary family room. The primary bedroom overlooks the expansive backyard and features a walk-in steam shower and stand-alone tub.
Energy-efficient and quiet, the entire home and attic are fully foam-encapsulated. The home has been completely fitted with a water softener as well as a whole home water filtration and recirculating system. Amenities include custom wood shutters throughout and motorized shades in the great room for effortless evening ambiance. Outdoor living is elevated with a generous covered patio that is situated for sunset views and a deep 3 car garage with extra storage. Completely turnkey and competitively priced, this home offers affordable luxury with quality finishes throughout. A rare find located in the highly rated Northwest ISD.
Under contract
Price cut: $46K (7/10)
$999,000
1550 Hamilton Ln, Northlake, TX 76247
4beds
3,403sqft
:
Get pre-qualified$7,496/mo
Single Family Residence
Built in 2023
1.13 Acres Lot
$982,900 Zestimate®
$294/sqft
$117/mo HOA
What's special
Quality finishes throughoutOne-acre homesiteGourmet kitchenCustom wood shutters throughoutOversized refrigerator-freezerSpacious walk-in pantry
- 62 days |
- 854 |
- 55 |
Zillow last checked:
Listing updated:
Listed by:
Joanne Patterson 0785850 972-836-9295,
JPAR 972-836-9295
Source: NTREIS,MLS#: 21277417
Facts & features
Interior
Bedrooms & bathrooms
- Bedrooms: 4
- Bathrooms: 4
- Full bathrooms: 3
- 1/2 bathrooms: 1
Primary bedroom
- Features: Ceiling Fan(s), Dual Sinks, Double Vanity, En Suite Bathroom, Linen Closet, Separate Shower, Walk-In Closet(s)
- Level: First
- Dimensions: 13 x 15
Primary bedroom
- Features: En Suite Bathroom
- Level: First
- Dimensions: 11 x 12
Bedroom
- Features: En Suite Bathroom, Walk-In Closet(s)
- Level: First
- Dimensions: 11 x 12
Bedroom
- Features: Walk-In Closet(s)
- Level: First
- Dimensions: 12 x 11
Bonus room
- Features: Ceiling Fan(s)
- Level: First
- Dimensions: 14 x 17
Dining room
- Level: First
- Dimensions: 13 x 11
Living room
- Features: Ceiling Fan(s), Fireplace
- Level: First
- Dimensions: 20 x 18
Media room
- Features: Built-in Features
- Level: First
- Dimensions: 17 x 14
Office
- Features: Other
- Level: First
- Dimensions: 11 x 13
Heating
- Central, Fireplace(s)
Cooling
- Central Air, Ceiling Fan(s)
Appliances
- Included: Built-In Gas Range, Built-In Refrigerator, Convection Oven, Double Oven, Dishwasher, Gas Cooktop, Disposal, Ice Maker, Microwave, Range, Refrigerator, Some Commercial Grade, Water Softener, Tankless Water Heater, Vented Exhaust Fan, Water Purifier
Features
- Wet Bar, Built-in Features, Chandelier, Decorative/Designer Lighting Fixtures, Double Vanity, Eat-in Kitchen, High Speed Internet, In-Law Floorplan, Kitchen Island, Multiple Master Suites, Open Floorplan, Pantry, Walk-In Closet(s), Wired for Sound
- Flooring: Carpet, Tile
- Has basement: No
- Number of fireplaces: 1
- Fireplace features: Family Room, Gas, Masonry, Wood Burning
Interior area
- Total interior livable area: 3,403 sqft
Video & virtual tour
Property
Parking
- Total spaces: 3
- Parking features: Additional Parking, Concrete, Door-Multi, Door-Single, Driveway, Garage, Garage Door Opener, Garage Faces Side
- Attached garage spaces: 3
Features
- Levels: One
- Stories: 1
- Exterior features: Lighting, Rain Gutters
- Pool features: None
- Fencing: Split Rail,Wood
Lot
- Size: 1.13 Acres
- Dimensions: 340' x 144'
- Features: Acreage, Back Yard, Cleared, Lawn, Landscaped, Subdivision, Sprinkler System
Details
- Parcel number: R1008076
- Other equipment: Home Theater, Other
Construction
Type & style
- Home type: SingleFamily
- Architectural style: Detached
- Property subtype: Single Family Residence
Materials
- Board & Batten Siding, Brick, Rock, Stone
- Foundation: Pillar/Post/Pier, Slab
- Roof: Shingle
Condition
- Year built: 2023
Utilities & green energy
- Sewer: Aerobic Septic
- Water: Public
- Utilities for property: Electricity Connected, Natural Gas Available, Septic Available, Separate Meters, Underground Utilities, Water Available
Community & HOA
Community
- Security: Security System, Carbon Monoxide Detector(s), Smoke Detector(s)
- Subdivision: Highlands Ph 3a
HOA
- Has HOA: Yes
- Services included: Maintenance Grounds
- HOA fee: $1,400 annually
- HOA name: Real Manager
- HOA phone: 866-473-2573
Location
- Region: Northlake
Financial & listing details
- Price per square foot: $294/sqft
- Tax assessed value: $1,229,824
- Annual tax amount: $21,215
- Date on market: 5/23/2026
- Cumulative days on market: 146 days
- Listing terms: Cash,Conventional,FHA,Texas Vet,VA Loan
Estimated market value
$982,900
$934,000 - $1.03M
$4,165/mo
Price history
| Date | Event | Price |
|---|---|---|
| 7/20/2026 | Contingent | $999,000$294/sqft |
Source: NTREIS #21277417 Report a problem | ||
| 7/10/2026 | Price change | $999,000-4.4%$294/sqft |
Source: NTREIS #21277417 Report a problem | ||
| 6/17/2026 | Price change | $1,045,000-2.2%$307/sqft |
Source: NTREIS #21277417 Report a problem | ||
| 6/4/2026 | Price change | $1,069,000-4.5%$314/sqft |
Source: NTREIS #21277417 Report a problem | ||
| 5/23/2026 | Listed for sale | $1,119,000-2.6%$329/sqft |
Source: NTREIS #21277417 Report a problem | ||
| 5/22/2026 | Listing removed | $1,149,000$338/sqft |
Source: NTREIS #21186718 Report a problem | ||
| 4/4/2026 | Price change | $1,149,000-4.2%$338/sqft |
Source: NTREIS #21186718 Report a problem | ||
| 2/27/2026 | Listed for sale | $1,199,000$352/sqft |
Source: NTREIS #21186718 Report a problem | ||
Public tax history
| Year | Property taxes | Tax assessment |
|---|---|---|
| 2025 | $20,419 +3.2% | $1,229,824 +0% |
| 2024 | $19,778 +216.5% | $1,229,247 +326.8% |
| 2023 | $6,249 | $288,000 |
Find assessor info on the county website
Monthly payment
Est. payment
Payment breakdown
Explore the cost of this home by adjusting the details. Changes won't be saved.Climate risks
Neighborhood: 76247
Nearby schools
GreatSchools rating
- 8/10Johnie R Daniel Elementary SchoolGrades: PK-5Distance: 1.5 mi
- 7/10Gene Pike Middle SchoolGrades: 6-8Distance: 5.3 mi
- 5/10Northwest High SchoolGrades: 9-12Distance: 5.2 mi
Schools provided by the listing agent
- Elementary: Johnie Daniel
- Middle: Pike
- High: Northwest
- District: Northwest ISD
Source: NTREIS. This data may not be complete. We recommend contacting the local school district to confirm school assignments for this home.
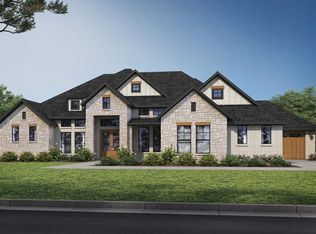
- $360,0301.117 Acres1600 Hamilton Ln, Northlake, TX 76247Off Market
- $1,261,3004 bd4 ba3.7k sqft1500 Hamilton Ln, Northlake, TX 76247Off Market
- $1,070,6004 bd3 ba3.5k sqft1812 Hamilton Ln, Northlake, TX 76247Off Market
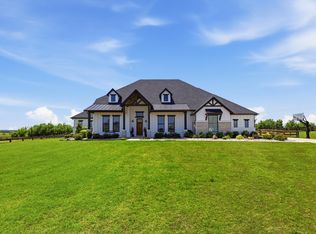
- $1,250,0004 bd4 ba3.7k sqft3401 Crosshill Ct, Northlake, TX 76247For Sale
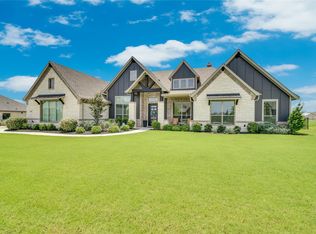
- $1,624,0004 bd6 ba3.9k sqft3333 Bridgegate Ave, Northlake, TX 76247New Construction
- $1,845,400-- bd4 ba4k sqft3340 Wellington Ln, Northlake, TX 76247Off Market
- $--4 bd3 ba3.3k sqft1660 Hamilton Ln, Northlake, TX 76247Sold
- $--1.004 Acres3340 Wellington Ln, Justin, TX 76247Off Market
A local agent can set up tours, give advice and negotiate with sellers.
A local lender can help you make sure your offer is ready when you are.
Similar homes
- $871,6155 bd4 ba3.7k sqft9236 Dove Hollow Rd, Justin, TX 76247For Sale
 MLS ID #21312303, Kelvin Buckner. NTREIS
 - $895,0004 bd4 ba3.7k sqft7013 Salmon Springs Dr, Argyle, TX 76226For Sale
 MLS ID #21296276, Hailin Wang. NTREIS
 - $500,0004 bd4 ba2.6k sqft621 Arden Ln, Northlake, TX 76247For Sale
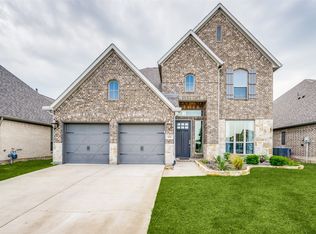 MLS ID #21286536, Bobby Frasier. NTREIS
 - $950,0005 bd5 ba3.9k sqft1209 10th St, Argyle, TX 76226For Sale
 MLS ID #21286799, Michelle Sanchez. NTREIS
 - $525,0004 bd3 ba2.9k sqft1400 Trailblazer Way, Northlake, TX 76247For SaleMLS ID #21313307, Lily Moore. NTREIS
- $525,0004 bd3 ba2.5k sqft2433 Cobbler St, Northlake, TX 76247For SaleMLS ID #21302865, Michael Hershenberg. NTREIS
- $1,199,0004 bd4 ba4.3k sqft2924 Prairie View Dr, Northlake, TX 76226For SaleMLS ID #21194383, Jan Davis. NTREIS
- $510,0005 bd4 ba2.7k sqft2000 Drover St, Northlake, TX 76247For SaleMLS ID #21272848, Kevin Andrews. NTREIS
- $699,0004 bd4 ba3.7k sqft305 Short Cut St, Northlake, TX 76247New ConstructionNTREIS
- $1,350,0004 bd4 ba3.6k sqft3101 Stardust Ln, Northlake, TX 76226For SaleMLS ID #21301062, Melanie Gresham. NTREIS
- $1,225,0004 bd3 ba3k sqft10908 Goodland Dr, Denton, TX 76207For SaleMLS ID #21303118, Susie Fitzgerald. NTREIS
- $790,0004 bd4 ba3.3k sqft1011 Riviera Rd, Roanoke, TX 76262For SaleMLS ID #21219825, SONIA Leonard. NTREIS
- $500,0004 bd3 ba2.3k sqft2356 Campfire Trl, Justin, TX 76247For SaleMLS ID #21248915, Tom Dominguez. NTREIS
- $739,0004 bd3 ba2.5k sqft1024 Fairway Ranch Pkwy, Roanoke, TX 76262For SaleMLS ID #21266554, Lily Moore. NTREIS
- $885,0004 bd5 ba3.5k sqft214 Wimberley Dr, Haslet, TX 76052For SaleMLS ID #21264029, Lily Moore. NTREIS
- $700,0005 bd5 ba3.6k sqft2612 Bedford Rd, Northlake, TX 76226For SaleMLS ID #21309000, Jeremy Smith. NTREIS
- $641,8534 bd4 ba3.7k sqft1133 Dove Haven Dr, Justin, TX 76247New ConstructionNTREIS
- $595,0004 bd3 ba3k sqft1217 7th St, Northlake, TX 76226For SaleMLS ID #21302237, Ashley Alford. NTREIS
- $529,0004 bd3 ba2.6k sqft1073 Fleetwood Dr, Justin, TX 76247For SaleMLS ID #21250826, Ronda Moll. NTREIS
- $579,9004 bd3 ba2.9k sqft2801 Bedford Rd, Northlake, TX 76226For SaleMLS ID #21241008, Chuck Macheca. NTREIS
