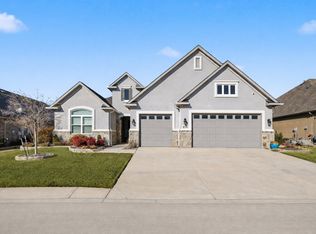
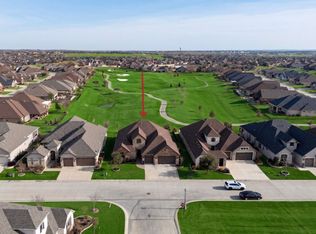
Located on the North #6 green in Robson Ranch, a premier 55+ active adult gated community, this modern home offers the perfect blend of elegance and low-maintenance living. This open-concept floor plan is filled with upgrades like crown molding and custom window treatments. The heart of the home is the stunning kitchen and living area, designed for everyday living and entertaining. The kitchen features crisp white cabinetry, marble countertops, induction cooktop, SS appliances, a large walk-in pantry, and butler’s pantry. The adjoining living room adds a wall of custom built-ins and windows which overlook the outdoor patio with remote-controlled shades. The inviting dining room offers additional built-in storage and direct access to the backyard patio. Step outside to enjoy the extended covered patio with remote-controlled screens, creating a comfortable year-round outdoor retreat protected from the elements. The fenced backyard, complete with puppy bars, provides a peaceful setting to relax and take in the beautiful golf course views. The primary suite is a private retreat featuring a tray ceiling, en-suite bath with a curb-less shower, built-in seating, dual vanities, and a custom walk-in closet. Guests will appreciate their own private space with an en-suite bath, while the nearby office or flex room could also be an additional guest room. A separate den provides even more space for work or a 4th bedroom. The utility room adds convenience with built-in cabinetry and workspace. The impressive garage has epoxy flooring and a 240V plug for an EV charger. Beyond your front door, enjoy the resort-style lifestyle Robson Ranch Denton has to offer, including championship golf, pickleball, tennis, fitness centers, indoor and outdoor pools, walking trails, on-site dining, clubs, classes, and endless social opportunities. This exceptional home offers more than a place to live—it offers a lifestyle centered around comfort, connection, and active living.
Under contract
Price cut: $75K (7/17)
$1,225,000
10908 Goodland Dr, Denton, TX 76207
4beds
3,056sqft
:
Get pre-qualified$9,129/mo
Single Family Residence
Built in 2021
8,712 Square Feet Lot
$-- Zestimate®
$401/sqft
$317/mo HOA
What's special
Beautiful golf course viewsOpen-concept floor planOffice or flex roomComfortable year-round outdoor retreatInviting dining roomCustom window treatmentsWall of custom built-ins
- 45 days |
- 393 |
- 7 |
Zillow last checked:
Listing updated:
Listed by:
Susie Fitzgerald 0433686 817-203-4919,
Keller Williams Realty 817-329-8850
Source: NTREIS,MLS#: 21303118
Facts & features
Interior
Bedrooms & bathrooms
- Bedrooms: 4
- Bathrooms: 3
- Full bathrooms: 2
- 1/2 bathrooms: 1
Primary bedroom
- Features: Ceiling Fan(s), En Suite Bathroom, Sitting Area in Primary, Walk-In Closet(s)
- Level: First
- Dimensions: 18 x 15
Primary bedroom
- Features: Ceiling Fan(s), En Suite Bathroom
- Level: First
- Dimensions: 13 x 12
Bedroom
- Features: Ceiling Fan(s), Split Bedrooms, Walk-In Closet(s)
- Level: First
- Dimensions: 14 x 12
Primary bathroom
- Features: Built-in Features, Closet Cabinetry, Dual Sinks, En Suite Bathroom, Stone Counters
- Level: First
- Dimensions: 15 x 13
Bonus room
- Features: Built-in Features
- Level: First
- Dimensions: 6 x 10
Den
- Features: Ceiling Fan(s)
- Level: First
- Dimensions: 15 x 15
Dining room
- Features: Built-in Features, Ceiling Fan(s)
- Level: First
- Dimensions: 14 x 12
Other
- Features: Built-in Features, Garden Tub/Roman Tub, Stone Counters
- Level: First
- Dimensions: 9 x 5
Half bath
- Level: First
- Dimensions: 5 x 6
Kitchen
- Features: Breakfast Bar, Built-in Features, Butler's Pantry, Dual Sinks, Eat-in Kitchen, Galley Kitchen, Kitchen Island, Pantry, Stone Counters, Walk-In Pantry
- Level: First
- Dimensions: 12 x 21
Living room
- Features: Built-in Features, Ceiling Fan(s)
- Level: First
- Dimensions: 19 x 21
Utility room
- Features: Built-in Features, Utility Room, Utility Sink
- Level: First
- Dimensions: 13 x 6
Heating
- Central, Natural Gas, Zoned
Cooling
- Central Air, Ceiling Fan(s), Electric, Zoned
Appliances
- Included: Convection Oven, Dishwasher, Electric Cooktop, Electric Oven, Disposal, Gas Water Heater, Microwave, Refrigerator, Vented Exhaust Fan
- Laundry: Washer Hookup, Dryer Hookup, ElectricDryer Hookup, Laundry in Utility Room
Features
- Chandelier, Decorative/Designer Lighting Fixtures, Double Vanity, Eat-in Kitchen, Granite Counters, High Speed Internet, Kitchen Island, Multiple Master Suites, Open Floorplan, Pantry, Cable TV, Walk-In Closet(s)
- Flooring: Carpet, Ceramic Tile
- Windows: Window Coverings
- Has basement: No
- Has fireplace: No
Interior area
- Total interior livable area: 3,056 sqft
Video & virtual tour
Property
Parking
- Total spaces: 3
- Parking features: Door-Multi, Epoxy Flooring, Garage Faces Front, Garage, Garage Door Opener, Inside Entrance, Kitchen Level, Oversized
- Attached garage spaces: 3
Accessibility
- Accessibility features: Accessible Full Bath
Features
- Levels: One
- Stories: 1
- Patio & porch: Rear Porch, Front Porch, Patio, Screened, Wrap Around, Covered
- Exterior features: Lighting, Other, Rain Gutters
- Pool features: None, Community
- Fencing: Back Yard,Wrought Iron
Lot
- Size: 8,712 Square Feet
- Features: Back Yard, Greenbelt, Interior Lot, Lawn, Landscaped, Level, On Golf Course, Sloped, Sprinkler System, Few Trees
Details
- Parcel number: R769963
Construction
Type & style
- Home type: SingleFamily
- Architectural style: Traditional,Detached
- Property subtype: Single Family Residence
Materials
- Stone Veneer, Stucco
- Foundation: Slab
- Roof: Asphalt
Condition
- Year built: 2021
Utilities & green energy
- Sewer: Public Sewer, Sewer Tap Paid
- Water: Public
- Utilities for property: Electricity Available, Electricity Connected, Natural Gas Available, Phone Available, Sewer Available, Separate Meters, Water Available, Cable Available
Community & HOA
Community
- Features: Clubhouse, Fitness Center, Fishing, Fenced Yard, Golf, Gated, Lake, Park, Pickleball, Pool, Sidewalks, Tennis Court(s), Trails/Paths, Curbs
- Security: Prewired, Security Gate, Smoke Detector(s), Security Guard, Gated with Guard
- Senior community: Yes
- Subdivision: Robson Ranch Un-25-2
HOA
- Has HOA: Yes
- Services included: All Facilities, Association Management, Maintenance Grounds, Security
- HOA fee: $1,900 semi-annually
- HOA name: Robson Ranch Denton Hoa
- HOA phone: 940-426-3355
Location
- Region: Denton
Financial & listing details
- Price per square foot: $401/sqft
- Tax assessed value: $991,000
- Annual tax amount: $19,521
- Date on market: 6/17/2026
- Cumulative days on market: 39 days
- Listing terms: Cash,Conventional,FHA,VA Loan
Estimated market value
Not available
Estimated sales range
Not available
Not available
Price history
| Date | Event | Price |
|---|---|---|
| 7/25/2026 | Contingent | $1,225,000$401/sqft |
Source: NTREIS #21303118 Report a problem | ||
| 7/17/2026 | Price change | $1,225,000-5.8%$401/sqft |
Source: NTREIS #21303118 Report a problem | ||
| 6/17/2026 | Listed for sale | $1,300,000$425/sqft |
Source: NTREIS #21303118 Report a problem | ||
Public tax history
| Year | Property taxes | Tax assessment |
|---|---|---|
| 2025 | $19,704 +23.3% | $991,000 +19.7% |
| 2024 | $15,982 +1.1% | $828,000 |
| 2023 | $15,810 +8.4% | $828,000 +20.5% |
| 2022 | $14,584 +1104.9% | $687,000 +635.9% |
| 2021 | $1,210 +94.4% | $93,353 +233.3% |
| 2020 | $623 | $28,006 |
Find assessor info on the county website
Monthly payment
Est. payment
Payment breakdown
Explore the cost of this home by adjusting the details. Changes won't be saved.Climate risks
Neighborhood: Robson Ranch
Nearby schools
GreatSchools rating
- 3/10Borman Elementary SchoolGrades: PK-5Distance: 6.1 mi
- 6/10McMath Middle SchoolGrades: 6-8Distance: 7 mi
- 5/10Denton High SchoolGrades: 9-12Distance: 8.2 mi
Schools provided by the listing agent
- Elementary: EP Rayzor
- Middle: Tom Harpool
- High: Guyer
- District: Denton ISD
Source: NTREIS. This data may not be complete. We recommend contacting the local school district to confirm school assignments for this home.
- $981,8162 bd2 ba3k sqft10708 Goodland Dr, Denton, TX 76207Off Market
- $1,088,8003 bd4 ba3.1k sqft10712 Goodland Dr, Denton, TX 76207Off Market
- $938,7004 bd3 ba3.3k sqft10704 Goodland Dr, Denton, TX 76207Off Market
- $947,9004 bd3 ba3.2k sqft10700 Goodland Dr, Denton, TX 76207Off Market
- $--2 bd3 ba2.5k sqft10716 Goodland Dr, Denton, TX 76207Sold
- $--2 bd3 ba2.4k sqft10709 Goodland Dr, Denton, TX 76207Sold
- $993,3002 bd2 ba3k sqft10713 Goodland Dr, Denton, TX 76207Off Market
- $748,6003 bd3 ba2.3k sqft10705 Goodland Dr, Denton, TX 76207Off Market
A local agent can set up tours, give advice and negotiate with sellers.
Similar homes
- $1,350,0003 bd4 ba3k sqft10720 Goodland Dr, Denton, TX 76207For Sale
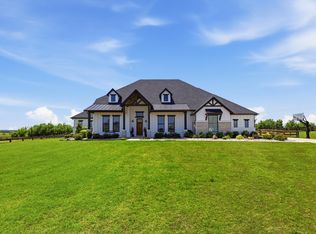
 MLS ID #21191675, Victor Burns. NTREIS
 - $1,310,0002 bd3 ba2.5k sqft12213 Grosbeak Dr, Denton, TX 76207For Sale
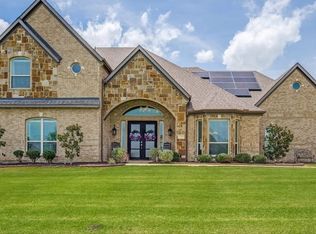
 MLS ID #21252443, Rhonda Ross. NTREIS
 - $1,250,0004 bd4 ba3.7k sqft3401 Crosshill Ct, Northlake, TX 76247For Sale
 MLS ID #21263530, Jeff Hahn. NTREIS
 - $1,260,0005 bd5 ba4k sqft508 Westcreek Ln, Northlake, TX 76226For Sale
 MLS ID #21312971, Jordyn Miller. NTREIS
 - $1,175,0004 bd5 ba4.1k sqft1426 Flanagan Farm Dr, Northlake, TX 76226For SaleMLS ID #21302927, Beverly Pironti. NTREIS
- $675,0002 bd3 ba2.6k sqft11804 Willet Way, Denton, TX 76207For SaleMLS ID #21237744, Kevin Tydlacka. NTREIS
- $1,174,0004 bd4 ba4.3k sqft2924 Prairie View Dr, Northlake, TX 76226For SaleMLS ID #21194383, Jan Davis. NTREIS
- $875,0002 bd3 ba2.5k sqft12620 Lockhart Dr, Denton, TX 76207For SaleMLS ID #21289015, Kerri Kay. NTREIS
- $769,9003 bd4 ba3.2k sqft8813 Basanite Ave, Denton, TX 76207For SaleMLS ID #21119188, Daniel Tomasek. NTREIS
- $1,149,9994 bd5 ba3.8k sqft11416 Hickory Falls Dr, Argyle, TX 76226For SaleMLS ID #21275550, Karina Smith. NTREIS
- $879,9774 bd5 ba3.8k sqft10813 Sycamore Falls Dr, Argyle, TX 76226For SaleMLS ID #21346643, Kathy Gonzales. NTREIS
- $1,199,9904 bd5 ba4.1k sqft3116 Apple Creek Ln, Northlake, TX 76226New ConstructionNTREIS
- $699,9954 bd4 ba3.7k sqft4500 Stillhouse Hollow Ln, Argyle, TX 76226For SaleMLS ID #21337180, Steven Davis. NTREIS
- $624,9002 bd3 ba1.9k sqft8908 Basanite Ave, Denton, TX 76207For SaleMLS ID #21293291, Nadia Coppock. NTREIS
- $659,9992 bd3 ba2k sqft9713 Siltstone Dr, Denton, TX 76207For SaleMLS ID #21325585, Lisa Dyer. NTREIS
- $1,049,0004 bd4 ba3.9k sqft11609 Little Elm Creek Rd, Argyle, TX 76226For SaleMLS ID #21294979, Swapnil Sharma. NTREIS
- $664,9004 bd3 ba3k sqft1109 10th St, Argyle, TX 76226For SaleMLS ID #21336221, Shelby Cobb. NTREIS
- $950,0005 bd5 ba3.9k sqft1209 10th St, Argyle, TX 76226For SaleMLS ID #21286799, Michelle Sanchez. NTREIS
- $700,0005 bd5 ba3.6k sqft2612 Bedford Rd, Northlake, TX 76226For SaleMLS ID #21309000, Jeremy Smith. NTREIS
- $840,0004 bd4 ba3.1k sqft508 Ambergate Dr, Shady Shores, TX 76208For SaleMLS ID #21318971, Douglas Shanahan. NTREIS
