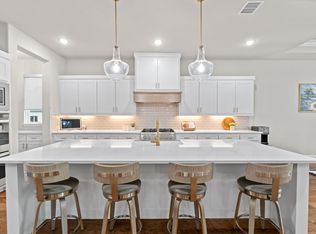
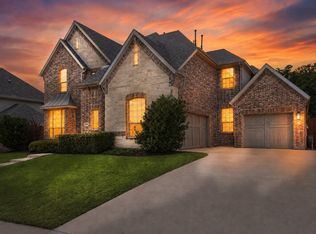
PRICE REDUCED! Come enjoy a country setting with in-town conveniences! In Argyle ISD and seated on a breathtaking, one-acre lot with exceptional curb appeal, this home features a beautiful stone and brick elevation, elegant coach lighting, and flush accent up-lighting. A covered front porch with cedar accents and an 8-foot solid wood, glass, and iron door provides a grand entrance for guests. Inside, the open floor plan boasts 15-foot ceilings, large windows with custom shades that flood the space with natural light, a gas fireplace, and wood-look tile plank flooring throughout the main living areas, hallways and Primary Suite. The secondary bedrooms, game room, and media room feature brand-new carpeting, while all bathrooms are beautifully tiled. The kitchen is simply fabulous, and equipped with stainless steel appliances—including double convection ovens and a 5-burner gas cooktop—all centered around a large combination island and breakfast bar. Custom built cabinetry with under mount lighting, quartz counters and tile backsplash compliment the space. The primary suite, conveniently located downstairs, features an en-suite bath with quartz counters, a double shower, and an large wardrobe complete with a custom organization system. Three additional bedrooms are also on the main level, including one with a private en-suite bath that is perfect for guests or in-laws. Upstairs, you will find a large game room, a half bath, and a media room, equipped with screen and projector and wired for surround sound. Additional interior highlights includes a central vacuum system, tilt-in windows and extensive storage space. The outdoor living space features a spacious covered patio with two ceiling fans and a TV mount. It is already plumbed for gas, making it ready for a custom outdoor kitchen. The expansive backyard offers ample space for a custom-built pool and play-zone. Located in a wonderful, spacious neighborhood featuring a beautiful catch-and-release fishing pond.
For sale
Price cut: $25K (8/27)
$1,100,000
1426 Flanagan Farm Dr, Northlake, TX 76226
4beds
4,115sqft
Single Family Residence
Built in 2017
1 Acres Lot
$-- Zestimate®
$267/sqft
$100/mo HOA
What's special
Gas fireplaceOpen floor planBreathtaking one-acre lotCentral vacuum systemExceptional curb appealTilt-in windowsExtensive storage space
- 63 days |
- 530 |
- 27 |
Zillow last checked:
Listing updated:
Listed by:
Beverly Pironti 0482428 817-307-1448,
Berkshire HathawayHS PenFed TX 817-442-5345
Source: NTREIS,MLS#: 21302927
Facts & features
Interior
Bedrooms & bathrooms
- Bedrooms: 4
- Bathrooms: 5
- Full bathrooms: 3
- 1/2 bathrooms: 2
Primary bedroom
- Features: Closet Cabinetry, Ceiling Fan(s), Dual Sinks, En Suite Bathroom, Linen Closet, Sitting Area in Primary, Walk-In Closet(s)
- Level: First
- Dimensions: 19 x 15
Bedroom
- Features: Ceiling Fan(s), Walk-In Closet(s)
- Level: First
- Dimensions: 13 x 10
Bedroom
- Features: Ceiling Fan(s), En Suite Bathroom, Walk-In Closet(s)
- Level: First
- Dimensions: 20 x 11
Bedroom
- Features: Ceiling Fan(s), Split Bedrooms, Walk-In Closet(s)
- Level: First
- Dimensions: 17 x 11
Breakfast room nook
- Level: First
- Dimensions: 10 x 6
Dining room
- Level: First
- Dimensions: 14 x 11
Game room
- Features: Ceiling Fan(s)
- Level: Second
- Dimensions: 23 x 16
Kitchen
- Features: Breakfast Bar, Built-in Features, Eat-in Kitchen, Kitchen Island, Pantry, Stone Counters, Walk-In Pantry
- Level: First
- Dimensions: 16 x 15
Living room
- Features: Ceiling Fan(s), Fireplace
- Level: First
- Dimensions: 24 x 17
Media room
- Level: Second
- Dimensions: 13 x 12
Office
- Features: Ceiling Fan(s)
- Level: First
- Dimensions: 13 x 12
Utility room
- Features: Built-in Features, Other, Utility Room
- Level: First
- Dimensions: 13 x 7
Heating
- Central, ENERGY STAR Qualified Equipment, Natural Gas, Zoned
Cooling
- Central Air, Ceiling Fan(s), Electric, ENERGY STAR Qualified Equipment, Zoned
Appliances
- Included: Some Gas Appliances, Convection Oven, Double Oven, Dishwasher, Gas Cooktop, Disposal, Gas Water Heater, Microwave, Plumbed For Gas, Tankless Water Heater
- Laundry: Washer Hookup, Electric Dryer Hookup
Features
- Built-in Features, Central Vacuum, High Speed Internet, In-Law Floorplan, Kitchen Island, Open Floorplan, Pantry, Smart Home, Cable TV, Vaulted Ceiling(s), Walk-In Closet(s), Wired for Sound
- Flooring: Carpet, Tile
- Windows: Bay Window(s), Window Coverings
- Has basement: No
- Number of fireplaces: 1
- Fireplace features: Blower Fan, Insert, Family Room, Gas, Glass Doors, Gas Log, Sealed Combustion
Interior area
- Total interior livable area: 4,115 sqft
Video & virtual tour
Property
Parking
- Total spaces: 3
- Parking features: Concrete, Door-Multi, Door-Single, Driveway, Epoxy Flooring, Garage Faces Front, Garage, Garage Door Opener, Kitchen Level, Oversized, Garage Faces Side, Side By Side
- Attached garage spaces: 3
Features
- Levels: One and One Half
- Patio & porch: Front Porch, Patio, Covered
- Exterior features: Rain Gutters
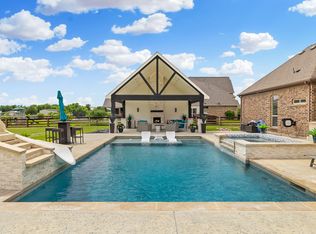
- Pool features: None
- Fencing: Back Yard,Split Rail
Lot
- Size: 1 Acres
- Features: Back Yard, Interior Lot, Lawn, Landscaped, Native Plants, Subdivision, Sprinkler System, Few Trees
- Residential vegetation: Grassed
Details
- Parcel number: R685204
- Other equipment: Home Theater, Irrigation Equipment, Satellite Dish
Construction
Type & style
- Home type: SingleFamily
- Architectural style: Traditional,Detached
- Property subtype: Single Family Residence
Materials
- Brick, Rock, Stone
- Foundation: Slab
- Roof: Composition
Condition
- Resale
- Year built: 2017
Utilities & green energy
- Sewer: Aerobic Septic
- Water: Public
- Utilities for property: Electricity Available, Electricity Connected, Natural Gas Available, Septic Available, Separate Meters, Underground Utilities, Water Available, Cable Available
Green energy
- Energy efficient items: Appliances, Construction, HVAC, Insulation, Lighting, Thermostat, Windows
- Indoor air quality: Integrated Pest Management
- Water conservation: Low-Flow Fixtures
Community & HOA
Community
- Features: Fishing, Fenced Yard, Community Mailbox
- Security: Security System Owned, Security System, Carbon Monoxide Detector(s), Fire Sprinkler System, Smoke Detector(s)
- Subdivision: Prairie View Farms
HOA
- Has HOA: Yes
- Services included: All Facilities, Association Management, Maintenance Grounds
- HOA fee: $600 semi-annually
- HOA name: Prairie View Farms
- HOA phone: 940-703-8745
Location
- Region: Northlake
Financial & listing details
- Price per square foot: $267/sqft
- Tax assessed value: $1,241,113
- Annual tax amount: $16,994
- Date on market: 6/25/2026
- Cumulative days on market: 156 days
- Listing terms: Cash,Conventional,FHA,VA Loan
Estimated market value
Not available
Estimated sales range
Not available
Not available
Price history
| Date | Event | Price |
|---|---|---|
| 8/27/2026 | Price change | $1,100,000-2.2%$267/sqft |
Source: NTREIS #21302927 Report a problem | ||
| 8/19/2026 | Price change | $1,125,000-4.3%$273/sqft |
Source: NTREIS #21302927 Report a problem | ||
| 6/25/2026 | Listed for sale | $1,175,000-2%$286/sqft |
Source: NTREIS #21302927 Report a problem | ||
| 6/15/2026 | Listing removed | $1,199,000$291/sqft |
Source:  Ebby Halliday Realtors #21207238 Report a problem Ebby Halliday Realtors #21207238 Report a problem | ||
| 5/24/2026 | Price change | $1,199,000-5.5%$291/sqft |
Source: NTREIS #21207238 Report a problem | ||
| 3/14/2026 | Listed for sale | $1,269,000$308/sqft |
Source: NTREIS #21207238 Report a problem | ||
Public tax history
| Year | Property taxes | Tax assessment |
|---|---|---|
| 2025 | $14,597 +0.8% | $937,024 +10% |
| 2024 | $14,482 +21.1% | $851,840 +10% |
| 2023 | $11,957 -8.1% | $774,400 +10% |
| 2022 | $13,007 +6.3% | $704,000 +10% |
| 2021 | $12,237 +1.6% | $640,000 +2.1% |
| 2020 | $12,045 +2.4% | $627,083 +9.2% |
| 2019 | $11,763 +185.6% | $574,385 +207.6% |
| 2018 | $4,119 | $186,752 +123.3% |
| 2017 | -- | $83,635 |
Find assessor info on the county website
Monthly payment
Est. payment
Payment breakdown
Explore the cost of this home by adjusting the details. Changes won't be saved.Climate risks
Neighborhood: 76226
Nearby schools
GreatSchools rating
- 9/10Argyle West Elementary SchoolGrades: PK-5Distance: 1.3 mi
- 10/10Argyle Intermediate SchoolGrades: 6Distance: 3.7 mi
- 9/10Argyle High SchoolGrades: 9-12Distance: 3.8 mi
Schools provided by the listing agent
- Elementary: Argyle West
- Middle: Argyle
- High: Argyle
- District: Argyle ISD
Source: NTREIS. This data may not be complete. We recommend contacting the local school district to confirm school assignments for this home.
- $--73.72 acres3271 Old Justin Rd, Argyle, TX 76226Off Market
- $1,165,7004 bd4 ba3.9k sqft1434 Flanagan Farm Dr, Northlake, TX 76226Off Market

- $969,6004 bd3 ba3.4k sqft1418 Flanagan Farm Dr, Northlake, TX 76226Off Market
- $1,028,6005 bd4 ba3.9k sqft1509 Flanagan Farm Dr, Northlake, TX 76226Off Market

- $1,514,0006 bd6 ba5.2k sqft2821 Prairie View Dr, Northlake, TX 76226Off Market
- $--4 bd5 ba4.2k sqft1410 Flanagan Farm Dr, Northlake, TX 76226Sold
- $924,4005 bd3 ba2.8k sqft1442 Flanagan Farm Dr, Northlake, TX 76226Off Market
- $1,219,9005 bd5 ba4.8k sqft2827 Prairie View Dr, Northlake, TX 76226Off Market
A local agent can set up tours, give advice and negotiate with sellers.
Similar homes
- $1,249,9994 bd5 ba3.6k sqft1449 Flanagan Farm Dr, Northlake, TX 76226For Sale
 MLS ID #21243319, Heather Ogg. NTREIS
 - $1,149,8994 bd5 ba3.8k sqft11416 Hickory Falls Dr, Argyle, TX 76226For Sale
 MLS ID #21275550, Karina Smith. NTREIS
 - $979,0004 bd4 ba3.9k sqft11609 Little Elm Creek Rd, Argyle, TX 76226For Sale
 MLS ID #21356669, Swapnil Sharma. NTREIS
 - $950,0005 bd5 ba4.9k sqft10846 Smoky Oak Trl, Argyle, TX 76226For Sale
 MLS ID #21350701, Lauren Swanson. NTREIS
 - $890,0005 bd5 ba4.2k sqft6520 Elderberry Way, Argyle, TX 76226For SaleMLS ID #21320721, Angel Sanchez. NTREIS
- $650,0005 bd4 ba3.9k sqft1421 8th St, Lake Dallas, TX 76226For SaleMLS ID #21365386, Amy Turner. NTREIS
- $799,0004 bd5 ba4.1k sqft1416 17th St, Argyle, TX 76226For SaleMLS ID #21261403, Amy Berry. NTREIS
- $949,0003 bd3 ba3.1k sqft3409 Westhill Cir, Northlake, TX 76247For SaleMLS ID #21341719, Natalie Miller. NTREIS
- $985,0003 bd5 ba3.7k sqft9805 Ironwood Dr, Denton, TX 76207For SaleMLS ID #21330356, Corin Olivares. NTREIS
- $599,9004 bd3 ba2.8k sqft1505 14th St, Northlake, TX 76226For SaleMLS ID #21295830, Kate McCoy. NTREIS
- $589,0004 bd3 ba3k sqft1217 7th St, Northlake, TX 76226For SaleMLS ID #21302237, Ashley Alford. NTREIS
- $587,5004 bd4 ba3.2k sqft112 Lilypad Bnd, Argyle, TX 76226For SaleMLS ID #21298000, Deri Marusa. NTREIS
- $799,0004 bd4 ba4.2k sqft3409 Meridian Dr, Northlake, TX 76226For SaleMLS ID #21234153, Naomi Jones. NTREIS
- $669,0004 bd3 ba2.6k sqft216 Big Sky Cir, Northlake, TX 76226For SaleMLS ID #21369758, Lori Turner. NTREIS
- $1,059,0002 bd3 ba2.9k sqft8713 Gardenia Dr, Denton, TX 76207For SaleMLS ID #21258049, Yvonne Callahan. NTREIS
- $994,0005 bd5 ba4.3k sqft2808 Cloudbreak Ln, Northlake, TX 76247New ConstructionNTREIS
- $675,0004 bd4 ba2.8k sqft2012 Gathering Trl, Northlake, TX 76226For SaleMLS ID #21228050, Kim Assaad. NTREIS
- $869,0004 bd3 ba3.4k sqft13450 Kira Ln, Justin, TX 76247For SaleMLS ID #21346335, Beth Ross. NTREIS
- $957,5004 bd5 ba4k sqft614 Cross Timbers Dr, Keller, TX 76248For SaleMLS ID #21364568, Kathryn Macdonald. NTREIS
- $675,0005 bd5 ba3.8k sqft300 Dove Falls Dr, Argyle, TX 76226For SaleMLS ID #21274874, Art Acosta. NTREIS
