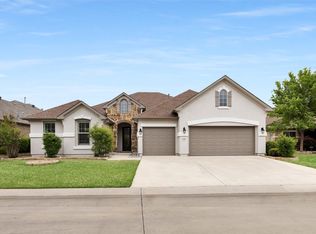
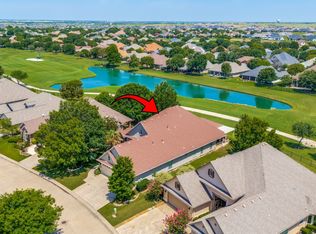
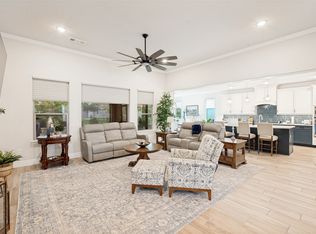
Welcome to this stunning Navarro model ideally situated on Hole #2 of the North Course, offering breathtaking golf course views of the lush green while enjoying the advantage of a desirable no-ball zone and not facing the west sun —allowing you to relax and entertain without worrying about stray golf balls in your yard. This beautifully appointed home showcases numerous upgrades throughout and features a thoughtfully designed floor plan perfect for both everyday living and entertaining. The formal dining room provides an elegant space for gatherings, while the versatile flex room can easily serve as a home office, media room with surround sound and projector with large screen, or additional living area. The thoughtfully designed primary suite includes a convenient pass-through from the primary bathroom to the utility room, creating a seamless flow for daily living. This exceptional home is loaded with valuable upgrades, including a two-zone HVAC system, radiant barrier insulation for enhanced energy efficiency, built-in ceiling speakers ,and a finished attic providing abundant storage space. These sought-after features add comfort, convenience, and long-term value, further elevating this remarkable property. Step outside to your private outdoor retreat featuring a fenced backyard and an expansive covered patio designed for year-round enjoyment. Whether you're hosting friends, enjoying a quiet morning coffee, or relaxing on a cool evening, the built-in outdoor fireplace creates the perfect ambiance for every season. With spectacular views, exceptional outdoor living, and a prime location, this home offers the ideal blend of comfort, luxury, and the active lifestyle that makes Robson Ranch so desirable. Enjoy the perfect location in one of the most desirable communities, where resort-style amenities and vibrant lifestyle of Robson Ranch. There is something for everyone: Pickleball, tennis, pool, golf, bocce, restaurant, numerous clubs and much more.
For sale
$1,100,000
8713 Gardenia Dr, Denton, TX 76207
2beds
2,952sqft
:
Get pre-qualified$8,239/mo
Single Family Residence
Built in 2015
9,496 Square Feet Lot
$1,051,600 Zestimate®
$373/sqft
$326/mo HOA
What's special
Exceptional outdoor livingDesirable no-ball zoneBuilt-in ceiling speakersSpectacular viewsThoughtfully designed floor planBeautifully appointed homeTwo-zone hvac system
- 52 days |
- 563 |
- 19 |
Zillow last checked:
Listing updated:
Listed by:
Yvonne Callahan 0661489 469-630-1525,
ERA Myers & Myers Realty 469-630-1525
Source: NTREIS,MLS#: 21258049
Facts & features
Interior
Bedrooms & bathrooms
- Bedrooms: 2
- Bathrooms: 3
- Full bathrooms: 2
- 1/2 bathrooms: 1
Primary bedroom
- Features: Built-in Features, Ceiling Fan(s), Dual Sinks, Double Vanity, En Suite Bathroom, Linen Closet, Walk-In Closet(s)
- Level: First
- Dimensions: 19 x 16
Bedroom
- Level: First
- Dimensions: 14 x 13
Bonus room
- Features: Ceiling Fan(s)
- Level: First
- Dimensions: 18 x 12
Breakfast room nook
- Features: Kitchen Island, Pantry
- Level: First
- Dimensions: 9 x 10
Dining room
- Level: First
- Dimensions: 14 x 12
Living room
- Features: Built-in Features, Ceiling Fan(s), Fireplace
- Level: First
- Dimensions: 24 x 20
Heating
- Natural Gas
Cooling
- Central Air, Ceiling Fan(s)
Appliances
- Included: Double Oven, Dishwasher, Electric Oven, Gas Cooktop, Disposal, Microwave, Vented Exhaust Fan
- Laundry: Laundry in Utility Room
Features
- Chandelier, Dry Bar, Decorative/Designer Lighting Fixtures, Double Vanity, Kitchen Island, Open Floorplan, Pantry, Cable TV, Vaulted Ceiling(s), Walk-In Closet(s), Wired for Sound
- Flooring: Carpet, Ceramic Tile, Engineered Hardwood
- Windows: Shutters, Window Coverings
- Has basement: No
- Number of fireplaces: 1
- Fireplace features: Electric, Family Room, Gas
Interior area
- Total interior livable area: 2,952 sqft
Video & virtual tour
Property
Parking
- Total spaces: 3
- Parking features: Epoxy Flooring, Garage Faces Front, Garage, Garage Door Opener
- Attached garage spaces: 3
Features
- Levels: One
- Stories: 1
- Patio & porch: Covered
- Exterior features: Garden, Lighting, Outdoor Grill, Outdoor Living Area, Rain Gutters
- Pool features: None, Community
- Spa features: Community
- Fencing: Metal
Lot
- Size: 9,496 Square Feet
- Features: Landscaped, On Golf Course, Sprinkler System
Details
- Additional structures: Outdoor Kitchen
- Parcel number: R244111
Construction
Type & style
- Home type: SingleFamily
- Architectural style: Traditional,Detached
- Property subtype: Single Family Residence
- Attached to another structure: Yes
Materials
- Brick, Rock, Stone
- Foundation: Slab
- Roof: Composition
Condition
- Year built: 2015
Utilities & green energy
- Sewer: Public Sewer
- Water: Public
- Utilities for property: Sewer Available, Water Available, Cable Available
Community & HOA
Community
- Features: Clubhouse, Curbs, Fitness Center, Fishing, Golf, Lake, Pickleball, Pool, Restaurant, Sauna, Sidewalks, Tennis Court(s), Trails/Paths, Gated
- Security: Carbon Monoxide Detector(s), Security Gate, Gated Community, Smoke Detector(s), Security Guard
- Senior community: Yes
- Subdivision: Robson Ranch 4 Ph 2
HOA
- Has HOA: Yes
- Services included: All Facilities, Security
- HOA fee: $1,957 semi-annually
- HOA name: Robson Ranch
- HOA phone: 940-246-1028
Location
- Region: Denton
Financial & listing details
- Price per square foot: $373/sqft
- Tax assessed value: $869,417
- Annual tax amount: $16,397
- Date on market: 6/18/2026
- Cumulative days on market: 53 days
- Exclusions: Master Bedroom - Drapes The fridge, washer and drawer, GR TV are negotiable
Estimated market value
$1,051,600
$999,000 - $1.10M
$2,713/mo
Price history
| Date | Event | Price |
|---|---|---|
| 6/18/2026 | Listed for sale | $1,100,000$373/sqft |
Source: NTREIS #21258049 Report a problem | ||
Public tax history
| Year | Property taxes | Tax assessment |
|---|---|---|
| 2025 | $6,987 -13% | $824,702 +10% |
| 2024 | $8,028 -0.2% | $749,729 +10% |
| 2023 | $8,041 -26.4% | $681,572 +10% |
| 2022 | $10,924 | $619,611 +10% |
| 2021 | $10,924 +4.7% | $563,283 +10% |
| 2020 | $10,431 -2.4% | $512,075 +0.5% |
| 2019 | $10,689 -1.1% | $509,764 +2.6% |
| 2018 | $10,807 -3.1% | $497,006 -0.4% |
| 2017 | $11,157 | $499,000 +1% |
| 2016 | $11,157 +1163.4% | $493,905 +739.7% |
| 2015 | $883 | $58,820 +66.7% |
| 2014 | $883 | $35,294 +62.9% |
| 2013 | -- | $21,672 |
| 2012 | -- | $21,672 |
| 2011 | -- | $21,672 |
| 2010 | -- | $21,672 |
| 2009 | -- | $21,672 +36.5% |
| 2005 | $176 | $15,880 +25% |
| 2004 | -- | $12,704 -34.7% |
| 2003 | -- | $19,454 |
Find assessor info on the county website
Monthly payment
Est. payment
Payment breakdown
Explore the cost of this home by adjusting the details. Changes won't be saved.Climate risks
Neighborhood: Robson Ranch
Nearby schools
GreatSchools rating
- 3/10Borman Elementary SchoolGrades: PK-5Distance: 6 mi
- 6/10McMath Middle SchoolGrades: 6-8Distance: 6.9 mi
- 5/10Denton High SchoolGrades: 9-12Distance: 8.3 mi
Schools provided by the listing agent
- Elementary: Borman
- Middle: Mcmath
- High: Denton
- District: Denton ISD
Source: NTREIS. This data may not be complete. We recommend contacting the local school district to confirm school assignments for this home.
- $102,178 sqftGardenia Dr, Denton, TX 76207Off Market
- $783,0363 bd2 ba2.4k sqft8717 Gardenia Dr, Denton, TX 76207Off Market
- $--2 bd3 ba2.4k sqft8709 Gardenia Dr, Denton, TX 76207Sold
- $743,5003 bd2 ba2.5k sqft8801 Gardenia Dr, Denton, TX 76207Off Market
- $922,9003 bd3 ba3.2k sqft8705 Gardenia Dr, Denton, TX 76207Off Market
- $546,6003 bd3 ba2.4k sqft8716 Gardenia Dr, Denton, TX 76207Off Market
- $427,0002 bd2 ba1.9k sqft8712 Gardenia Dr, Denton, TX 76207Off Market
- $789,6842 bd2 ba2.4k sqft8805 Gardenia Dr, Denton, TX 76207Off Market
A local agent can set up tours, give advice and negotiate with sellers.
Similar homes
- $799,0002 bd3 ba2.8k sqft9908 Countryside Dr, Denton, TX 76207For Sale
 MLS ID #21319850, Kerri Kay. NTREIS
 - $815,0002 bd3 ba2.7k sqft8412 Cocobolo Dr, Denton, TX 76207For Sale
 MLS ID #21285146, Todd Tramonte. NTREIS
 - $1,400,0003 bd4 ba2.9k sqft8113 Cocobolo Dr, Denton, TX 76207For Sale
 MLS ID #21342092, Martha Dever. NTREIS
 - $875,0002 bd3 ba2.5k sqft12620 Lockhart Dr, Denton, TX 76207For Sale
 MLS ID #21289015, Kerri Kay. NTREIS
 - $769,9002 bd3 ba2.7k sqft9909 Crestridge Dr, Denton, TX 76207For SaleMLS ID #21307766, Kristopher Martin. NTREIS
- $1,069,0004 bd3 ba2.8k sqft3608 Stardust Ln, Northlake, TX 76226For SaleMLS ID #21274311, Beth Ross. NTREIS
- $610,0002 bd3 ba2k sqft9604 Greenstone Way, Roanoke, TX 76207For SaleMLS ID #21351945, Ann Brehm. NTREIS
- $675,0002 bd3 ba2.2k sqft9508 Banded Iron Ln, Denton, TX 76207For SaleMLS ID #21307902, Tom Macatee. NTREIS
- $749,9993 bd4 ba3.3k sqft9709 Stonewood Dr, Denton, TX 76207For SaleMLS ID #21146329, Michelle Selner. NTREIS
- $1,100,0004 bd4 ba4k sqft3225 Club View Dr, Argyle, TX 76226For SaleMLS ID #21206596, Stephanie Wilson. NTREIS
- $770,0002 bd3 ba2.4k sqft11508 Southerland Dr, Denton, TX 76207For SaleMLS ID #21274836, Julie Acker. NTREIS
- $1,175,0004 bd5 ba4.1k sqft1426 Flanagan Farm Dr, Northlake, TX 76226For SaleMLS ID #21302927, Beverly Pironti. NTREIS
- $1,065,0004 bd3 ba3.5k sqft808 Regal Xing, Keller, TX 76248For SaleMLS ID #21349016, Laurie Wall. NTREIS
- $659,9992 bd3 ba2k sqft9713 Siltstone Dr, Denton, TX 76207For SaleMLS ID #21325585, Lisa Dyer. NTREIS
- $875,0004 bd3 ba3k sqft3324 Stockton Ln, Northlake, TX 76226For SaleMLS ID #21278848, Jason Hewitt. NTREIS
- $995,0004 bd4 ba3.6k sqft8470 Steeplechase Cir, Argyle, TX 76226For SaleMLS ID #21339313, Sarah Eccleston Grante. NTREIS
- $1,260,0005 bd5 ba4k sqft508 Westcreek Ln, Northlake, TX 76226For SaleMLS ID #21312971, Jordyn Miller. NTREIS
- $799,0004 bd4 ba3.1k sqft1208 6th St, Argyle, TX 76226For SaleMLS ID #21338471, Mergim Berisha. NTREIS
- $1,200,0004 bd4 ba3.5k sqft2801 Timber Crest Ln, Highland Village, TX 75077For SaleMLS ID #21349799, Kristi Kintz. NTREIS
- $985,0004 bd4 ba3.7k sqft11109 Smoky Oak Ct, Argyle, TX 76226For SaleMLS ID #21302763, Marcy Barkemeyer. NTREIS
