Perfectly positioned on a premium greenbelt lot inside the gated Robson Ranch community, this extensively upgraded home offers something that's getting harder and harder to find: privacy, open views, and room to enjoy the lifestyle you've worked hard to build. The soaring ceilings, sparkling chandeliers, and wide-open floor plan make an impression. Natural light pours in, drawing your attention to the beautifully landscaped backyard and the greenbelt beyond. The kitchen was built for gathering. Granite countertops, premium stainless steel appliances, abundant cabinetry, designer finishes, and an oversized island. The dedicated coffee bar is a nice touch, too. Slow mornings have a way of becoming some of life's best moments. Need a place to work, read, create, or simply think? The private office with French doors and a dramatic chapel ceiling delivers a space that feels both productive and peaceful. The primary suite is exactly what it should be: comfortable, spacious, and relaxing. The beautifully updated bath features a massive frameless glass shower with built-in seating, dual vanities, and upscale finishes throughout. The secondary bathroom features a Safe Step Tub which is especially nice for a Spa-Like Experience and includes a lifetime warranty. The oversized climate-controlled sunroom is a true extension of the home, complete with its own fireplace and panoramic greenbelt views. Whether you're hosting friends or enjoying a quiet evening, this is the space you'll find yourself returning to again and again. Step outside, and it only gets better. The extended stone patio and professional landscaping create the perfect backdrop for morning coffee, evening conversations, and everything in between. With no rear fence the view of the property feels remarkably open and spacious. Electric car charging station, and the home has circulating hot water. Robson Ranch offers championship golf, fitness facilities, classes, dining, social events to stay active and connected.
For sale
Price cut: $25K (6/23)
$825,000
8412 Cocobolo Dr, Denton, TX 76207
2beds
2,789sqft
:
Get pre-qualified$6,420/mo
Single Family Residence
Built in 2022
9,104 Square Feet Lot
$805,700 Zestimate®
$296/sqft
$326/mo HOA
What's special
Designer finishesUpscale finishes throughoutBeautifully updated bathWide-open floor planDedicated coffee barBeautifully landscaped backyardNatural light pours in
- 49 days |
- 416 |
- 11 |
Zillow last checked:
Listing updated:
Listed by:
Todd Tramonte 0515613 214-216-2161,
Market Experts Realty 214-216-2161,
John Kanicka 0627869 972-632-0630,
Market Experts Realty
Source: NTREIS,MLS#: 21285146
Facts & features
Interior
Bedrooms & bathrooms
- Bedrooms: 2
- Bathrooms: 3
- Full bathrooms: 2
- 1/2 bathrooms: 1
Primary bedroom
- Level: First
- Dimensions: 18 x 20
Bedroom
- Level: First
- Dimensions: 12 x 14
Kitchen
- Level: First
- Dimensions: 20 x 12
Library
- Level: First
- Dimensions: 12 x 12
Living room
- Level: First
- Dimensions: 25 x 30
Office
- Level: First
- Dimensions: 15 x 12
Sunroom
- Level: First
- Dimensions: 40 x 15
Heating
- Central, Natural Gas
Cooling
- Central Air, Electric
Appliances
- Included: Dishwasher, Electric Oven, Gas Cooktop, Disposal, Microwave
- Laundry: Washer Hookup, Electric Dryer Hookup, Laundry in Utility Room
Features
- Wet Bar, Built-in Features, Chandelier, Decorative/Designer Lighting Fixtures, Double Vanity, Eat-in Kitchen, Granite Counters, High Speed Internet, Kitchen Island, Open Floorplan, Pantry, Smart Home, Natural Woodwork, Walk-In Closet(s)
- Flooring: Carpet, Ceramic Tile, Luxury Vinyl Plank
- Has basement: No
- Number of fireplaces: 2
- Fireplace features: Decorative, Family Room, Glass Doors, Living Room, Stone, Recreation Room
Interior area
- Total interior livable area: 2,789 sqft
Video & virtual tour
Property
Parking
- Total spaces: 3
- Parking features: Door-Multi, Driveway, Garage, Garage Door Opener, Gated, Lighted, On Site, Off Street, Oversized
- Attached garage spaces: 3
Accessibility
- Accessibility features: Accessible Full Bath
Features
- Levels: One
- Stories: 1
- Patio & porch: Covered
- Exterior features: Lighting, Private Yard
- Pool features: None, Community
Lot
- Size: 9,104 Square Feet
- Features: Back Yard, Backs to Greenbelt/Park, Greenbelt, Interior Lot, Lawn, Landscaped, Subdivision, Sprinkler System, Few Trees
Details
- Parcel number: R959928
Construction
Type & style
- Home type: SingleFamily
- Architectural style: Traditional,Detached
- Property subtype: Single Family Residence
- Attached to another structure: Yes
Materials
- Rock, Stone, Stucco
- Foundation: Slab
- Roof: Composition
Condition
- Year built: 2022
Utilities & green energy
- Sewer: Public Sewer
- Water: Public
- Utilities for property: Electricity Available, Natural Gas Available, Sewer Available, Separate Meters, Underground Utilities, Water Available
Community & HOA
Community
- Features: Clubhouse, Fitness Center, Golf, Lake, Pickleball, Pool, Restaurant, Tennis Court(s), Trails/Paths, Community Mailbox, Curbs, Gated
- Security: Security System, Carbon Monoxide Detector(s), Security Gate, Gated Community, Smoke Detector(s), Security Guard, Security Lights, Security Service, Gated with Guard
- Subdivision: Robson Ranch Un 20
HOA
- Has HOA: Yes
- Services included: All Facilities, Association Management
- HOA fee: $1,956 semi-annually
- HOA name: Robson Ranch Homeowners Association
- HOA phone: 940-246-1028
Location
- Region: Denton
Financial & listing details
- Price per square foot: $296/sqft
- Tax assessed value: $730,000
- Annual tax amount: $14,514
- Date on market: 6/5/2026
- Cumulative days on market: 49 days
- Listing terms: Cash,Conventional,FHA,VA Loan
- Exclusions: All stained glass pieces in the windows except for the one in the attic above the front windows by the entryway, Washer & Dryer, Refrigerator, TVs
Estimated market value
$805,700
$765,000 - $846,000
$2,886/mo
Price history
| Date | Event | Price |
|---|---|---|
| 6/23/2026 | Price change | $825,000-2.9%$296/sqft |
Source: NTREIS #21285146 Report a problem | ||
| 6/5/2026 | Listed for sale | $850,000$305/sqft |
Source: NTREIS #21285146 Report a problem | ||
Public tax history
| Year | Property taxes | Tax assessment |
|---|---|---|
| 2025 | $11,202 -7.3% | $730,000 +1.2% |
| 2024 | $12,080 +22.1% | $721,000 +20.4% |
| 2023 | $9,892 +446.9% | $599,000 +602.9% |
| 2022 | $1,809 +423.9% | $85,213 +220% |
| 2021 | $345 | $26,629 |
Find assessor info on the county website
Monthly payment
Est. payment
Payment breakdown
Explore the cost of this home by adjusting the details. Changes won't be saved.Climate risks
Neighborhood: Robson Ranch
Nearby schools
GreatSchools rating
- 3/10Borman Elementary SchoolGrades: PK-5Distance: 6.6 mi
- 6/10McMath Middle SchoolGrades: 6-8Distance: 7.5 mi
- 5/10Denton High SchoolGrades: 9-12Distance: 8.6 mi
Schools provided by the listing agent
- Elementary: Borman
- Middle: Mcmath
- High: Denton
- District: Denton ISD
Source: NTREIS. This data may not be complete. We recommend contacting the local school district to confirm school assignments for this home.
- $942,2003 bd3 ba3.2k sqft8408 Cocobolo Dr, Denton, TX 76207Off Market
- $995,1002 bd2 ba3.1k sqft8500 Cocobolo Dr, Denton, TX 76207Off Market
- $750,7003 bd3 ba2.2k sqft8404 Cocobolo Dr, Denton, TX 76207Off Market
- $101.381 Acres8407 Ebony Way, Denton, TX 76207Off Market
- $832,5002 bd3 ba2.6k sqft8504 Cocobolo Dr, Denton, TX 76207Off Market
- $966,3002 bd2 ba3k sqft8413 Cocobolo Dr, Denton, TX 76207Off Market
- $954,4004 bd3 ba3.3k sqft8409 Cocobolo Dr, Denton, TX 76207Off Market
- $862,4632 bd2 ba2.5k sqft8501 Cocobolo Dr, Denton, TX 76207Off Market
A local agent can set up tours, give advice and negotiate with sellers.
Similar homes
- $875,0002 bd3 ba2.5k sqft12620 Lockhart Dr, Denton, TX 76207For Sale
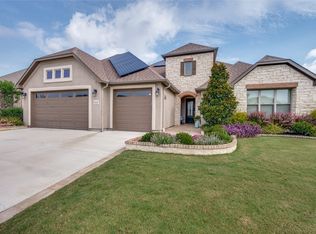 MLS ID #21289015, Kerri Kay. NTREIS
 - $765,0003 bd4 ba2.5k sqft12013 Lockhart Ct, Denton, TX 76207For Sale
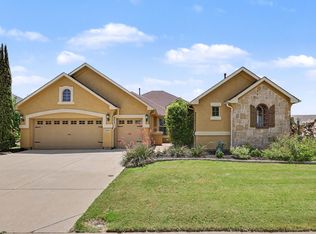 MLS ID #21319951, Frank Capovilla. NTREIS
 - $770,0002 bd3 ba2.4k sqft11508 Southerland Dr, Denton, TX 76207For Sale
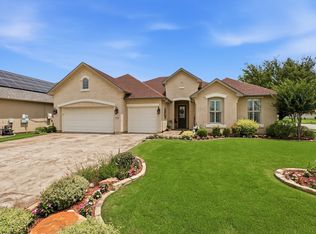 MLS ID #21274836, Julie Acker. NTREIS
 - $769,9002 bd3 ba2.7k sqft9909 Crestridge Dr, Denton, TX 76207For Sale
 MLS ID #21307766, Kristopher Martin. NTREIS
 - $775,0003 bd3 ba3.1k sqft9801 Cypress St, Denton, TX 76207For SaleMLS ID #21231187, Lois Lyles. NTREIS
- $649,9002 bd3 ba2k sqft8108 Sanderling Dr, Denton, TX 76207For SaleMLS ID #21305345, Angelia Raney. NTREIS
- $875,0004 bd3 ba3k sqft3324 Stockton Ln, Northlake, TX 76226For SaleMLS ID #21278848, Jason Hewitt. NTREIS
- $1,100,0002 bd3 ba2.9k sqft8713 Gardenia Dr, Denton, TX 76207For SaleMLS ID #21258049, Yvonne Callahan. NTREIS
- $699,0002 bd3 ba2.2k sqft9508 Banded Iron Ln, Denton, TX 76207For SaleMLS ID #21307902, Tom Macatee. NTREIS
- $659,9992 bd3 ba2k sqft9713 Siltstone Dr, Denton, TX 76207For SaleMLS ID #21325585, Lisa Dyer. NTREIS
- $499,9992 bd2 ba2k sqft11712 Lynnbrook Dr, Denton, TX 76207For SaleMLS ID #21252737, Julieanne Jones. NTREIS
- $800,0004 bd4 ba3.6k sqft8700 Scarlet Trl, Argyle, TX 76226For SaleMLS ID #21333525, Lori Jacobson. NTREIS
- $799,0004 bd4 ba3.9k sqft329 River Meadows Ln, Argyle, TX 76226For SaleMLS ID #21286537, Trisha Simms. NTREIS
- $815,0004 bd4 ba2.9k sqft324 Riverdance Way, Keller, TX 76248For SaleMLS ID #21336569, Amy Spock. NTREIS
- $814,5004 bd3 ba2.6k sqft13310 McAllen Ln, Justin, TX 76247For SaleMLS ID #21258895, Beth Ross. NTREIS
- $1,069,0004 bd3 ba2.8k sqft3608 Stardust Ln, Northlake, TX 76226For SaleMLS ID #21274311, Beth Ross. NTREIS
- $850,0004 bd3 ba2.9k sqft925 Meadow Dr, Copper Canyon, TX 75077For SaleMLS ID #21290820, Lorraina Moore. NTREIS
- $799,0005 bd4 ba3.9k sqft1229 Ardglass Trl, Corinth, TX 76210For SaleMLS ID #21235636, Julie Dinsmore. NTREIS
- $900,0004 bd3 ba3.3k sqft308 Boonesville Bnd, Argyle, TX 76226For SaleMLS ID #21260815, Becky Broadhurst. NTREIS
- $675,0004 bd2 ba2.3k sqft111 Petes Ct, Ponder, TX 76259For SaleMLS ID #21312720, Courtney Wood. NTREIS
