GORGEOUS HOME ON PREMIUM GOLF COURSE LOT LOCATED IN THE PRESTIGIOUS ACTIVE 55+ GATED COMMUNITY OF ROBSON RANCH! Starting with a freshly painted exterior and pretty curb appeal, this beauty feels brand NEW! Step inside to find a welcoming bright open floor plan with tall ceilings, big beautiful windows with plantation shutters and easy to maintain large format ceramic tile flooring! AMAZING kitchen with walk in pantry, tons of cabinets, stainless appliances including gas cooktop for chef inspired cooking and fabulous breakfast island! Living room and dining combo are perfect for grand entertaining or simply ease in getting around. Built in dry bar offers even more storage! Laundry room boasts second sink, built in cabinets AND room for a freezer! Relax and unwind in the primary suite boasting a wonderful garden tub and oversized shower, double vanities and large walk in closet with built ins. Second bedroom also offers ensuite bath and great closet space! Versatile second living area can be used as an office, game room, home gym or whatever suits your needs! Outdoor living has never been finer! Nestled between the 2nd and 3rd hole gives this home an INCREDIBLE view of the greenbelt with pond PLUS the enjoyment of watching golfers do what they love! This oversized patio is a DREAM for year round outdoor BBQ's with friends and family! Awesome oversized 3 car garage has 4' extension for golf cart storage! The highly sought after Robson Ranch community features three 9 hole golf courses, luxurious resort-style pool, fitness center with classes, 16 pickleball courts, tennis, private restaurant and MORE! Enjoy an environment that encourages meeting new people while enjoying concerts and other planned activities year round! As a buyer WELCOME BONUS, the seller is offering to pay the HOA initiation and transfer fees totaling around $4200!!! WOW! Hurry to see why this truly incredible home won't last long!
Sold
Price Unknown
8709 Gardenia Dr, Denton, TX 76207
2beds
2,440sqft
Single Family Residence
Built in 2015
9,496 Square Feet Lot
$679,600 Zestimate®
$--/sqft
$2,701 Estimated rent
Home value
$679,600
$639,000 - $727,000
$2,701/mo
Zestimate® history
Owner options
List your home for rent
$2,701/mo
Rent Zestimate®
Find your next renter with Zillow Rental Manager. Plus, with online applications, you can quickly screen prospective tenants – for free.
$2,701/mo
Rent Zestimate®
Refinance and save
$1,957/mo
Est. payment
Refinancing to a lower rate could help reduce your monthly payments and save thousands over the life of the loan.
$1,957/mo
Est. payment
Explore your selling options
Work with a Zillow partner agent
Leverage their expertise and Zillow's premium Showcase listings to get your home seen by more buyers.
Get startedList with your own agent
Get your home in front of millions of buyers by listing it on Zillow.
Learn how to do itSell it yourself
Take full control of how buyers see your home on Zillow by listing For Sale by Owner (FSBO).
List your homeWhat's special
Bright open floor planFreshly painted exteriorOversized patioBuilt in dry barStainless appliancesAmazing kitchenPretty curb appeal
Zillow last checked:
Listing updated:
Listed by:
Lanae Humbles 0610093 817-703-2012,
Twenty-Two Realty 817-703-2012,
Robyn Eastman 0611855 817-437-2770,
Twenty-Two Realty
Bought with:
Daniel Bode
SUMMIT, REALTORS
Source: NTREIS,MLS#: 20816551
Facts & features
Interior
Bedrooms & bathrooms
- Bedrooms: 2
- Bathrooms: 3
- Full bathrooms: 2
- 1/2 bathrooms: 1
Primary bedroom
- Features: Ceiling Fan(s), En Suite Bathroom, Sitting Area in Primary, Walk-In Closet(s)
- Level: First
- Dimensions: 17 x 16
Primary bedroom
- Features: Ceiling Fan(s), Sitting Area in Primary, Walk-In Closet(s)
- Level: First
- Dimensions: 16 x 16
Primary bathroom
- Features: Built-in Features, Dual Sinks, Double Vanity, En Suite Bathroom, Garden Tub/Roman Tub, Stone Counters, Separate Shower
- Level: First
- Dimensions: 16 x 13
Dining room
- Level: First
- Dimensions: 18 x 13
Other
- Features: Built-in Features, En Suite Bathroom, Stone Counters
- Level: First
- Dimensions: 6 x 9
Game room
- Features: Ceiling Fan(s), Other
- Level: First
- Dimensions: 13 x 12
Kitchen
- Features: Breakfast Bar, Built-in Features, Eat-in Kitchen, Granite Counters, Kitchen Island, Pantry, Stone Counters, Walk-In Pantry
- Level: First
- Dimensions: 21 x 11
Laundry
- Features: Built-in Features, Utility Sink
- Level: First
- Dimensions: 11 x 7
Living room
- Features: Built-in Features, Ceiling Fan(s)
- Level: First
- Dimensions: 24 x 18
Heating
- Central, Natural Gas
Cooling
- Central Air, Ceiling Fan(s), Electric
Appliances
- Included: Some Gas Appliances, Convection Oven, Dishwasher, Electric Oven, Gas Cooktop, Disposal, Microwave, Plumbed For Gas, Some Commercial Grade, Vented Exhaust Fan
- Laundry: Washer Hookup, Electric Dryer Hookup, Laundry in Utility Room, Other
Features
- Built-in Features, Chandelier, Dry Bar, Decorative/Designer Lighting Fixtures, Double Vanity, Eat-in Kitchen, Granite Counters, High Speed Internet, In-Law Floorplan, Kitchen Island, Multiple Master Suites, Open Floorplan, Other, Pantry, Cable TV, Vaulted Ceiling(s), Walk-In Closet(s)
- Flooring: Carpet, Ceramic Tile, Tile
- Windows: Bay Window(s), Plantation Shutters, Window Coverings
- Has basement: No
- Has fireplace: No
- Fireplace features: None
Interior area
- Total interior livable area: 2,440 sqft
Property
Parking
- Total spaces: 3
- Parking features: Additional Parking, Covered, Door-Multi, Direct Access, Door-Single, Driveway, Enclosed, Garage Faces Front, Garage, Golf Cart Garage, Garage Door Opener, Inside Entrance, Kitchen Level, Lighted, Oversized, Private, Side By Side, Storage
- Attached garage spaces: 3
- Has uncovered spaces: Yes
Accessibility
- Accessibility features: Accessible Full Bath, Accessible Bedroom, Accessible Doors, Accessible Hallway(s)
Features
- Levels: One
- Stories: 1
- Patio & porch: Rear Porch, Front Porch, Patio, Covered
- Exterior features: Lighting, Private Yard, Rain Gutters
- Pool features: None, Community
- Fencing: Back Yard,Fenced,Metal,Wrought Iron
- Has view: Yes
- View description: Water
- Has water view: Yes
- Water view: Water
- Waterfront features: Canal Access
Lot
- Size: 9,496 Square Feet
- Features: Back Yard, Backs to Greenbelt/Park, Greenbelt, Interior Lot, Lawn, Landscaped, Level, Native Plants, On Golf Course, Other, Subdivision, Sprinkler System, Few Trees
Details
- Parcel number: R244113
- Other equipment: Negotiable, Other
Construction
Type & style
- Home type: SingleFamily
- Architectural style: Traditional,Detached
- Property subtype: Single Family Residence
Materials
- Rock, Stone, Stucco
- Foundation: Slab
- Roof: Composition,Shingle
Condition
- Year built: 2015
Utilities & green energy
- Sewer: Public Sewer
- Water: Public
- Utilities for property: Natural Gas Available, Other, Phone Available, Sewer Available, Separate Meters, Underground Utilities, Water Available, Cable Available
Green energy
- Energy efficient items: Appliances, Construction, HVAC, Insulation, Lighting, Thermostat, Water Heater, Windows
- Water conservation: Efficient Hot Water Distribution, Water-Smart Landscaping
Community & HOA
Community
- Features: Clubhouse, Fitness Center, Fishing, Fenced Yard, Golf, Other, Park, Pickleball, Pool, Restaurant, Racquetball, Trails/Paths, Curbs, Gated, Sidewalks
- Security: Security System, Carbon Monoxide Detector(s), Security Gate, Gated Community, Smoke Detector(s), Security Guard, Security Lights, Security Service, Gated with Guard
- Senior community: Yes
- Subdivision: Robson Ranch 4 Ph 2
HOA
- Has HOA: Yes
- Services included: All Facilities, Association Management, Maintenance Grounds, Maintenance Structure, Security
- HOA fee: $1,957 semi-annually
- HOA name: Robson Ranch
- HOA phone: 940-246-1028
Location
- Region: Denton
Financial & listing details
- Tax assessed value: $752,108
- Annual tax amount: $12,296
- Date on market: 4/11/2025
- Cumulative days on market: 40 days
- Listing terms: Cash,Conventional,FHA,VA Loan
- Exclusions: Custom made Murano glass chandelier from Italy, refrigerator, mounted TV's PLUS washer & dryer ALL INCLUDED in sale!
Price history
| Date | Event | Price |
|---|---|---|
| 5/30/2025 | Sold | -- |
Source: NTREIS #20816551 Report a problem | ||
| 5/27/2025 | Pending sale | $749,995$307/sqft |
Source: NTREIS #20816551 Report a problem | ||
| 5/20/2025 | Contingent | $749,995$307/sqft |
Source: NTREIS #20816551 Report a problem | ||
| 5/15/2025 | Price change | $749,9950%$307/sqft |
Source: NTREIS #20816551 Report a problem | ||
| 5/9/2025 | Price change | $749,9960%$307/sqft |
Source: NTREIS #20816551 Report a problem | ||
| 5/2/2025 | Price change | $749,9970%$307/sqft |
Source: NTREIS #20816551 Report a problem | ||
| 4/24/2025 | Price change | $749,9980%$307/sqft |
Source: NTREIS #20816551 Report a problem | ||
| 4/17/2025 | Price change | $749,9990%$307/sqft |
Source: NTREIS #20816551 Report a problem | ||
| 4/11/2025 | Listed for sale | $750,000-6.3%$307/sqft |
Source: NTREIS #20816551 Report a problem | ||
| 10/16/2024 | Listing removed | $800,000$328/sqft |
Source:  Ebby Halliday Realtors #20609156 Report a problem Ebby Halliday Realtors #20609156 Report a problem | ||
| 7/20/2024 | Price change | $800,000-5.9%$328/sqft |
Source: NTREIS #20609156 Report a problem | ||
| 5/7/2024 | Listed for sale | $850,000$348/sqft |
Source: NTREIS #20609156 Report a problem | ||
Public tax history
| Year | Property taxes | Tax assessment |
|---|---|---|
| 2025 | $5,869 -15.1% | $700,733 +10% |
| 2024 | $6,910 -0.2% | $637,030 +10% |
| 2023 | $6,921 -30.1% | $579,118 +10% |
| 2022 | $9,902 +6.6% | $526,471 +10% |
| 2021 | $9,291 +6.5% | $478,610 +10% |
| 2020 | $8,720 -2.4% | $435,100 +0.5% |
| 2019 | $8,937 -1.5% | $433,129 +2.6% |
| 2018 | $9,071 -11.6% | $422,243 -10.7% |
| 2017 | $10,265 | $472,789 +7.2% |
| 2016 | $10,265 +1062.4% | $440,864 +649.5% |
| 2015 | $883 | $58,820 +66.7% |
| 2014 | $883 | $35,294 +62.9% |
| 2013 | -- | $21,672 |
| 2012 | -- | $21,672 |
| 2011 | -- | $21,672 |
| 2010 | -- | $21,672 |
| 2009 | -- | $21,672 +36.5% |
| 2005 | $176 | $15,880 +25% |
| 2004 | -- | $12,704 -34.7% |
| 2003 | -- | $19,454 |
Find assessor info on the county website
Neighborhood: Robson Ranch
Nearby homes
- $102,178 Square FeetGardenia Dr, Denton, TX 76207Off Market
- $1,100,0002 bd3 ba2.9k sqft8713 Gardenia Dr, Denton, TX 76207For Sale
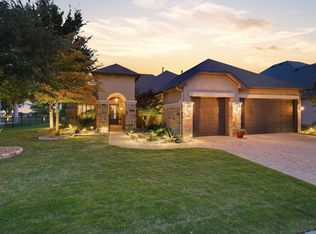
- $922,9003 bd3 ba3.2k sqft8705 Gardenia Dr, Denton, TX 76207Off Market
- $783,0363 bd2 ba2.4k sqft8717 Gardenia Dr, Denton, TX 76207Off Market
- $427,0002 bd2 ba1.9k sqft8712 Gardenia Dr, Denton, TX 76207Off Market
- $--3 bd2 ba2.6k sqft8708 Gardenia Dr, Denton, TX 76207Sold
- $744,8002 bd2 ba2.2k sqft10321 Winslow Dr, Denton, TX 76207Off Market
- $150,0002 bd2 ba2k sqft8704 Gardenia Dr, Denton, TX 76207Off Market
Nearby schools
GreatSchools rating
- 3/10Borman Elementary SchoolGrades: PK-5Distance: 6 mi
- 6/10McMath Middle SchoolGrades: 6-8Distance: 6.9 mi
- 5/10Denton High SchoolGrades: 9-12Distance: 8.3 mi
Schools provided by the listing agent
- Elementary: Borman
- Middle: Mcmath
- High: Denton
- District: Denton ISD
Source: NTREIS. This data may not be complete. We recommend contacting the local school district to confirm school assignments for this home.
Get a cash offer in 3 minutes
Find out how much your home could sell for in as little as 3 minutes with a no-obligation cash offer.
Estimated market value
$679,600
Get a cash offer in 3 minutes
Find out how much your home could sell for in as little as 3 minutes with a no-obligation cash offer.
Estimated market value
$679,600
- Texas
- Denton County
- Denton
- 76207
- Robson Ranch
- 8709 Gardenia Dr
Nearby cities
Nearby neighborhoods
Nearby zip codes
Other Denton Topics
