Robson Ranch stands out as an award-winning 55+ community located in the Dallas-Fort Worth area, providing residents with an active and vibrant retirement lifestyle. The community features a wide range of amenities designed to support an enjoyable and engaging living experience. If location is a top priority for you, this home is truly a dream come true. Positioned overlooking the west tee box, it offers direct, unobstructed views of the 7th hole. Comparable lots on the new golf course are valued between $450K-$500K, highlighting the exceptional opportunity presented by this property. This 2,593 square foot residence offers exceptional views of the golf course immediately upon entry. The open floor plan is highlighted by a gourmet kitchen, equipped with both walk-in and butler’s pantries. The kitchen seamlessly transitions into the great room, providing views of the outdoor living area and golf course. The residence offers access to a generously sized extended patio through either of the two expansive glass sliding doors. The patio features a substantial stone gas fireplace, providing an ideal setting for observing golfers or hosting guests. Your owner's ensuite bathroom features dual vanities, a spacious walk-in shower, and two closets. An additional living area may be utilized as an office or sitting room. The garage features numerous upgrades, including a dedicated area for a golf cart and an expansion to accommodate a woodworking shop. Additionally, a safe lift system has been installed to facilitate secure access to the attic. After golf or pickleball, take your golf cart to Wildhorse Grill for a meal or drinks. The community features a resort-style outdoor pool, indoor lap pool, clubhouse, fitness center, resident art gallery, and spaces for hobbies like woodworking and ceramics. With over 100 clubs, residents can easily stay active and engaged. This is more than just a home; it's a lifestyle!
For sale
$1,310,000
12213 Grosbeak Dr, Denton, TX 76207
2beds
2,593sqft
:
Get pre-qualified$9,749/mo
Single Family Residence
Built in 2017
8,799 Square Feet Lot
$1,246,100 Zestimate®
$505/sqft
$326/mo HOA
What's special
Open floor planGenerously sized extended patioSpacious walk-in showerGourmet kitchen
- 55 days |
- 214 |
- 0 |
Zillow last checked:
Listing updated:
Listed by:
Rhonda Ross 0714285 817-966-0414,
Ready Real Estate LLC 817-569-8200
Source: NTREIS,MLS#: 21252443
Facts & features
Interior
Bedrooms & bathrooms
- Bedrooms: 2
- Bathrooms: 3
- Full bathrooms: 2
- 1/2 bathrooms: 1
Primary bedroom
- Features: Ceiling Fan(s), En Suite Bathroom, Walk-In Closet(s)
- Level: First
- Dimensions: 17 x 15
Primary bedroom
- Features: Ceiling Fan(s), En Suite Bathroom, Walk-In Closet(s)
- Level: First
- Dimensions: 12 x 14
Primary bathroom
- Features: Built-in Features, Dual Sinks, Stone Counters, Sink
- Level: First
- Dimensions: 27 x 20
Den
- Features: Ceiling Fan(s)
- Level: First
- Dimensions: 15 x 14
Dining room
- Level: First
- Dimensions: 13 x 14
Half bath
- Features: Granite Counters
- Level: First
- Dimensions: 6 x 5
Kitchen
- Features: Built-in Features, Butler's Pantry, Granite Counters, Kitchen Island, Stone Counters, Walk-In Pantry
- Level: First
- Dimensions: 14 x 25
Laundry
- Features: Built-in Features, Solid Surface Counters, Utility Sink
- Level: First
- Dimensions: 9 x 9
Living room
- Features: Built-in Features, Ceiling Fan(s)
- Level: First
- Dimensions: 19 x 19
Storage room
- Level: First
- Dimensions: 6 x 5
Heating
- Central, Electric
Cooling
- Central Air, Ceiling Fan(s), Electric, ENERGY STAR Qualified Equipment
Appliances
- Included: Built-In Gas Range, Dishwasher, Electric Oven, Gas Cooktop, Disposal, Gas Water Heater, Microwave, Vented Exhaust Fan
- Laundry: Washer Hookup, Dryer Hookup, ElectricDryer Hookup
Features
- Wet Bar, Built-in Features, Dry Bar, Decorative/Designer Lighting Fixtures, Double Vanity, Eat-in Kitchen, Granite Counters, High Speed Internet, Kitchen Island, Multiple Master Suites, Open Floorplan, Pantry, Smart Home, Cable TV, Walk-In Closet(s), Wired for Sound
- Flooring: Carpet, Tile
- Windows: Window Coverings
- Has basement: No
- Number of fireplaces: 1
- Fireplace features: Gas Log, Gas Starter, Outside, Stone
Interior area
- Total interior livable area: 2,593 sqft
Video & virtual tour
Property
Parking
- Total spaces: 5
- Parking features: Door-Multi, Garage Faces Front, Garage, Golf Cart Garage, Garage Door Opener, Gated, Kitchen Level, Oversized
- Attached garage spaces: 2
- Carport spaces: 3
Features
- Levels: One
- Stories: 1
- Patio & porch: Covered
- Pool features: None, Community
Lot
- Size: 8,799 Square Feet
- Features: Landscaped, Level, On Golf Course, Subdivision, Sprinkler System, Few Trees
Details
- Parcel number: R695997
Construction
Type & style
- Home type: SingleFamily
- Architectural style: Detached
- Property subtype: Single Family Residence
Materials
- Brick
- Foundation: Slab
- Roof: Composition
Condition
- Year built: 2017
Utilities & green energy
- Sewer: Public Sewer
- Water: Public
- Utilities for property: Electricity Available, Electricity Connected, Natural Gas Available, Sewer Available, Separate Meters, Water Available, Cable Available
Green energy
- Energy efficient items: HVAC, Insulation
- Construction elements: Recyclable Materials
Community & HOA
Community
- Features: Fitness Center, Golf, Pool, Trails/Paths, Curbs, Gated
- Security: Carbon Monoxide Detector(s), Security Gate, Gated Community, Smoke Detector(s)
- Senior community: Yes
- Subdivision: Robson Ranch
HOA
- Has HOA: Yes
- Services included: All Facilities, Security
- HOA fee: $1,956 semi-annually
- HOA name: Robson Ranch
- HOA phone: 940-246-1028
Location
- Region: Denton
Financial & listing details
- Price per square foot: $505/sqft
- Tax assessed value: $808,452
- Annual tax amount: $14,932
- Date on market: 6/11/2026
- Cumulative days on market: 57 days
- Listing terms: Cash,Conventional
Estimated market value
$1,246,100
$1.18M - $1.31M
$2,629/mo
Price history
| Date | Event | Price |
|---|---|---|
| 6/11/2026 | Listed for sale | $1,310,000$505/sqft |
Source: NTREIS #21252443 Report a problem | ||
Public tax history
| Year | Property taxes | Tax assessment |
|---|---|---|
| 2025 | $3,310 | $751,027 +10% |
| 2024 | $3,310 | $682,752 +10% |
| 2023 | $3,310 -32.6% | $620,684 +10% |
| 2022 | $4,909 | $564,258 +10% |
| 2021 | $4,909 | $512,962 +10% |
| 2020 | $4,909 | $466,329 +1.2% |
| 2019 | $4,909 -2.6% | $460,786 +118.1% |
| 2018 | $5,041 | $211,264 +278.8% |
| 2017 | -- | $55,776 |
Find assessor info on the county website
Monthly payment
Est. payment
Payment breakdown
Explore the cost of this home by adjusting the details. Changes won't be saved.Climate risks
Neighborhood: Robson Ranch
Nearby schools
GreatSchools rating
- 3/10Borman Elementary SchoolGrades: PK-5Distance: 6.9 mi
- 6/10McMath Middle SchoolGrades: 6-8Distance: 7.9 mi
- 5/10Denton High SchoolGrades: 9-12Distance: 8.7 mi
Schools provided by the listing agent
- Elementary: Borman
- Middle: Mcmath
- High: Denton
- District: Denton ISD
Source: NTREIS. This data may not be complete. We recommend contacting the local school district to confirm school assignments for this home.
- $961,9003 bd4 ba2.9k sqft12217 Grosbeak Dr, Denton, TX 76207Off Market
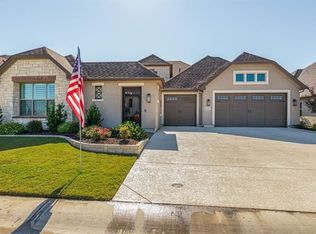
- $931,0002 bd2 ba2.9k sqft12209 Grosbeak Dr, Denton, TX 76207Off Market
- $933,968-- bd-- ba2.7k sqft12221 Grosbeak Dr, Denton, TX 76207Off Market
- $723,6002 bd3 ba2.5k sqft12205 Grosbeak Dr, Denton, TX 76207Off Market

- $--3 bd4 ba2.9k sqft12225 Grosbeak Dr, Denton, TX 76207Sold
- $986,9002 bd3 ba2.5k sqft8104 American Way, Denton, TX 76207Off Market
- $824,1002 bd2 ba3.3k sqft12201 Grosbeak Dr, Denton, TX 76207Off Market
- $789,7003 bd2 ba2.4k sqft8108 American Way, Denton, TX 76207Off Market
A local agent can set up tours, give advice and negotiate with sellers.
Similar homes
- $1,400,0003 bd4 ba2.9k sqft8113 Cocobolo Dr, Denton, TX 76207For Sale
 MLS ID #21342092, Martha Dever. NTREIS
 - $1,350,0003 bd4 ba3k sqft10720 Goodland Dr, Denton, TX 76207For Sale
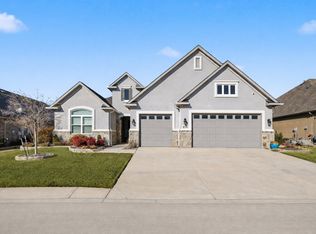 MLS ID #21191675, Victor Burns. NTREIS
 - $1,100,0002 bd3 ba2.9k sqft8713 Gardenia Dr, Denton, TX 76207For Sale
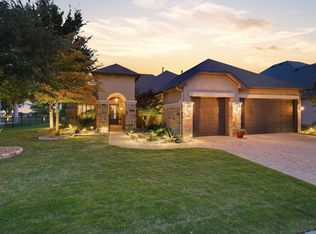 MLS ID #21258049, Yvonne Callahan. NTREIS
 - $885,0003 bd3 ba3.2k sqft8701 Freeport Dr, Denton, TX 76207For Sale
 MLS ID #21270997, Angelia Raney. NTREIS
 - $675,0002 bd3 ba2.6k sqft11804 Willet Way, Denton, TX 76207For SaleMLS ID #21237744, Kevin Tydlacka. NTREIS
- $875,0002 bd3 ba2.5k sqft12620 Lockhart Dr, Denton, TX 76207For SaleMLS ID #21289015, Kerri Kay. NTREIS
- $815,0002 bd3 ba2.7k sqft8412 Cocobolo Dr, Denton, TX 76207For SaleMLS ID #21285146, Todd Tramonte. NTREIS
- $759,9003 bd4 ba3.2k sqft8008 American Way, Denton, TX 76207For SaleMLS ID #21249357, Carolyn Thomas. NTREIS
- $699,9002 bd3 ba2.3k sqft8709 Basanite Ave, Denton, TX 76207For SaleMLS ID #21327571, Carly Harrison. NTREIS
- $765,0003 bd4 ba2.5k sqft12013 Lockhart Ct, Denton, TX 76207For SaleMLS ID #21319951, Frank Capovilla. NTREIS
- $769,9002 bd3 ba2.7k sqft9909 Crestridge Dr, Denton, TX 76207For SaleMLS ID #21307766, Kristopher Martin. NTREIS
- $770,0002 bd3 ba2.4k sqft11508 Southerland Dr, Denton, TX 76207For SaleMLS ID #21274836, Julie Acker. NTREIS
- $700,0003 bd3 ba2.6k sqft9905 Cypress St, Denton, TX 76207For SaleMLS ID #21323219, Lori Slocum. NTREIS
- $1,069,0004 bd3 ba2.8k sqft3608 Stardust Ln, Northlake, TX 76226For SaleMLS ID #21274311, Beth Ross. NTREIS
- $769,9003 bd4 ba3.2k sqft8813 Basanite Ave, Denton, TX 76207For SaleMLS ID #21119188, Daniel Tomasek. NTREIS
- $1,274,0004 bd5 ba3.6k sqft1449 Flanagan Farm Dr, Northlake, TX 76226For SaleMLS ID #21243319, Heather Ogg. NTREIS
- $775,0003 bd3 ba3.1k sqft9801 Cypress St, Denton, TX 76207For SaleMLS ID #21231187, Lois Lyles. NTREIS
- $675,0002 bd3 ba2.2k sqft9508 Banded Iron Ln, Denton, TX 76207For SaleMLS ID #21307902, Tom Macatee. NTREIS
- $1,250,0004 bd4 ba3.7k sqft3401 Crosshill Ct, Northlake, TX 76247For SaleMLS ID #21263530, Jeff Hahn. NTREIS
- $1,175,0004 bd3 ba3.5k sqft3249 Glenmore Ave, Northlake, TX 76247For SaleMLS ID #21245805, Carrah O'Riley. NTREIS
