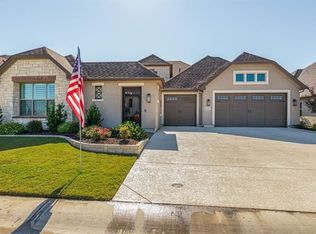
Welcome to ROBSON RANCH, a premier GOLF CART–FRIENDLY ACTIVE ADULT community, offering exceptional amenities tailored to an active lifestyle. Enjoy the championship WILDHORSE GOLF CLUB, resort-style outdoor pool, indoor lap pool, expansive fitness and sports club, plus 16 PICKLEBALL and 6 TENNIS COURTS. Ideally positioned on the 7TH HOLE with picturesque views of the WEST TEE BOX and CART PATH, this home flows beautifully and is built with almost every available upgrade! This 3-BEDROOM, 3.5-BATH home features a CASITA, media or office flex space and an oversized THREE CAR GARAGE. The open layout showcases a gourmet kitchen with 6-BURNER WOLF GAS RANGE with pot filler, built-in refrigerator, granite countertops, and a spacious island that flows seamlessly into the great room with WET BAR and overlooks the outdoor living areas. The OWNER’S SUITE is a private retreat with a sitting area and spa-inspired bath featuring dual vanities, a walk-in shower and TWO CLOSETS. Guests will appreciate the CASITA WITH FULL BATH AND WET BAR, while a secondary EN-SUITE BEDROOM provides additional comfort and privacy. THREE CAR GARAGE with abundant attic storage and PULL-DOWN ACCESS offers both space and functionality. OUTDOOR LIVING is a true showpiece, highlighted by a covered patio with ELECTRIC SCREENS ON ALL SIDES and a stunning STONE FIREPLACE—perfect for year-round gatherings. A pergola, built-in OUTDOOR KITCHEN, and lush landscaping complete this exceptional setting, creating a seamless connection between indoor comfort and outdoor enjoyment. Luxury, lifestyle, and location combine in this extraordinary ROBSON RANCH home. Come see this one today!
Sold
Price Unknown
12225 Grosbeak Dr, Denton, TX 76207
3beds
2,916sqft
Single Family Residence
Built in 2017
8,799 Square Feet Lot
$-- Zestimate®
$--/sqft
$3,237 Estimated rent
Home value
Not available
Estimated sales range
Not available
$3,237/mo
Zestimate® history
Owner options
List your home for rent
$3,237/mo
Rent Zestimate®
Find your next renter with Zillow Rental Manager. Plus, with online applications, you can quickly screen prospective tenants – for free.
$3,237/mo
Rent Zestimate®
Refinance and save
$1,956/mo
Est. payment
Refinancing to a lower rate could help reduce your monthly payments and save thousands over the life of the loan.
$1,956/mo
Est. payment
Explore your selling options
Work with a Zillow partner agent
Leverage their expertise and Zillow's premium Showcase listings to get your home seen by more buyers.
Get startedList with your own agent
Get your home in front of millions of buyers by listing it on Zillow.
Learn how to do itSell it yourself
Take full control of how buyers see your home on Zillow by listing For Sale by Owner (FSBO).
List your homeWhat's special
Stunning stone fireplaceResort-style outdoor poolBuilt-in outdoor kitchenGranite countertopsOversized three car garageWet barIndoor lap pool
Zillow last checked:
Listing updated:
Listed by:
Kathy Beck 0500248 469-446-0401,
Keller Williams Realty DPR 972-732-6000
Bought with:
Mary Bergen
Keller Williams Realty-FM
Source: NTREIS,MLS#: 21094782
Facts & features
Interior
Bedrooms & bathrooms
- Bedrooms: 3
- Bathrooms: 4
- Full bathrooms: 3
- 1/2 bathrooms: 1
Primary bedroom
- Features: Dual Sinks, En Suite Bathroom, Separate Shower, Walk-In Closet(s)
- Level: First
- Dimensions: 18 x 14
Bedroom
- Level: First
- Dimensions: 11 x 14
Dining room
- Level: First
- Dimensions: 13 x 13
Other
- Level: First
- Dimensions: 18 x 14
Kitchen
- Features: Granite Counters, Kitchen Island
- Level: First
- Dimensions: 19 x 12
Living room
- Level: First
- Dimensions: 20 x 21
Living room
- Level: First
- Dimensions: 15 x 15
Heating
- Central, Natural Gas
Cooling
- Central Air, Electric
Appliances
- Included: Built-In Refrigerator, Dishwasher, Disposal, Gas Range, Gas Water Heater, Microwave, Vented Exhaust Fan, Wine Cooler
Features
- Wet Bar, Decorative/Designer Lighting Fixtures, Granite Counters, High Speed Internet, Kitchen Island, Open Floorplan, Pantry, Walk-In Closet(s), Wired for Sound
- Flooring: Tile
- Has basement: No
- Number of fireplaces: 1
- Fireplace features: Gas Log, Outside
Interior area
- Total interior livable area: 2,916 sqft
Property
Parking
- Total spaces: 3
- Parking features: Garage Faces Front, Garage, Garage Door Opener
- Attached garage spaces: 3
Features
- Levels: One
- Stories: 1
- Patio & porch: Covered
- Exterior features: Outdoor Grill, Outdoor Kitchen, Outdoor Living Area, Rain Gutters
- Pool features: None, Community
- Fencing: Wrought Iron
Lot
- Size: 8,799 Square Feet
- Features: Greenbelt, Landscaped, Subdivision, Sprinkler System, Few Trees
Details
- Parcel number: R696000
Construction
Type & style
- Home type: SingleFamily
- Architectural style: Traditional,Detached
- Property subtype: Single Family Residence
Materials
- Brick, Rock, Stone
- Foundation: Slab
- Roof: Composition
Condition
- Year built: 2017
Utilities & green energy
- Sewer: Public Sewer
- Water: Public
- Utilities for property: Sewer Available, Water Available
Community & HOA
Community
- Features: Clubhouse, Fitness Center, Golf, Playground, Park, Pickleball, Pool, Tennis Court(s), Trails/Paths, Gated
- Security: Security System, Security Gate, Gated Community, Smoke Detector(s)
- Senior community: Yes
- Subdivision: Robson Ranch
HOA
- Has HOA: Yes
- Services included: Association Management
- HOA fee: $1,956 semi-annually
- HOA name: Robson Ranch HOA
- HOA phone: 940-246-1028
Location
- Region: Denton
Financial & listing details
- Tax assessed value: $705,000
- Annual tax amount: $13,608
- Date on market: 11/1/2025
- Cumulative days on market: 81 days
- Listing terms: Cash,Conventional,FHA,VA Loan
Price history
| Date | Event | Price |
|---|---|---|
| 2/25/2026 | Sold | -- |
Source: NTREIS #21094782 Report a problem | ||
| 2/5/2026 | Pending sale | $1,100,000$377/sqft |
Source: NTREIS #21094782 Report a problem | ||
| 2/4/2026 | Contingent | $1,100,000$377/sqft |
Source: NTREIS #21094782 Report a problem | ||
| 2/4/2026 | Pending sale | $1,100,000$377/sqft |
Source: NTREIS #21094782 Report a problem | ||
| 1/21/2026 | Contingent | $1,100,000$377/sqft |
Source: NTREIS #21094782 Report a problem | ||
| 1/2/2026 | Price change | $1,100,000-4.3%$377/sqft |
Source: NTREIS #21094782 Report a problem | ||
| 11/1/2025 | Listed for sale | $1,150,000-1.3%$394/sqft |
Source: NTREIS #21094782 Report a problem | ||
| 9/30/2025 | Listing removed | $1,165,000$400/sqft |
Source: NTREIS #20984771 Report a problem | ||
| 9/2/2025 | Price change | $1,165,000-1.2%$400/sqft |
Source: NTREIS #20984771 Report a problem | ||
| 7/31/2025 | Price change | $1,179,000-0.8%$404/sqft |
Source: NTREIS #20984771 Report a problem | ||
| 6/29/2025 | Listed for sale | $1,189,000$408/sqft |
Source: NTREIS #20984771 Report a problem | ||
| 6/28/2025 | Listing removed | $1,189,000$408/sqft |
Source: NTREIS #20924278 Report a problem | ||
| 5/2/2025 | Listed for sale | $1,189,000$408/sqft |
Source: NTREIS #20924278 Report a problem | ||
| 5/1/2025 | Listing removed | $1,189,000$408/sqft |
Source: NTREIS #20827386 Report a problem | ||
| 3/25/2025 | Price change | $1,189,000-0.9%$408/sqft |
Source: NTREIS #20827386 Report a problem | ||
| 1/31/2025 | Listed for sale | $1,199,900+26.3%$411/sqft |
Source: NTREIS #20827386 Report a problem | ||
| 8/1/2022 | Sold | -- |
Source: NTREIS #20090645 Report a problem | ||
| 6/28/2022 | Pending sale | $950,000$326/sqft |
Source: BHHS broker feed #20090645 Report a problem | ||
| 6/27/2022 | Contingent | $950,000$326/sqft |
Source: NTREIS #20090645 Report a problem | ||
| 6/24/2022 | Listed for sale | $950,000$326/sqft |
Source: NTREIS #20090645 Report a problem | ||
Public tax history
| Year | Property taxes | Tax assessment |
|---|---|---|
| 2024 | $12,408 +1.2% | $705,000 |
| 2023 | $12,260 +9.3% | $705,000 +26.9% |
| 2022 | $11,218 +6.5% | $555,739 +10% |
| 2021 | $10,537 +7.3% | $505,217 +10% |
| 2020 | $9,817 -1.4% | $459,288 +1.4% |
| 2019 | $9,961 +123.3% | $453,157 +142.4% |
| 2018 | $4,461 | $186,942 +419.5% |
| 2017 | -- | $35,984 |
Find assessor info on the county website
Neighborhood: Robson Ranch
Nearby homes
- $933,968-- bd-- ba2.7k sqft12221 Grosbeak Dr, Denton, TX 76207Off Market
- $836,8503 bd2 ba2.4k sqft12229 Grosbeak Dr, Denton, TX 76207Off Market
- $961,9003 bd4 ba2.9k sqft12217 Grosbeak Dr, Denton, TX 76207Off Market
- $994,812-- bd-- ba3.1k sqft12316 Glenbrook St, Denton, TX 76207Off Market
- $801,2003 bd2 ba2.5k sqft12301 Grosbeak Dr, Denton, TX 76207Off Market
- $1,310,0002 bd3 ba2.5k sqft12213 Grosbeak Dr, Denton, TX 76207For Sale
- $818,200-- bd-- ba2.5k sqft12413 Blue Granite Dr, Denton, TX 76207Off Market
- $1,017,9223 bd3 ba2.9k sqft12312 Glenbrook St, Denton, TX 76207Off Market
Nearby schools
GreatSchools rating
- 3/10Borman Elementary SchoolGrades: PK-5Distance: 7 mi
- 6/10McMath Middle SchoolGrades: 6-8Distance: 7.9 mi
- 5/10Denton High SchoolGrades: 9-12Distance: 8.7 mi
Schools provided by the listing agent
- Elementary: Borman
- Middle: Mcmath
- High: Denton
- District: Denton ISD
Source: NTREIS. This data may not be complete. We recommend contacting the local school district to confirm school assignments for this home.
- Texas
- Denton County
- Denton
- 76207
- Robson Ranch
- 12225 Grosbeak Dr
Nearby cities
Nearby neighborhoods
Nearby zip codes
Other Denton Topics
