Nestled on a quiet cul-de-sac lot, this stunning one acre property perfectly captures the charm of modern farmhouse living. From the inviting covered front porch to the shiplap accents, exposed wood beams, designer lighting, and hand scraped hardwood floors, every detail feels straight out of a Joanna Gaines dream home. The curb appeal is unmatched with expansive front yard space and a front porch made for slow mornings with coffee in hand while watching the sunrise. Off the foyer is a study with French doors and closet. The spacious open concept family room features a shiplap fireplace wall with built ins and pocket sliding doors with electronic screens and shades that seamlessly blend indoor and outdoor living. The kitchen features stainless steel appliances, double ovens, gas cooktop, walk in pantry, quartz counters, a massive island with farmhouse sink, and a spacious dining nook. The primary suite is tucked away on the right wing of the home and offers serene backyard views along with a spa inspired bath featuring dual sinks, tub, walk in shower, and large walk in closet. An additional 2 beds and 2 baths downstairs, along with a media room with French doors and bonus sunroom with patio access, and laundry room with loads of cabinets complete the first floor. Upstairs features a game room, additional bedroom w walk in closet & full bath making it ideal for guests or multigenerational living. The backyard features a huge covered patio with a built in outdoor island with cabinets and fridge, an additional detached covered patio space, a massive backyard, and a resort style pool & spa all perfectly positioned to take in breathtaking sunset views. The oversized 4 car garage includes a separate extra long bay with rear access perfect for lawn equipment, golf carts, toys, or additional storage. Residents enjoy over 50 acres of green space and a scenic 2 mile hike and bike trail winding throughout the community offering the perfect blend of luxury & country living.
For sale
Price cut: $50K (6/24)
$1,250,000
3401 Crosshill Ct, Northlake, TX 76247
4beds
3,752sqft
:
Get pre-qualified$9,150/mo
Single Family Residence
Built in 2021
1.05 Acres Lot
$1,203,300 Zestimate®
$333/sqft
$80/mo HOA
What's special
Massive backyardHand scraped hardwood floorsSerene backyard viewsQuartz countersBreathtaking sunset viewsLarge walk in closetQuiet cul-de-sac lot
- 74 days |
- 838 |
- 67 |
Zillow last checked:
Listing updated:
Listed by:
Jeff Hahn 0505981,
Keller Williams Realty-FM 972-874-1905
Source: NTREIS,MLS#: 21263530
Facts & features
Interior
Bedrooms & bathrooms
- Bedrooms: 4
- Bathrooms: 4
- Full bathrooms: 4
Primary bedroom
- Features: Dual Sinks, En Suite Bathroom, Garden Tub/Roman Tub, Separate Shower, Walk-In Closet(s)
- Level: First
- Dimensions: 15 x 17
Bedroom
- Features: Walk-In Closet(s)
- Level: Second
- Dimensions: 14 x 12
Bedroom
- Features: Walk-In Closet(s)
- Level: First
- Dimensions: 14 x 13
Bedroom
- Features: En Suite Bathroom, Walk-In Closet(s)
- Level: First
- Dimensions: 16 x 13
Breakfast room nook
- Dimensions: 15 x 7
Game room
- Level: Second
- Dimensions: 18 x 14
Kitchen
- Level: First
- Dimensions: 15 x 21
Laundry
- Level: First
- Dimensions: 8 x 9
Living room
- Features: Built-in Features, Ceiling Fan(s), Fireplace
- Level: First
- Dimensions: 23 x 21
Media room
- Level: First
- Dimensions: 16 x 15
Office
- Level: First
- Dimensions: 12 x 14
Sunroom
- Level: First
- Dimensions: 16 x 6
Heating
- Central, Natural Gas
Cooling
- Central Air, Electric
Appliances
- Included: Some Gas Appliances, Double Oven, Dishwasher, Gas Cooktop, Disposal, Microwave, Plumbed For Gas
- Laundry: Laundry in Utility Room
Features
- Decorative/Designer Lighting Fixtures, High Speed Internet, Kitchen Island, Open Floorplan, Cable TV
- Flooring: Carpet, Tile, Wood
- Windows: Window Coverings
- Has basement: No
- Number of fireplaces: 1
- Fireplace features: Gas Log
Interior area
- Total interior livable area: 3,752 sqft
Video & virtual tour
Property
Parking
- Total spaces: 4
- Parking features: Drive Through, Driveway, Garage Faces Front, Oversized, Garage Faces Side
- Attached garage spaces: 4
Features
- Levels: Two
- Stories: 2
- Patio & porch: Front Porch, Patio, Covered
- Exterior features: Rain Gutters
- Pool features: Gunite, Heated, In Ground, Pool
- Fencing: Split Rail
Lot
- Size: 1.05 Acres
- Features: Cul-De-Sac, Landscaped, Subdivision, Sprinkler System
Details
- Parcel number: R768948
Construction
Type & style
- Home type: SingleFamily
- Architectural style: Detached
- Property subtype: Single Family Residence
Materials
- Foundation: Slab
- Roof: Composition
Condition
- Year built: 2021
Utilities & green energy
- Sewer: Aerobic Septic
- Water: Public
- Utilities for property: Septic Available, Water Available, Cable Available
Community & HOA
Community
- Features: Trails/Paths
- Subdivision: Highlands Ph Ii
HOA
- Has HOA: Yes
- Services included: Association Management
- HOA fee: $960 annually
- HOA name: Highlands
- HOA phone: 000-000-0000
Location
- Region: Northlake
Financial & listing details
- Price per square foot: $333/sqft
- Tax assessed value: $1,266,000
- Annual tax amount: $15,642
- Date on market: 5/14/2026
- Cumulative days on market: 75 days
Estimated market value
$1,203,300
$1.14M - $1.26M
$5,470/mo
Price history
| Date | Event | Price |
|---|---|---|
| 6/24/2026 | Price change | $1,250,000-3.8%$333/sqft |
Source: NTREIS #21263530 Report a problem | ||
| 5/14/2026 | Listed for sale | $1,300,000$346/sqft |
Source: NTREIS #21263530 Report a problem | ||
Public tax history
| Year | Property taxes | Tax assessment |
|---|---|---|
| 2025 | $15,642 +3.6% | $960,300 +10% |
| 2024 | $15,096 +6.3% | $873,000 |
| 2023 | $14,203 +39% | $873,000 +73.3% |
| 2022 | $10,217 +106.2% | $503,699 +168.7% |
| 2021 | $4,954 +25% | $187,444 +41.7% |
| 2020 | $3,962 | $132,314 |
Find assessor info on the county website
Monthly payment
Est. payment
Payment breakdown
Explore the cost of this home by adjusting the details. Changes won't be saved.Climate risks
Neighborhood: 76247
Nearby schools
GreatSchools rating
- 8/10Johnie R Daniel Elementary SchoolGrades: PK-5Distance: 1.5 mi
- 7/10Gene Pike Middle SchoolGrades: 6-8Distance: 5.4 mi
- 5/10Northwest High SchoolGrades: 9-12Distance: 5.2 mi
Schools provided by the listing agent
- Elementary: Johnie Daniel
- Middle: Pike
- High: Northwest
- District: Northwest ISD
Source: NTREIS. This data may not be complete. We recommend contacting the local school district to confirm school assignments for this home.
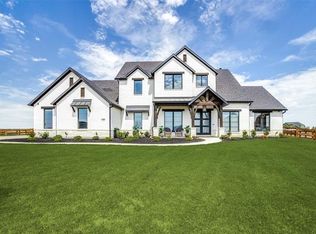
- $1,247,5004 bd4 ba3.7k sqft1500 Hamilton Ln, Northlake, TX 76247Off Market
- $1,466,5004 bd4 ba3.5k sqft3408 Crosshill Ct, Northlake, TX 76247Off Market
- $--3 bd4 ba3.4k sqft3400 Crosshill Ct, Northlake, TX 76247Sold
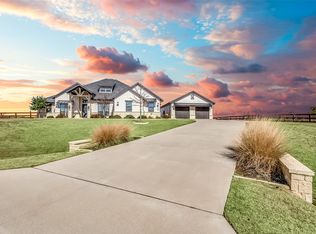
- $999,0004 bd4 ba3.4k sqft1550 Hamilton Ln, Northlake, TX 76247For Sale

- $946,7004 bd4 ba3.8k sqft3340 Bridgegate Ave, Northlake, TX 76247Off Market
- $1,624,0004 bd6 ba3.9k sqft3333 Bridgegate Ave, Northlake, TX 76247New Construction
- $--4 bd3 ba3.3k sqft1660 Hamilton Ln, Northlake, TX 76247Sold
- $--4 bd4 ba3.5k sqft3332 Bridgegate Ave, Northlake, TX 76247Sold
A local agent can set up tours, give advice and negotiate with sellers.
A local lender can help you make sure your offer is ready when you are.
Similar homes
- $1,210,0004 bd3 ba3.5k sqft3249 Glenmore Ave, Northlake, TX 76247For Sale
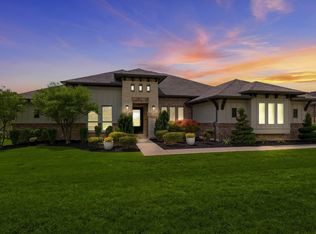 MLS ID #21245805, Carrah O'Riley. NTREIS
 - $1,260,0005 bd5 ba4k sqft508 Westcreek Ln, Northlake, TX 76226For Sale
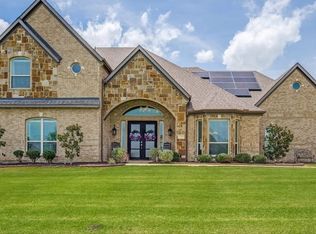 MLS ID #21312971, Jordyn Miller. NTREIS
 - $1,274,0004 bd5 ba3.6k sqft1449 Flanagan Farm Dr, Northlake, TX 76226For Sale
 MLS ID #21243319, Heather Ogg. NTREIS
 - $1,360,0004 bd5 ba4.3k sqft7751 Faught Rd, Northlake, TX 76226For Sale
 MLS ID #21296174, Trisha Simms. NTREIS
 - $1,350,0004 bd4 ba3.6k sqft3101 Stardust Ln, Northlake, TX 76226For SaleMLS ID #21301062, Melanie Gresham. NTREIS
- $1,289,0004 bd5 ba3.7k sqft7108 Eagles Ridge Ct, Argyle, TX 76226For SaleMLS ID #21252029, Russell Rhodes. NTREIS
- $850,0004 bd4 ba3.6k sqft915 Blueberry Way, Northlake, TX 76247For SaleMLS ID #21202731, Daniel Harker. NTREIS
- $733,5004 bd3 ba3.4k sqft1305 Redbrick Ln, Northlake, TX 76247For SaleMLS ID #21296435, Greg Yeater. NTREIS
- $629,9004 bd4 ba3.3k sqft2812 Dunbar Dr, Northlake, TX 76247For SaleMLS ID #21283530, KAKI LYBBERT. NTREIS
- $1,149,9994 bd5 ba3.8k sqft11416 Hickory Falls Dr, Argyle, TX 76226For SaleMLS ID #21275550, Karina Smith. NTREIS
- $645,0004 bd4 ba3.4k sqft3005 Walker Way, Northlake, TX 76247For SaleMLS ID #21302949, Jenna Eberly. NTREIS
- $1,069,0004 bd3 ba2.8k sqft3608 Stardust Ln, Northlake, TX 76226For SaleMLS ID #21274311, Beth Ross. NTREIS
- $1,099,0004 bd3 ba3k sqft12262 Fm 1384, Justin, TX 76247For SaleMLS ID #21294361, Lorrie Shear. NTREIS
- $1,249,0004 bd4 ba4.1k sqft407 Ramsey Trl, Trophy Club, TX 76262For SaleMLS ID #21286725, Russell Rhodes. NTREIS
- $1,100,0004 bd5 ba3.7k sqft11604 Bull Creek Dr, Argyle, TX 76226For SaleMLS ID #21311470, Jenevieve Croall. NTREIS
- $899,0004 bd4 ba3.2k sqft3109 Dakota Dr, Northlake, TX 76226For SaleMLS ID #21277473, Stephanie Wilson. NTREIS
- $719,0004 bd3 ba2.7k sqft1401 Oliver Creek Ln, Justin, TX 76247For SaleMLS ID #21300955, Steve Koleno. NTREIS
- $875,0004 bd3 ba3k sqft3324 Stockton Ln, Northlake, TX 76226For SaleMLS ID #21278848, Jason Hewitt. NTREIS
- $999,0004 bd3 ba3k sqft5750 High Mesa Dr, Justin, TX 76247For SaleMLS ID #21215783, Kimberly Drees. NTREIS
- $1,049,0004 bd4 ba3.9k sqft11609 Little Elm Creek Rd, Argyle, TX 76226For SaleMLS ID #21294979, Swapnil Sharma. NTREIS
