Modern farmhouse on one acre in Northlake with an impressive 2,100 SF climate controlled workshop is a rare opportunity. This stunning one story home features 3 bedrooms, 4 full baths, and a layout that blends refined finishes and the flexibility ideal for today’s buyers. Clean architectural lines and rich hardwood floors create a comfortable interior atmosphere. The chef’s kitchen anchors the home with an oversized island, granite countertops, white cabinetry, gas cooktop, double ovens, and a walk in pantry. The kitchen opens to the living and dining areas where a sleek fireplace and soaring ceilings create an inviting space. The picture windows capture views of the backyard and greenbelt bringing the outdoor scenery into the heart of the home. Beyond the main living areas, a private study with custom cabinetry creates an ideal workspace with barn
doors, while the media room and exercise room provide lots of flexibility. The primary suite serves as a quiet retreat with a sitting area and a spa inspired bath featuring a soaking tub, oversized spa shower, and separate vanities with granite countertops. The primary closet provides generous
storage and connects directly to the well-equipped laundry and mudroom. The outdoor living and covered patio is complete with a stone fireplace, electric privacy screens, and outdoor cooking area create an inviting setting while overlooking the backyard and greenbelt. The one acre lot allows
space for a future pool, garden, or additional outdoor living. A detached 2,100 square foot climate controlled workshop and eight car garage with polyaspartic flooring adds exceptional versatility to the property, creating an ideal setting for a vehicle collection, projects, studio space, or storage for recreational equipment. This property presents a rare combination of comfort, craftsmanship, and flexibility on one acre with peaceful
views and outdoor living. This unique home won't last long.
Sold
Price Unknown
3400 Crosshill Ct, Northlake, TX 76247
3beds
3,407sqft
Single Family Residence
Built in 2020
1.04 Acres Lot
$1,286,000 Zestimate®
$--/sqft
$4,380 Estimated rent
Home value
$1,286,000
$1.22M - $1.36M
$4,380/mo
Zestimate® history
Owner options
List your home for rent
$4,380/mo
Rent Zestimate®
Find your next renter with Zillow Rental Manager. Plus, with online applications, you can quickly screen prospective tenants – for free.
$4,380/mo
Rent Zestimate®
Refinance and save
$1,400/mo
Est. payment
Refinancing to a lower rate could help reduce your monthly payments and save thousands over the life of the loan.
$1,400/mo
Est. payment
Explore your selling options
Work with a Zillow partner agent
Leverage their expertise and Zillow's premium Showcase listings to get your home seen by more buyers.
Get startedList with your own agent
Get your home in front of millions of buyers by listing it on Zillow.
Learn how to do itSell it yourself
Take full control of how buyers see your home on Zillow by listing For Sale by Owner (FSBO).
List your homeWhat's special
Sleek fireplaceClean architectural linesOne acre lotExercise roomRich hardwood floorsOutdoor cooking areaGranite countertops
Zillow last checked:
Listing updated:
Listed by:
Joy Rice 0487566 817-801-3030,
Briggs Freeman Sothebys Intl 817-801-3030
Bought with:
April Parker
RE/MAX Cross Country
Source: NTREIS,MLS#: 21205641
Facts & features
Interior
Bedrooms & bathrooms
- Bedrooms: 3
- Bathrooms: 4
- Full bathrooms: 4
Primary bedroom
- Features: Closet Cabinetry, Dual Sinks, Double Vanity, En Suite Bathroom, Garden Tub/Roman Tub, Linen Closet, Sitting Area in Primary, Separate Shower, Walk-In Closet(s)
- Level: First
- Dimensions: 17 x 16
Bedroom
- Features: Ceiling Fan(s), En Suite Bathroom, Split Bedrooms, Walk-In Closet(s)
- Level: First
- Dimensions: 12 x 13
Bedroom
- Features: Ceiling Fan(s), En Suite Bathroom, Split Bedrooms, Walk-In Closet(s)
- Level: First
- Dimensions: 15 x 12
Primary bathroom
- Features: Built-in Features, Closet Cabinetry, Dual Sinks, Double Vanity, En Suite Bathroom, Granite Counters, Garden Tub/Roman Tub, Linen Closet, Multiple Shower Heads, Sitting Area in Primary
- Level: First
- Dimensions: 14 x 11
Dining room
- Level: First
- Dimensions: 13 x 16
Exercise room
- Level: First
- Dimensions: 12 x 10
Other
- Features: Built-in Features, En Suite Bathroom, Granite Counters, Separate Shower
- Level: First
- Dimensions: 8 x 5
Kitchen
- Features: Breakfast Bar, Built-in Features, Eat-in Kitchen, Granite Counters, Kitchen Island, Pantry, Walk-In Pantry
- Level: First
- Dimensions: 16 x 17
Living room
- Level: First
- Dimensions: 17 x 20
Media room
- Level: First
- Dimensions: 17 x 16
Office
- Level: First
- Dimensions: 12 x 8
Utility room
- Features: Built-in Features, Closet, Utility Room, Utility Sink
- Level: First
- Dimensions: 11 x 8
Heating
- Natural Gas, Zoned
Cooling
- Attic Fan, Central Air, Ceiling Fan(s), Electric, Zoned
Appliances
- Included: Some Gas Appliances, Double Oven, Dishwasher, Disposal, Microwave, Plumbed For Gas
- Laundry: Washer Hookup, Laundry in Utility Room
Features
- Built-in Features, Decorative/Designer Lighting Fixtures, Double Vanity, Eat-in Kitchen, High Speed Internet, Kitchen Island, Open Floorplan, Pantry, Cable TV, Natural Woodwork, Walk-In Closet(s), Wired for Sound
- Flooring: Carpet, Ceramic Tile, Wood
- Windows: Window Coverings
- Has basement: No
- Number of fireplaces: 2
- Fireplace features: Gas, Gas Log, Living Room, Outside
Interior area
- Total interior livable area: 3,407 sqft
Property
Parking
- Total spaces: 10
- Parking features: Additional Parking, Covered, Carport, Door-Multi, Driveway, Epoxy Flooring, Garage, Garage Door Opener, Oversized, RV Garage, Garage Faces Side, Workshop in Garage, Boat, RV Access/Parking
- Attached garage spaces: 10
- Has uncovered spaces: Yes
Features
- Levels: One
- Stories: 1
- Patio & porch: Rear Porch, Front Porch, Patio, Screened, Side Porch, Covered
- Exterior features: Lighting, Outdoor Kitchen, Outdoor Living Area, Rain Gutters
- Pool features: None
- Fencing: Wrought Iron
Lot
- Size: 1.04 Acres
- Features: Back Yard, Backs to Greenbelt/Park, Interior Lot, Irregular Lot, Lawn, Landscaped, Level, Subdivision, Sprinkler System, Few Trees
- Residential vegetation: Grassed
Details
- Additional structures: Second Garage, Garage(s), Outdoor Kitchen, Storage, Workshop
- Parcel number: R768946
- Other equipment: Irrigation Equipment
Construction
Type & style
- Home type: SingleFamily
- Architectural style: Traditional,Detached
- Property subtype: Single Family Residence
Materials
- Brick, Rock, Stone
- Foundation: Slab
- Roof: Composition
Condition
- Year built: 2020
Utilities & green energy
- Sewer: Septic Tank
- Utilities for property: Electricity Available, Electricity Connected, Natural Gas Available, Phone Available, Septic Available, Separate Meters, Underground Utilities, Water Available, Cable Available
Community & HOA
Community
- Features: Trails/Paths, Community Mailbox, Sidewalks
- Security: Fire Alarm
- Subdivision: Highlands Ph II
HOA
- Has HOA: Yes
- Services included: Association Management, Maintenance Grounds
- HOA fee: $1,400 annually
- HOA name: Highlands of Northlake
- HOA phone: 866-473-2573
Location
- Region: Northlake
Financial & listing details
- Tax assessed value: $1,199,946
- Annual tax amount: $19,384
- Date on market: 3/17/2026
- Listing terms: Cash,Conventional,Contract
- Exclusions: Wall-mounted tv's, grill, cabinets in the workshop.
- Electric utility on property: Yes
Price history
| Date | Event | Price |
|---|---|---|
| 4/15/2026 | Sold | -- |
Source: NTREIS #21205641 Report a problem | ||
| 3/26/2026 | Pending sale | $1,297,500$381/sqft |
Source: NTREIS #21205641 Report a problem | ||
| 3/18/2026 | Contingent | $1,297,500$381/sqft |
Source: NTREIS #21205641 Report a problem | ||
| 3/17/2026 | Listed for sale | $1,297,500$381/sqft |
Source: NTREIS #21205641 Report a problem | ||
Public tax history
| Year | Property taxes | Tax assessment |
|---|---|---|
| 2025 | $18,488 +5.6% | $1,123,673 +10% |
| 2024 | $17,508 +17.1% | $1,021,521 +10% |
| 2023 | $14,955 -7.8% | $928,655 +10% |
| 2022 | $16,213 +0.5% | $844,232 +9.6% |
| 2021 | $16,126 +309% | $769,950 +483.4% |
| 2020 | $3,943 | $131,987 |
Find assessor info on the county website
Neighborhood: 76247
Nearby homes
- $970,5004 bd4 ba3.8k sqft3340 Bridgegate Ave, Northlake, TX 76247Off Market
- $1,471,2004 bd4 ba3.5k sqft3408 Crosshill Ct, Northlake, TX 76247Off Market
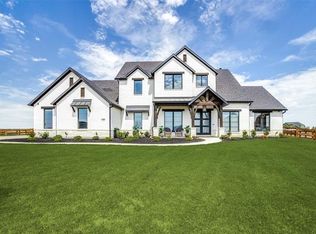
- $1,250,0004 bd4 ba3.7k sqft3401 Crosshill Ct, Northlake, TX 76247For Sale
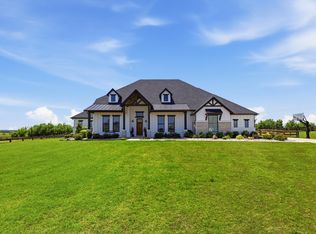
- $1,378,9004 bd4 ba3.6k sqft3401 Dovehill Dr, Northlake, TX 76247Off Market
- $--4 bd4 ba3.5k sqft3332 Bridgegate Ave, Northlake, TX 76247Sold
- $--4 bd5 ba3.6k sqft3409 Dovehill Dr, Northlake, TX 76247Sold
- $1,175,0005 bd4 ba3.4k sqft3417 Dovehill Dr, Northlake, TX 76247For Sale
- $--4 bd4 ba3.4k sqft3325 Dovehill Dr, Northlake, TX 76247Sold
Nearby schools
GreatSchools rating
- 8/10Johnie R Daniel Elementary SchoolGrades: PK-5Distance: 1.5 mi
- 7/10Gene Pike Middle SchoolGrades: 6-8Distance: 5.4 mi
- 5/10Northwest High SchoolGrades: 9-12Distance: 5.3 mi
Schools provided by the listing agent
- Elementary: Johnie Daniel
- Middle: Pike
- High: Northwest
- District: Northwest ISD
Source: NTREIS. This data may not be complete. We recommend contacting the local school district to confirm school assignments for this home.
Get a cash offer in 3 minutes
Find out how much your home could sell for in as little as 3 minutes with a no-obligation cash offer.
Estimated market value
$1,286,000
Get a cash offer in 3 minutes
Find out how much your home could sell for in as little as 3 minutes with a no-obligation cash offer.
Estimated market value
$1,286,000
- Texas
- Denton County
- Northlake
- 76247
- 3400 Crosshill Ct
Nearby cities
Nearby zip codes
Other Northlake Topics
