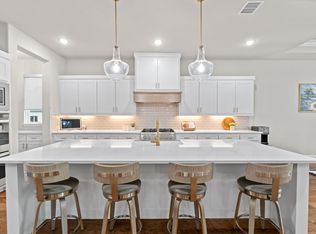
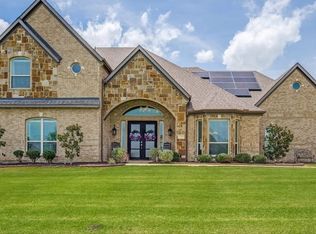
$15,000 SELLER CONCESSIONS! Custom Noble Classic Home located in highly sought-after The Highlands of Northlake community. Combining modern elegance with classic charm, this unique residence is perfectly positioned on a one-acre, hilltop corner lot, offering stunning curb appeal and exceptional design. 4 bedrooms, 4 baths, Office , an Upstairs Bonus Room with Full Ensuite Bathroom and Walk-in Attic Storage, and 3-car garage. Gourmet Eat-in Kitchen with Waterfall Kitchen Island, Farm Sink, Oversized Refrigerator-Freezer, Ceiling-height Cabinets, Wine Fridge, Built-in Ice Maker, and a Coffee Bar. Separate Dining Area with Custom Built-in Cabinetry and Large Countertop Buffet makes entertaining effortless. Thoughtful details abound, from the vaulted and tray ceilings adorned with wood beams and accent lighting to the expansive floor-to-ceiling windows that bathe the interior in natural light. Primary Bedroom and Living Area each feature Ventless Gas Fireplaces for a cozy and sophisticated touch. Sliding Glass Doors lead to an inviting outdoor living space, complete with a beautifully stained lap-and-gap cedar ceiling, a built-in grill, and fireplace. Whether you’re hosting a crowd or enjoying a quiet evening under the stars, this patio is the perfect setting. Every corner of this home reflects meticulous craftsmanship and attention to detail, making it a one-of-a-kind find in the neighborhood.
For sale
Price cut: $26K (8/12)
$1,149,000
3417 Dovehill Dr, Northlake, TX 76247
5beds
3,465sqft
Single Family Residence
Built in 2022
1 Acres Lot
$1,114,500 Zestimate®
$332/sqft
$80/mo HOA
What's special
One-acre hilltop corner lotStunning curb appealBuilt-in grillBuilt-in ice makerWine fridgeWalk-in attic storageLarge countertop buffet
- 108 days
- 845
- 52
Zillow last checked:
Listing updated:
Listed by:
Reagan Wood 0632103 214-369-3209,
Robert Wood & Associates 214-369-3209
Source: NTREIS,MLS#: 21268536
Facts & features
Interior
Bedrooms & bathrooms
- Bedrooms: 5
- Bathrooms: 4
- Full bathrooms: 4
Primary bedroom
- Features: Closet Cabinetry, Ceiling Fan(s), Dual Sinks, Double Vanity, En Suite Bathroom, Fireplace, Garden Tub/Roman Tub, Sitting Area in Primary, Separate Shower, Walk-In Closet(s)
- Level: First
- Dimensions: 17 x 13
Bedroom
- Features: Ceiling Fan(s), En Suite Bathroom, Split Bedrooms
- Level: First
- Dimensions: 11 x 12
Bedroom
- Features: Ceiling Fan(s), Split Bedrooms
- Level: First
- Dimensions: 11 x 12
Bedroom
- Features: Ceiling Fan(s)
- Level: First
- Dimensions: 12 x 13
Primary bathroom
- Features: Built-in Features, Closet Cabinetry, Dual Sinks, Double Vanity, En Suite Bathroom, Garden Tub/Roman Tub, Linen Closet, Stone Counters, Sitting Area in Primary, Sink
- Level: First
- Dimensions: 13 x 14
Bonus room
- Features: Ceiling Fan(s), Other
- Level: Second
- Dimensions: 15 x 27
Dining room
- Features: Built-in Features, Dumbwaiter
- Level: First
- Dimensions: 11 x 9
Other
- Features: Built-in Features, En Suite Bathroom, Linen Closet, Stone Counters, Separate Shower
- Level: First
- Dimensions: 8 x 8
Other
- Features: Built-in Features, Hollywood Bath, Linen Closet, Stone Counters
- Level: First
- Dimensions: 8 x 8
Other
- Features: Built-in Features, En Suite Bathroom, Hollywood Bath, Linen Closet, Stone Counters
- Level: Second
- Dimensions: 8 x 6
Kitchen
- Features: Breakfast Bar, Built-in Features, Dumbwaiter, Eat-in Kitchen, Kitchen Island, Pantry, Stone Counters, Walk-In Pantry
- Level: First
- Dimensions: 20 x 13
Laundry
- Features: Built-in Features, Closet
- Level: First
- Dimensions: 12 x 8
Living room
- Features: Ceiling Fan(s), Fireplace
- Level: First
- Dimensions: 20 x 20
Office
- Level: First
- Dimensions: 13 x 11
Heating
- Electric, Fireplace(s), Natural Gas
Cooling
- Central Air, Ceiling Fan(s), Electric
Appliances
- Included: Some Gas Appliances, Built-In Gas Range, Built-In Refrigerator, Convection Oven, Dishwasher, Electric Oven, Gas Cooktop, Disposal, Gas Range, Ice Maker, Microwave, Plumbed For Gas, Refrigerator, Tankless Water Heater, Wine Cooler
Features
- Wet Bar, Built-in Features, Chandelier, Dry Bar, Decorative/Designer Lighting Fixtures, Double Vanity, Dumbwaiter, Eat-in Kitchen, High Speed Internet, In-Law Floorplan, Kitchen Island, Multiple Master Suites, Open Floorplan, Other, Pantry, Smart Home, Cable TV, Vaulted Ceiling(s), Wired for Data, Natural Woodwork, Walk-In Closet(s)
- Flooring: Carpet, Combination, Ceramic Tile, Luxury Vinyl Plank, Tile
- Has basement: No
- Number of fireplaces: 3
- Fireplace features: Bedroom, Decorative, Electric, Family Room, Gas, Gas Log, Gas Starter, Living Room, Primary Bedroom, Outside, Ventless, Zero Clearance
Interior area
- Total interior livable area: 3,465 sqft
Video & virtual tour
Property
Parking
- Total spaces: 3
- Parking features: Additional Parking, Common, Concrete, Covered, Door-Multi, Direct Access, Door-Single, Driveway, Enclosed, Garage Faces Front, Garage, Golf Cart Garage, Garage Door Opener, Inside Entrance, Lighted, Oversized, Private, Garage Faces Side, Secured, Storage
- Attached garage spaces: 3
Features
- Levels: Two
- Stories: 2
- Patio & porch: Covered
- Exterior features: Built-in Barbecue, Barbecue, Gas Grill, Lighting, Outdoor Grill, Outdoor Kitchen, Private Yard
- Pool features: None
- Fencing: Back Yard,Fenced,Full,Gate,Wood
Lot
- Size: 1 Acres
- Features: Acreage, Back Yard, Cleared, Corner Lot, Interior Lot, Lawn, Landscaped, Level, Subdivision, Sprinkler System, Few Trees
Details
- Parcel number: R768889
- Other equipment: Irrigation Equipment
Construction
Type & style
- Home type: SingleFamily
- Architectural style: Traditional,Detached
- Property subtype: Single Family Residence
- Attached to another structure: Yes
Materials
- Aluminum Siding, Brick, Cedar, Fiber Cement, Rock, Stone, Stone Veneer
- Foundation: Slab
- Roof: Composition,Metal
Condition
- Resale
- Year built: 2022
Utilities & green energy
- Sewer: Aerobic Septic, Septic Tank
- Water: Public
- Utilities for property: Electricity Available, Electricity Connected, Natural Gas Available, Phone Available, Septic Available, Separate Meters, Underground Utilities, Water Available, Cable Available
Green energy
- Energy efficient items: Appliances, Construction, Insulation, Lighting, Thermostat, Water Heater
Community & HOA
Community
- Security: Prewired, Security System, Carbon Monoxide Detector(s), Fire Alarm, Smoke Detector(s)
- Subdivision: The Highlands Phase Ii
HOA
- Has HOA: Yes
- Services included: Association Management, Maintenance Grounds
- HOA fee: $960 annually
- HOA name: Real Management
- HOA phone: 866-473-2573
Location
- Region: Northlake
Financial & listing details
- Price per square foot: $332/sqft
- Tax assessed value: $1,166,827
- Annual tax amount: $19,932
- Date on market: 5/15/2026
- Cumulative days on market: 108 days
- Listing terms: Cash,Conventional,FHA,VA Loan
- Exclusions: CURTAINS, CURTAIN RODS, ART, PICTURES, TELEVISIONS, AND TELEVISION MOUNTS
Estimated market value
$1,114,500
$1.06M - $1.17M
$4,101/mo
Price history
| Date | Event | Price |
|---|---|---|
| 8/12/2026 | Price change | $1,149,000-2.2%$332/sqft |
Source: NTREIS #21268536 Report a problem | ||
| 7/8/2026 | Price change | $1,175,000-1.3%$339/sqft |
Source: NTREIS #21268536 Report a problem | ||
| 6/5/2026 | Price change | $1,190,000-0.8%$343/sqft |
Source: NTREIS #21268536 Report a problem | ||
| 5/15/2026 | Listed for sale | $1,199,999$346/sqft |
Source: NTREIS #21268536 Report a problem | ||
| 2/13/2026 | Listing removed | $1,199,999$346/sqft |
Source: NTREIS #20955191 Report a problem | ||
| 12/19/2025 | Price change | $1,199,999-3.2%$346/sqft |
Source: NTREIS #20955191 Report a problem | ||
| 9/26/2025 | Price change | $1,239,999-0.8%$358/sqft |
Source: NTREIS #20955191 Report a problem | ||
| 7/18/2025 | Price change | $1,249,9980%$361/sqft |
Source: NTREIS #20955191 Report a problem | ||
| 5/3/2025 | Price change | $1,249,9990%$361/sqft |
Source: NTREIS #20787181 Report a problem | ||
| 4/25/2025 | Price change | $1,250,000-2%$361/sqft |
Source: NTREIS #20787181 Report a problem | ||
| 4/12/2025 | Price change | $1,275,000-1.7%$368/sqft |
Source: NTREIS #20787181 Report a problem | ||
| 3/31/2025 | Price change | $1,297,500-0.2%$374/sqft |
Source: NTREIS #20787181 Report a problem | ||
| 3/21/2025 | Price change | $1,299,9970%$375/sqft |
Source: NTREIS #20787181 Report a problem | ||
| 3/15/2025 | Price change | $1,299,9980%$375/sqft |
Source: NTREIS #20787181 Report a problem | ||
| 2/14/2025 | Price change | $1,299,999-5.5%$375/sqft |
Source: NTREIS #20787181 Report a problem | ||
| 1/31/2025 | Price change | $1,375,000-1.8%$397/sqft |
Source: NTREIS #20787181 Report a problem | ||
| 1/10/2025 | Price change | $1,399,999-3.4%$404/sqft |
Source: NTREIS #20787181 Report a problem | ||
| 1/5/2025 | Price change | $1,449,9980%$418/sqft |
Source: NTREIS #20787181 Report a problem | ||
| 12/20/2024 | Price change | $1,449,9990%$418/sqft |
Source: NTREIS #20787181 Report a problem | ||
| 12/13/2024 | Listed for sale | $1,450,000+19.3%$418/sqft |
Source: NTREIS #20787181 Report a problem | ||
| 9/26/2023 | Listing removed | -- |
Source: NTREIS #20351513 Report a problem | ||
| 9/12/2023 | Listing removed | -- |
Source: NTREIS #20351513 Report a problem | ||
| 8/21/2023 | Contingent | $1,215,000$351/sqft |
Source: NTREIS #20351513 Report a problem | ||
| 8/1/2023 | Listed for sale | $1,215,000$351/sqft |
Source: NTREIS #20351513 Report a problem | ||
Public tax history
| Year | Property taxes | Tax assessment |
|---|---|---|
| 2025 | $19,200 -0.4% | $1,166,827 -2.8% |
| 2024 | $19,284 +64.9% | $1,200,160 +91.3% |
| 2023 | $11,696 +116.3% | $627,524 +188.1% |
| 2022 | $5,407 +11.6% | $217,800 +17.6% |
| 2021 | $4,845 +25.4% | $185,130 +41.7% |
| 2020 | $3,865 | $130,680 |
Find assessor info on the county website
Monthly payment
Est. payment
Payment breakdown
Explore the cost of this home by adjusting the details. Changes won't be saved.Climate risks
Neighborhood: 76247
Nearby schools
Schools provided by the listing agent
- Elementary: Lance Thompson
- Middle: Pike
- High: Northwest
- District: Northwest ISD
Source: NTREIS. This data may not be complete. We recommend contacting the local school district to confirm school assignments for this home.
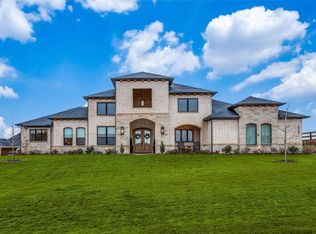
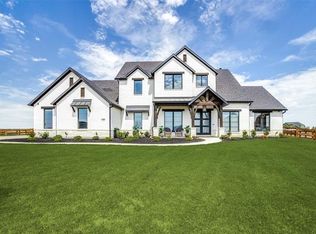
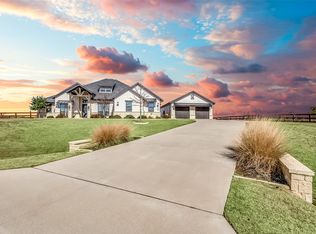
Similar homes
- $1,175,0004 bd3 ba3.5k sqft3249 Glenmore Ave, Northlake, TX 76247For Sale
 MLS ID #21355844, Carrah O'Riley. NTREIS
 - $975,0004 bd4 ba4.2k sqft201 N Pecan Pkwy, Northlake, TX 76247For Sale
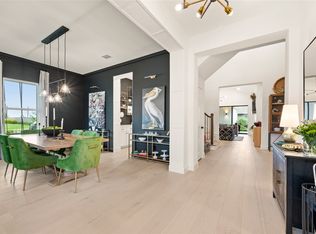 MLS ID #21253177, Jessie Rittenhouse. NTREIS
 - $1,149,8994 bd5 ba3.8k sqft11416 Hickory Falls Dr, Argyle, TX 76226For Sale
 MLS ID #21275550, Karina Smith. NTREIS
 - $1,260,0005 bd5 ba4k sqft508 Westcreek Ln, Northlake, TX 76226For Sale
 MLS ID #21312971, Jordyn Miller. NTREIS
