Luxury Move-In Package Offered with Seller Offering a Buyer Choice Incentive- Ask agent for more info! Experience elevated living in this luxurious modern farmhouse located in the highly sought-after, award-winning community of Pecan Square. Thoughtfully designed & extensively upgraded with over $250K+ in custom enhancements, this 4 bed, 4 bath Drees Custom built home offers a rare blend of sophistication & functionality that you will not find elsewhere. From the moment you arrive, the striking curb appeal sets the tone with crisp white brick, board & batten siding, bold architectural lines, and a welcoming front porch. Inside, every detail has been intentionally curated, showcasing designer finishes, upgraded materials, & a seamless open-concept layout. The expansive living, dining & kitchen spaces flow effortlessly, anchored by high-end appliances, custom cabinetry, expanded square footage, vaulted ceilings and elevated design selections throughout. The primary suite is a true gem, offering a gorgeous ensuite bath, custom closet, dual vanities, large soaking tub, separate shower, custom built in cabinetry & more. A large guest bedroom is located on the first floor with its own bath and across from a formal dining space that ties in a butlers pantry to the kitchen & living. Custom Office off the foyer with custom staircase leading to the upstairs living space & wet bar. Secondary bedrooms are generously sized & complemented by well-appointed bathrooms & walk in closets. Every inch of this home reflects intentional upgrades, enhanced design & a level of customization rarely found. Situated in Pecan Square, residents enjoy resort style pools, fitness center, working spaces, event venues, parks, pickleball courts, & miles of scenic trails. With a full-time lifestyle director & hundreds of events hosted throughout the year this is the place to live. Conveniently located with easy access to I-35W, shopping & dining, while maintaining a charming, small-town atmosphere!
For sale
Price cut: $14K (5/31)
$975,000
201 N Pecan Pkwy, Northlake, TX 76247
4beds
4,238sqft
:
Get pre-qualified$7,477/mo
Single Family Residence
Built in 2021
10,454 Square Feet Lot
$944,300 Zestimate®
$230/sqft
$280/mo HOA
What's special
Luxurious modern farmhouseBold architectural linesDesigner finishesCustom staircaseStriking curb appealCustom built in cabinetryWell-appointed bathrooms
- 96 days |
- 295 |
- 8 |
Zillow last checked:
Listing updated:
Listed by:
Jessie Rittenhouse 0749503 (940)320-4355,
CENTURY 21 Judge Fite Co. 940-320-4355
Source: NTREIS,MLS#: 21253177
Facts & features
Interior
Bedrooms & bathrooms
- Bedrooms: 4
- Bathrooms: 4
- Full bathrooms: 4
Primary bedroom
- Features: Built-in Features, Closet Cabinetry, Dual Sinks, Double Vanity, En Suite Bathroom, Garden Tub/Roman Tub, Linen Closet, Sitting Area in Primary, Separate Shower, Walk-In Closet(s)
- Level: First
- Dimensions: 17 x 14
Bedroom
- Features: Closet Cabinetry, En Suite Bathroom, Walk-In Closet(s)
- Level: Second
- Dimensions: 14 x 12
Bedroom
- Features: Split Bedrooms, Walk-In Closet(s)
- Level: First
- Dimensions: 14 x 15
Bedroom
- Features: Closet Cabinetry, En Suite Bathroom, Walk-In Closet(s)
- Level: Second
- Dimensions: 13 x 12
Primary bathroom
- Features: Built-in Features, Closet Cabinetry, Dual Sinks, Double Vanity, En Suite Bathroom, Garden Tub/Roman Tub, Linen Closet, Stone Counters, Sitting Area in Primary, Separate Shower
- Level: First
- Dimensions: 10 x 14
Breakfast room nook
- Features: Breakfast Bar, Butler's Pantry, Eat-in Kitchen, Kitchen Island, Pantry
- Level: First
- Dimensions: 12 x 14
Dining room
- Features: Butler's Pantry
- Level: First
- Dimensions: 15 x 13
Family room
- Features: Built-in Features
- Level: Second
- Dimensions: 16 x 17
Other
- Features: Built-in Features, Stone Counters, Separate Shower
- Level: First
- Dimensions: 9 x 6
Other
- Features: Built-in Features, En Suite Bathroom, Linen Closet
- Level: Second
- Dimensions: 9 x 5
Game room
- Features: Built-in Features, Ceiling Fan(s), Other
- Level: Second
- Dimensions: 24 x 17
Kitchen
- Features: Breakfast Bar, Built-in Features, Butler's Pantry, Eat-in Kitchen, Kitchen Island, Pantry, Stone Counters, Walk-In Pantry
- Level: First
- Dimensions: 12 x 16
Laundry
- Features: Built-in Features, Closet, Stone Counters, Utility Sink
- Level: First
- Dimensions: 11 x 9
Living room
- Features: Fireplace
- Level: First
- Dimensions: 16 x 21
Mud room
- Features: Built-in Features, Other
- Level: First
- Dimensions: 6 x 12
Office
- Features: Other
- Level: First
- Dimensions: 14 x 12
Heating
- ENERGY STAR/ACCA RSI Qualified Installation, ENERGY STAR Qualified Equipment, Fireplace(s), Natural Gas, Zoned
Cooling
- Central Air, Electric, ENERGY STAR Qualified Equipment, Zoned
Appliances
- Included: Some Gas Appliances, Double Oven, Dishwasher, Gas Cooktop, Disposal, Gas Oven, Gas Water Heater, Microwave, Plumbed For Gas, Refrigerator, Tankless Water Heater, Vented Exhaust Fan
- Laundry: Common Area, Washer Hookup, Dryer Hookup, ElectricDryer Hookup, Laundry in Utility Room, Other
Features
- Wet Bar, Built-in Features, Chandelier, Decorative/Designer Lighting Fixtures, Eat-in Kitchen, High Speed Internet, In-Law Floorplan, Kitchen Island, Multiple Master Suites, Open Floorplan, Pantry, Paneling/Wainscoting, Smart Home, Cable TV, Vaulted Ceiling(s), Walk-In Closet(s), Wired for Sound
- Flooring: Carpet, Ceramic Tile, Wood
- Windows: Window Coverings
- Has basement: No
- Number of fireplaces: 2
- Fireplace features: Blower Fan, Circulating, Decorative, Gas Log, Gas Starter, Living Room, Other, Outside
Interior area
- Total interior livable area: 4,238 sqft
Video & virtual tour
Property
Parking
- Total spaces: 3
- Parking features: Additional Parking, Alley Access, Covered, Door-Multi, Driveway, Garage, Garage Door Opener, Off Street, Oversized, Paved, Private, Garage Faces Rear, On Street, Secured
- Attached garage spaces: 3
Features
- Levels: Two
- Stories: 2
- Patio & porch: Front Porch, Other, Patio, Wrap Around, Covered
- Exterior features: Garden, Outdoor Living Area, Other, Private Yard, Rain Gutters
- Pool features: None, Community
- Fencing: Back Yard,Fenced,Privacy,Wood
Lot
- Size: 10,454 Square Feet
- Features: Corner Lot, Irregular Lot, Landscaped, Subdivision, Sprinkler System, Few Trees
Details
- Parcel number: R960418
- Other equipment: Other
Construction
Type & style
- Home type: SingleFamily
- Architectural style: Farmhouse,Modern,Detached
- Property subtype: Single Family Residence
Materials
- Board & Batten Siding, Brick
- Foundation: Slab
- Roof: Composition,Shingle
Condition
- Year built: 2021
Utilities & green energy
- Sewer: Public Sewer
- Water: Public
- Utilities for property: Natural Gas Available, Sewer Available, Separate Meters, Water Available, Cable Available
Green energy
- Energy efficient items: Appliances, Construction, Doors, HVAC, Insulation, Roof, Thermostat, Water Heater, Windows
Community & HOA
Community
- Features: Clubhouse, Fitness Center, Other, Playground, Park, Pickleball, Pool, Racquetball, Tennis Court(s), Trails/Paths, Curbs, Sidewalks
- Security: Prewired, Security System, Carbon Monoxide Detector(s), Smoke Detector(s)
- Subdivision: Pecan Square Ph 2a-1
HOA
- Has HOA: Yes
- Amenities included: Maintenance Front Yard
- Services included: All Facilities, Association Management, Internet, Maintenance Grounds
- HOA fee: $1,678 semi-annually
- HOA name: Pecan Square
- HOA phone: 214-558-6905
Location
- Region: Northlake
Financial & listing details
- Price per square foot: $230/sqft
- Tax assessed value: $1,076,704
- Annual tax amount: $15,891
- Date on market: 5/3/2026
- Cumulative days on market: 96 days
- Listing terms: Cash,Conventional,FHA,VA Loan
- Exclusions: Personal Items, Decor, Furniture, TV's & Brackets, Kitchen Fridge, Patio furniture
Estimated market value
$944,300
$897,000 - $992,000
$4,570/mo
Price history
| Date | Event | Price |
|---|---|---|
| 5/31/2026 | Price change | $975,000-1.4%$230/sqft |
Source: NTREIS #21253177 Report a problem | ||
| 5/3/2026 | Listed for sale | $989,000$233/sqft |
Source: NTREIS #21253177 Report a problem | ||
Public tax history
| Year | Property taxes | Tax assessment |
|---|---|---|
| 2025 | $17,272 -1.3% | $900,841 +10% |
| 2024 | $17,502 +4.9% | $818,946 +2.8% |
| 2023 | $16,677 -6.8% | $796,659 +9.2% |
| 2022 | $17,898 +1097.5% | $729,216 +462.1% |
| 2021 | $1,495 | $129,738 |
Find assessor info on the county website
Monthly payment
Est. payment
Payment breakdown
Explore the cost of this home by adjusting the details. Changes won't be saved.Climate risks
Neighborhood: 76247
Nearby schools
GreatSchools rating
- 8/10Johnie R Daniel Elementary SchoolGrades: PK-5Distance: 0.7 mi
- 7/10Gene Pike Middle SchoolGrades: 6-8Distance: 6.4 mi
- 8/10Byron Nelson High SchoolGrades: 9-12Distance: 6.2 mi
Schools provided by the listing agent
- Elementary: Johnie Daniel
- Middle: Pike
- High: Byron Nelson
- District: Northwest ISD
Source: NTREIS. This data may not be complete. We recommend contacting the local school district to confirm school assignments for this home.
- $833,1003 bd2 ba3.2k sqft205 N Pecan Pkwy, Northlake, TX 76247Off Market
- $--4 bd4 ba3.8k sqft209 N Pecan Pkwy, Northlake, TX 76247Sold
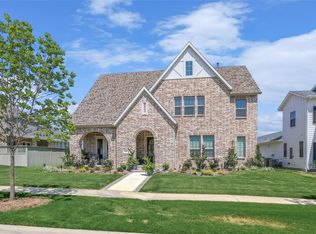
- $810,6005 bd5 ba3.7k sqft209 N Pecan Pkwy, Northlake, TX 76247Off Market
- $111,2558,973 sqft204 Pioneer Trl, Northlake, TX 76247Off Market
- $--4 bd3 ba3k sqft208 Pioneer Trl, Justin, TX 76247Sold
- $--5 bd5 ba3.9k sqft304 Pioneer Trl, Northlake, TX 76247Sold
- $--5 bd4 ba4k sqft212 Pioneer Trl, Justin, TX 76247Sold
- $104,6917,187 sqft212 Pioneer Trl, Northlake, TX 76247Off Market
A local agent can set up tours, give advice and negotiate with sellers.
A local lender can help you make sure your offer is ready when you are.
Similar homes
- $519,9994 bd3 ba2.3k sqft2232 Robin Way, Northlake, TX 76247For Sale
 MLS ID #21350301, Jenna Eberly. NTREIS
 - $719,0005 bd4 ba3.8k sqft200 Shetland Ln, Northlake, TX 76247For Sale
 MLS ID #21244118, Blanca Montellano. NTREIS
 - $733,5004 bd3 ba3.4k sqft1305 Redbrick Ln, Northlake, TX 76247For Sale
 MLS ID #21296435, Greg Yeater. NTREIS
 - $800,0005 bd5 ba4.1k sqft409 Horizon Way, Northlake, TX 76247For Sale
 MLS ID #21289351, Christie Russell. NTREIS
 - from $1,021,9005 bd5 ba4.9k sqftMAXWELL Plan, Pecan Square - 100', Justin, TX 76247New ConstructionDrees Homes
- $975,0004 bd4 ba3.5k sqft131 Aberdeen Blvd, Argyle, TX 76226For SaleMLS ID #21293642, JD Tomlin. NTREIS
- $1,050,0004 bd5 ba4.3k sqft11609 Rust Falls Rd, Argyle, TX 76226For SaleMLS ID #21333417, Susan Stillman. NTREIS
- $689,9005 bd4 ba3.2k sqft1401 Redbrick Ln, Northlake, TX 76247For SaleMLS ID #21302076, Ashley Campanella. NTREIS
- $999,9994 bd3 ba2.9k sqft7024 Prairie Ridge Rd, Argyle, TX 76226For SaleMLS ID #21312032, Jenevieve Croall. NTREIS
- from $609,9903 bd2 ba2.5k sqftMagnolia Plan, Pecan Square, Northlake, TX 76247New ConstructionCoventry Homes
- $690,0004 bd5 ba3k sqft216 Shetland Ln, Northlake, TX 76247For SaleMLS ID #21240971, Diana Gomez. NTREIS
- $919,9005 bd4 ba3.9k sqft3533 Misty Meadow Ln, Northlake, TX 76226For SaleMLS ID #21264256, Veronica Delic. NTREIS
- $549,0004 bd3 ba2.4k sqft2301 Jack Rabbit Way, Northlake, TX 76247For SaleMLS ID #21275648, James Keoughan. NTREIS
- $899,9905 bd5 ba3.8k sqft6712 Elderberry Way, Argyle, TX 76226For SaleMLS ID #21288091, Darby Merriman. NTREIS
- $925,0004 bd3 ba2.6k sqft1301 Rolling Acres Dr, Argyle, TX 76226For SaleMLS ID #21294800, Christina Boyett. NTREIS
- $975,0004 bd5 ba3.7k sqft321 Wimberley Dr, Haslet, TX 76052For SaleMLS ID #21351393, Tammy Flynn. NTREIS
- $839,9004 bd3 ba3.1k sqft803 Placid Way, Argyle, TX 76226For SaleMLS ID #21204917, Morgan Tower. NTREIS
- $1,225,0004 bd5 ba3.7k sqft7108 Eagles Ridge Ct, Argyle, TX 76226For SaleMLS ID #21252029, Russell Rhodes. NTREIS
- $775,0004 bd4 ba3.4k sqft4733 Valley Peak Cv, Roanoke, TX 76262For SaleMLS ID #21345510, Sandi Thomas. NTREIS
- $929,0004 bd4 ba3.3k sqft245 Wimberley Dr, Haslet, TX 76052For SaleMLS ID #21305466, Amy Floyd. NTREIS
