A standout Loralai model in Pecan Square, this Toll Brothers home combines rare single-story living, a premium oversized 65’ view lot, and over $150K in thoughtfully selected structural and designer upgrades.
The modern Scandinavian farmhouse exterior features black Low-E windows, architectural lighting, upgraded landscaping, and a welcoming covered front porch. Inside, an impressive entry showcases three 13’ tray ceilings with designer lighting, setting the tone for the elevated finishes throughout.
The chef’s kitchen features an 8’ island, double ovens, induction cooktop, ceiling-height herringbone backsplash, stacked cabinetry, walk-in pantry, and butler’s pantry—all flowing seamlessly into the dining and great room beneath dramatic 12’ ceilings and walls of natural light.
The private primary retreat offers a cathedral ceiling and spa-inspired bath with freestanding tub, quartz finishes, oversized walk-in shower, frameless glass, and designer details. Spacious secondary bedrooms feature walk-in closets, including a private guest suite with ensuite bath. A cathedral-ceiling office with dramatic window wall and dedicated media room provide additional flexibility.
Enjoy an extended outdoor living area with covered patio, gas connection, smart lighting, and open views. Additional highlights include upgraded designer baths, a statement powder room, custom window shades, smart lighting, security cameras, Tesla charger, premium flooring, abundant recessed lighting, and a brand-new roof.
Experience the Pecan Square lifestyle with resort-style pools, fitness center, co-working spaces, sports courts, playgrounds, dog parks, and convenient access to I-35W and Hwy 114.
For sale
$689,900
1401 Redbrick Ln, Northlake, TX 76247
5beds
3,276sqft
Single Family Residence
Built in 2021
7,884 Square Feet Lot
$666,400 Zestimate®
$211/sqft
$192/mo HOA
What's special
Modern scandinavian farmhouse exteriorDesigner detailsCeiling-height herringbone backsplashCustom window shadesWalls of natural lightElevated finishes throughoutImpressive entry
- 69 days
- 449
- 17
Zillow last checked:
Listing updated:
Listed by:
Ashley Campanella 0627995 817-308-1687,
R.E.INVEST Brokerage, LLC. 817-308-1687
Source: NTREIS,MLS#: 21302076
Facts & features
Interior
Bedrooms & bathrooms
- Bedrooms: 5
- Bathrooms: 4
- Full bathrooms: 3
- 1/2 bathrooms: 1
Primary bedroom
- Level: First
- Dimensions: 18 x 14
Dining room
- Level: First
- Dimensions: 15 x 12
Kitchen
- Level: First
- Dimensions: 16 x 12
Living room
- Level: First
- Dimensions: 23 x 19
Media room
- Level: First
- Dimensions: 15 x 12
Office
- Level: First
- Dimensions: 16 x 11
Appliances
- Included: Dishwasher, Disposal
Features
- Decorative/Designer Lighting Fixtures, Double Vanity, Eat-in Kitchen, High Speed Internet, Kitchen Island, Multiple Master Suites, Open Floorplan, Pantry, Walk-In Closet(s)
- Has basement: No
- Has fireplace: No
Interior area
- Total interior livable area: 3,276 sqft
Video & virtual tour
Property
Parking
- Total spaces: 2
- Parking features: Door-Multi
- Attached garage spaces: 2
Features
- Levels: One
- Stories: 1
- Pool features: None
Lot
- Size: 7,884 Square Feet
Details
- Parcel number: R974931
Construction
Type & style
- Home type: SingleFamily
- Architectural style: Detached
- Property subtype: Single Family Residence
Condition
- Year built: 2021
Utilities & green energy
- Utilities for property: Cable Available
Community & HOA
Community
- Subdivision: Pecan Square Ph 2b-1
HOA
- Has HOA: Yes
- Amenities included: Maintenance Front Yard
- Services included: All Facilities, Internet, Maintenance Grounds
- HOA fee: $2,300 annually
- HOA name: First Service Residential
- HOA phone: 817-934-1789
Location
- Region: Northlake
Financial & listing details
- Price per square foot: $211/sqft
- Tax assessed value: $748,000
- Annual tax amount: $14,715
- Date on market: 6/25/2026
- Cumulative days on market: 69 days
- Exclusions: Fridge in kitchen
Estimated market value
$666,400
$633,000 - $700,000
$3,623/mo
Price history
| Date | Event | Price |
|---|---|---|
| 6/25/2026 | Listed for sale | $689,900+3.1%$211/sqft |
Source: NTREIS #21302076 Report a problem | ||
| 11/28/2025 | Listing removed | $669,000$204/sqft |
Source: NTREIS #21087309 Report a problem | ||
| 10/30/2025 | Price change | $669,000-4.3%$204/sqft |
Source: NTREIS #21087309 Report a problem | ||
| 10/16/2025 | Listed for sale | $699,000$213/sqft |
Source: NTREIS #21087309 Report a problem | ||
Public tax history
| Year | Property taxes | Tax assessment |
|---|---|---|
| 2025 | $14,653 +5.9% | $684,200 +10% |
| 2024 | $13,841 -2.6% | $622,000 -6.5% |
| 2023 | $14,207 +85.6% | $665,350 +124.8% |
| 2022 | $7,654 +2048.8% | $296,021 +399.6% |
| 2021 | $356 | $59,247 |
Find assessor info on the county website
Monthly payment
Est. payment
Payment breakdown
Explore the cost of this home by adjusting the details. Changes won't be saved.Climate risks
Neighborhood: 76247
Nearby schools
Schools provided by the listing agent
- Elementary: Johnie Daniel
- Middle: Pike
- High: Byron Nelson
- District: Northwest ISD
Source: NTREIS. This data may not be complete. We recommend contacting the local school district to confirm school assignments for this home.

Similar homes
- $733,5004 bd3 ba3.4k sqft1305 Redbrick Ln, Northlake, TX 76247For Sale
 MLS ID #21296435, Greg Yeater. NTREIS
 - $719,0005 bd4 ba3.8k sqft200 Shetland Ln, Northlake, TX 76247For Sale
 MLS ID #21244118, Blanca Montellano. NTREIS
 - $690,0004 bd5 ba3k sqft216 Shetland Ln, Northlake, TX 76247For Sale
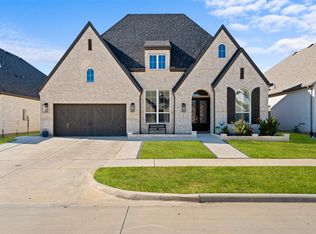 MLS ID #21240971, Diana Gomez. NTREIS
 - $850,0004 bd4 ba3.6k sqft915 Blueberry Way, Northlake, TX 76247For Sale
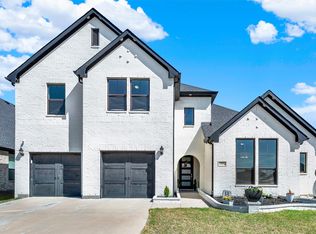 MLS ID #21202731, Daniel Harker. NTREIS
