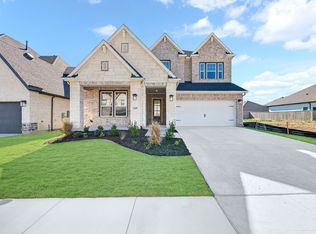
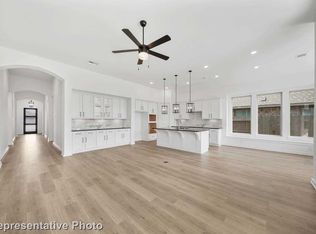
Barely lived in and beautifully appointed, this Highland Home in Northlake's sought-after Pecan Square community offers the appeal of new construction without the wait! Built by the original owners, who carefully selected finishes and upgrades throughout, this south-facing Belmont floor plan is in immaculate condition and available only due to a job relocation. The striking brick exterior with arched entry welcomes you into a light-filled interior featuring luxury vinyl plank flooring, soaring ceilings, and a dramatic two-story family room with a floor-to-ceiling brick fireplace. The gorgeous kitchen is the heart of the home, featuring an oversized quartz island, abundant cabinetry with elegant hardware, gas cooktop, stainless steel appliances, designer pendant lighting, and a farmhouse sink. The open-concept layout flows beautifully for everyday living and entertaining. A dedicated home office and secondary bedroom with access to a full bath are conveniently located downstairs. Upstairs, the spacious primary retreat features a beautifully appointed bath with soaking tub, separate glass-enclosed shower, and stylish finishes. A versatile loft provides additional living space, along with two secondary bedrooms and a full bathroom. The rear-entry garage and HOA-maintained front lawn make this an ideal option for those seeking a low-maintenance, lock-and-leave lifestyle. Enjoy the convenience of an onsite elementary and middle school, along with Pecan Square's exceptional amenities, including resort-style pools, fitness center, pickleball courts, co-working spaces, parks, trails, and a full calendar of community events. Beautifully maintained, thoughtfully upgraded, and ready for its next owners!
For sale
$515,000
2100 Chance Ln, Justin, TX 76247
4beds
2,453sqft
Single Family Residence
Built in 2025
4,399 Square Feet Lot
$-- Zestimate®
$210/sqft
$260/mo HOA
What's special
Stylish finishesDedicated home officeStainless steel appliancesLuxury vinyl plank flooringOversized quartz islandFarmhouse sinkSoaring ceilings
- 7 days
- 184
- 6
Likely to sell faster than
Zillow last checked:
Listing updated:
Listed by:
Stephanie Wilson 0617719 214-862-0665,
Real Broker, LLC 855-450-0442
Source: NTREIS,MLS#: 21416113
Facts & features
Interior
Bedrooms & bathrooms
- Bedrooms: 4
- Bathrooms: 3
- Full bathrooms: 3
Primary bedroom
- Level: Second
- Dimensions: 15 x 12
Bedroom
- Level: First
- Dimensions: 10 x 11
Bedroom
- Level: Second
- Dimensions: 10 x 11
Bedroom
- Level: Second
- Dimensions: 11 x 10
Primary bathroom
- Level: Second
- Dimensions: 13 x 9
Family room
- Features: Fireplace
- Level: First
- Dimensions: 16 x 17
Other
- Level: First
- Dimensions: 8 x 5
Other
- Level: Second
- Dimensions: 12 x 5
Kitchen
- Features: Eat-in Kitchen, Kitchen Island
- Level: First
- Dimensions: 10 x 15
Laundry
- Level: First
- Dimensions: 6 x 9
Living room
- Level: Second
- Dimensions: 12 x 15
Office
- Level: First
- Dimensions: 11 x 10
Heating
- Central, Electric
Cooling
- Central Air, Ceiling Fan(s), Electric
Appliances
- Included: Some Gas Appliances, Dishwasher, Disposal, Gas Water Heater, Microwave, Plumbed For Gas
- Laundry: Laundry in Utility Room
Features
- Decorative/Designer Lighting Fixtures, High Speed Internet, Kitchen Island, Cable TV, Vaulted Ceiling(s)
- Flooring: Carpet, Ceramic Tile, Luxury Vinyl Plank
- Windows: Window Coverings
- Has basement: No
- Number of fireplaces: 1
- Fireplace features: Gas Starter, Living Room
Interior area
- Total interior livable area: 2,453 sqft
Video & virtual tour
Property
Parking
- Total spaces: 2
- Parking features: Alley Access
- Attached garage spaces: 2
Features
- Levels: Two
- Stories: 2
- Patio & porch: Covered
- Exterior features: Rain Gutters
- Pool features: None, Community
- Fencing: Wood
Lot
- Size: 4,399 Square Feet
- Features: Interior Lot, Landscaped, Subdivision, Sprinkler System
Details
- Parcel number: R1032768
Construction
Type & style
- Home type: SingleFamily
- Architectural style: Traditional,Detached
- Property subtype: Single Family Residence
Materials
- Brick
- Foundation: Slab
- Roof: Shingle
Condition
- Resale
- Year built: 2025
Utilities & green energy
- Sewer: Public Sewer
- Water: Public
- Utilities for property: Natural Gas Available, Sewer Available, Separate Meters, Water Available, Cable Available
Community & HOA
Community
- Features: Clubhouse, Fitness Center, Playground, Park, Pickleball, Pool, Sidewalks, Trails/Paths
- Subdivision: Pecan Square
HOA
- Has HOA: Yes
- Amenities included: Maintenance Front Yard
- Services included: All Facilities, Association Management, Maintenance Grounds
- HOA fee: $1,560 semi-annually
- HOA name: First Service Residential
- HOA phone: 214-871-9700
Location
- Region: Justin
Financial & listing details
- Price per square foot: $210/sqft
- Annual tax amount: $1,123
- Date on market: 10/29/2026
- Cumulative days on market: 7 days
- Listing terms: Cash,Conventional,FHA,VA Loan
- Exclusions: Washer/Dryer, Refrigerator, all TV mounts and any outdoor cooking equipment.
Estimated market value
Not available
Estimated sales range
Not available
Not available
Price history
| Date | Event | Price |
|---|---|---|
| 10/29/2026 | Listed for sale | $515,000$210/sqft |
Source: NTREIS #21416113 Report a problem | ||
Public tax history
Tax history is unavailable.
Monthly payment
Est. payment
Payment breakdown
Explore the cost of this home by adjusting the details. Changes won't be saved.Climate risks
Neighborhood: 76247
Nearby schools
Schools provided by the listing agent
- Elementary: Johnie Daniel
- Middle: Floyd Barksdale
- High: Byron Nelson
- District: Northwest ISD
Source: NTREIS. This data may not be complete. We recommend contacting the local school district to confirm school assignments for this home.
Similar homes
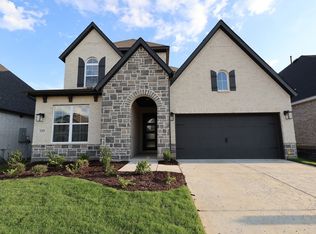
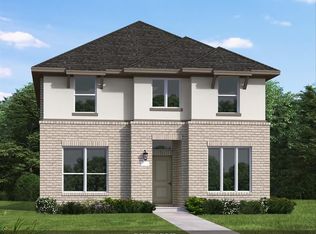
- $475,0004 bd4 ba2.5k sqft2708 N Market Sq, Northlake, TX 76247For Sale
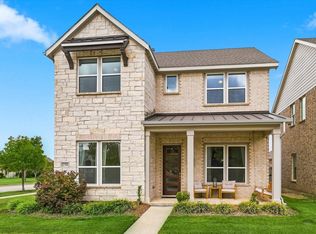 MLS ID #21412449, Carrah O'Riley. NTREIS
- $510,0004 bd3 ba2.3k sqft2232 Robin Way, Northlake, TX 76247For Sale
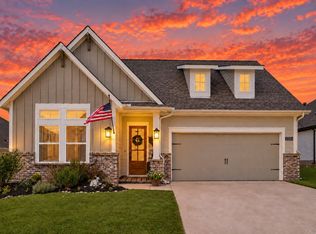 MLS ID #21350301, Jenna Eberly. NTREIS
- $470,0005 bd3 ba2.5k sqft2244 Shorthorn Dr, Northlake, TX 76247For Sale
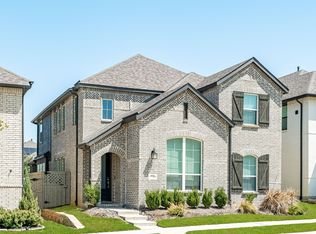 MLS ID #21388434, Brian S. Curry. NTREIS
- $495,0004 bd3 ba2.4k sqft1736 Bonsmara Dr, Northlake, TX 76247For Sale
 MLS ID #21338000, Jenna Eberly. NTREIS
