PRICE IMPROVEMENT, MOTIVATED SELLERS. Discover this beautifully upgraded, lightly lived-in home in the heart of Pecan Square, one of Northlake’s most sought-after master-planned communities in Northwest ISD, just a few blocks from the on-site elementary school. This home offers over $50,000 in seller upgrades. This 4-bedroom, 3-bath home features a highly desirable layout with two bedrooms on the main level, a private study, and an additional full bath downstairs, ideal for guests, extended family, or flexible living needs. The open-concept interior is filled with natural light and showcases luxury vinyl plank flooring, custom designer paint, upgraded lighting, automatic shades, and plantation shutters throughout. The kitchen is the heart of the home, featuring a gas cooktop, a statement island with seating, and sleek finishes designed for everyday living and entertaining. The primary suite, located on the main level, offers a peaceful retreat with a spa-inspired bath including dual vanities, quartz countertops, a walk-in shower, and a spacious walk-in closet. Upstairs, enjoy 2 additional bedrooms, a large game room, and a dedicated media room complete with a projector, screen, and ambient lighting, perfect for movie nights or game days. Outdoor living is elegantly designed with an expansive concrete backyard that is accented by turf inlays, a built-in gas grill, and decorative rock borders, offering a sleek, low-maintenance aesthetic. The space is fully wired for outdoor TVs, speakers, and perimeter lighting, delivering a refined outdoor experience designed for effortless entertaining or unwinding. Residents enjoy resort-style pools, fitness amenities, pickleball courts, co-working spaces, and community events, with one pool just a short walk away. With a recent price improvement, this home offers excellent value compared to new construction. Don't miss this rare opportunity to own a beautifully upgraded home in one of Northlake’s most desirable communities.
Sold
Price Unknown
2108 Chance Ln, Northlake, TX 76247
4beds
2,888sqft
Single Family Residence
Built in 2024
4,713 Square Feet Lot
$522,700 Zestimate®
$--/sqft
$3,452 Estimated rent
Home value
$522,700
$491,000 - $554,000
$3,452/mo
Zestimate® history
Owner options
List your home for rent
$3,452/mo
Rent Zestimate®
Find your next renter with Zillow Rental Manager. Plus, with online applications, you can quickly screen prospective tenants – for free.
$3,452/mo
Rent Zestimate®
Refinance and save
$3,121/mo
Est. payment
Refinancing to a lower rate could help reduce your monthly payments and save thousands over the life of the loan.
$3,121/mo
Est. payment
Explore your selling options
Work with a Zillow partner agent
Leverage their expertise and Zillow's premium Showcase listings to get your home seen by more buyers.
Get startedList with your own agent
Get your home in front of millions of buyers by listing it on Zillow.
Learn how to do itSell it yourself
Take full control of how buyers see your home on Zillow by listing For Sale by Owner (FSBO).
List your homeWhat's special
Beautifully upgraded homeBuilt-in gas grillLuxury vinyl plank flooringQuartz countertopsSpacious walk-in closetPrivate studyCustom designer paint
Zillow last checked:
Listing updated:
Listed by:
Lorrie Shear 0758641 817-750-0012,
Fadal Buchanan & AssociatesLLC 817-750-0012
Bought with:
Raisa Wilfong
RE/MAX Cross Country
Source: NTREIS,MLS#: 21148855
Facts & features
Interior
Bedrooms & bathrooms
- Bedrooms: 4
- Bathrooms: 3
- Full bathrooms: 3
Primary bedroom
- Features: Ceiling Fan(s), Dual Sinks, Double Vanity, En Suite Bathroom, Garden Tub/Roman Tub, Linen Closet, Separate Shower, Walk-In Closet(s)
- Level: First
- Dimensions: 16 x 13
Bedroom
- Features: Ceiling Fan(s)
- Level: First
- Dimensions: 11 x 10
Bedroom
- Features: Ceiling Fan(s)
- Level: Second
- Dimensions: 11 x 10
Bedroom
- Features: Ceiling Fan(s)
- Level: Second
- Dimensions: 10 x 10
Dining room
- Level: First
- Dimensions: 8 x 12
Game room
- Features: Ceiling Fan(s)
- Level: Second
- Dimensions: 23 x 14
Kitchen
- Features: Kitchen Island, Pantry
- Level: First
- Dimensions: 11 x 11
Living room
- Features: Ceiling Fan(s)
- Level: First
- Dimensions: 15 x 15
Media room
- Level: Second
- Dimensions: 17 x 13
Utility room
- Features: Utility Room
- Level: First
- Dimensions: 7 x 5
Heating
- Electric, ENERGY STAR Qualified Equipment
Cooling
- Central Air, Ceiling Fan(s), Electric, ENERGY STAR Qualified Equipment
Appliances
- Included: Some Gas Appliances, Dishwasher, Gas Cooktop, Disposal, Gas Water Heater, Microwave, Plumbed For Gas, Tankless Water Heater
- Laundry: Washer Hookup, Electric Dryer Hookup, Laundry in Utility Room
Features
- Cathedral Ceiling(s), Decorative/Designer Lighting Fixtures, High Speed Internet, In-Law Floorplan, Kitchen Island, Open Floorplan, Pantry, Smart Home, Walk-In Closet(s)
- Flooring: Carpet, Ceramic Tile, Luxury Vinyl Plank
- Windows: Shutters
- Has basement: No
- Has fireplace: No
Interior area
- Total interior livable area: 2,888 sqft
Property
Parking
- Total spaces: 2
- Parking features: Driveway, Garage, Garage Faces Rear, On Street
- Garage spaces: 2
- Has uncovered spaces: Yes
Features
- Levels: Two
- Stories: 2
- Patio & porch: Covered
- Exterior features: Gas Grill, Lighting, Misting System, Outdoor Grill, Rain Gutters
- Pool features: None, Community
- Fencing: Wood
Lot
- Size: 4,713 Square Feet
- Dimensions: 41 x 110
- Features: Interior Lot, Landscaped, No Backyard Grass, Subdivision, Sprinkler System
Details
- Parcel number: R1032770
- Other equipment: Other
Construction
Type & style
- Home type: SingleFamily
- Architectural style: Detached
- Property subtype: Single Family Residence
- Attached to another structure: Yes
Materials
- Brick
- Foundation: Slab
- Roof: Composition
Condition
- Year built: 2024
Utilities & green energy
- Sewer: Public Sewer
- Water: Public
- Utilities for property: Natural Gas Available, Sewer Available, Separate Meters, Underground Utilities, Water Available
Community & HOA
Community
- Features: Clubhouse, Fitness Center, Other, Playground, Park, Pickleball, Pool, Tennis Court(s), Trails/Paths, Curbs, Sidewalks
- Security: Prewired, Smoke Detector(s)
- Subdivision: Pecan Square
HOA
- Has HOA: Yes
- Amenities included: Maintenance Front Yard
- Services included: All Facilities, Association Management, Internet, Maintenance Grounds
- HOA fee: $3,121 annually
- HOA name: Pecan Square Residential community association
- HOA phone: 214-871-9700
Location
- Region: Northlake
Financial & listing details
- Tax assessed value: $497,122
- Annual tax amount: $10,260
- Date on market: 1/15/2026
- Cumulative days on market: 138 days
- Listing terms: Cash,Conventional,FHA,VA Loan
- Exclusions: Patio furniture in the garage and all furniture in the home.
Price history
| Date | Event | Price |
|---|---|---|
| 3/10/2026 | Sold | -- |
Source: NTREIS #21148855 Report a problem | ||
| 2/25/2026 | Pending sale | $529,000$183/sqft |
Source: NTREIS #21148855 Report a problem | ||
| 2/18/2026 | Contingent | $529,000$183/sqft |
Source: NTREIS #21148855 Report a problem | ||
| 2/2/2026 | Price change | $529,000-1.5%$183/sqft |
Source: NTREIS #21148855 Report a problem | ||
| 1/15/2026 | Listed for sale | $537,000-1.5%$186/sqft |
Source: NTREIS #21148855 Report a problem | ||
| 1/5/2026 | Listing removed | $545,000$189/sqft |
Source: NTREIS #21059973 Report a problem | ||
| 10/30/2025 | Price change | $545,000-0.9%$189/sqft |
Source: NTREIS #21059973 Report a problem | ||
| 9/17/2025 | Listed for sale | $550,000+2.2%$190/sqft |
Source: NTREIS #21059973 Report a problem | ||
| 8/28/2024 | Sold | -- |
Source: NTREIS #20570868 Report a problem | ||
| 4/1/2024 | Pending sale | $538,232$186/sqft |
Source: NTREIS #20570868 Report a problem | ||
| 3/21/2024 | Price change | $538,232+0.9%$186/sqft |
Source: Coventry Homes Report a problem | ||
| 3/20/2024 | Listed for sale | $533,232$185/sqft |
Source: Coventry Homes Report a problem | ||
Public tax history
| Year | Property taxes | Tax assessment |
|---|---|---|
| 2025 | $10,260 +1161.2% | $497,122 +976% |
| 2024 | $813 | $46,200 |
Find assessor info on the county website
Neighborhood: 76247
Nearby homes
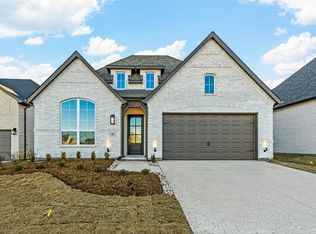
- $--4 bd3 ba2.3k sqft1805 Chance Ln, Northlake, TX 76247Sold
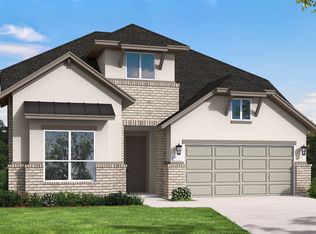
- $--3 bd3 ba2.8k sqft2001 Chance Ln, Northlake, TX 76247Sold
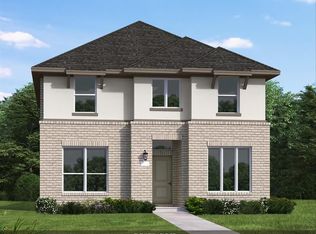
- $--4 bd3 ba2.8k sqft2124 Chance Ln, Northlake, TX 76247Sold
- $--4 bd3 ba2.8k sqft2028 Elm Pl, Northlake, TX 76247Sold

- $--4 bd4 ba3.3k sqft1725 Chance Ln, Northlake, TX 76247Sold
- $--4 bd3 ba2.5k sqft2011 Chance Ln, Northlake, TX 76247Sold
- $--4 bd4 ba2.8k sqft1721 Chance Ln, Northlake, TX 76247Sold
- $--4 bd3 ba2.6k sqft2025 Elm Pl, Northlake, TX 76247Sold
Nearby schools
GreatSchools rating
- 8/10Johnie R Daniel Elementary SchoolGrades: PK-5Distance: 0.2 mi
- 7/10Gene Pike Middle SchoolGrades: 6-8Distance: 6.4 mi
- 8/10Byron Nelson High SchoolGrades: 9-12Distance: 5.5 mi
Schools provided by the listing agent
- Elementary: Johnie Daniel
- Middle: Pike
- High: Byron Nelson
- District: Northwest ISD
Source: NTREIS. This data may not be complete. We recommend contacting the local school district to confirm school assignments for this home.
Get a cash offer in 3 minutes
Find out how much your home could sell for in as little as 3 minutes with a no-obligation cash offer.
Estimated market value
$522,700
Get a cash offer in 3 minutes
Find out how much your home could sell for in as little as 3 minutes with a no-obligation cash offer.
Estimated market value
$522,700
- Texas
- Denton County
- Northlake
- 76247
- 2108 Chance Ln
