MLS# 20712551 - Built by Highland Homes - Ready Now! ~ Quick Move-in New Construction! Gorgeous one-story Davenport floor plan built by Highland Homes in the award-winning Pecan Square community. Home has 4 beds, 3 baths, and a study. Open concept kitchen and family room with stunning fireplace to the ceiling. Kitchen has lots of upgrades to include a wood wrap oversized island and quartz countertops. Primary bedroom has a beautiful bay window and the Primary Bath is stunning with a freestanding tub, separate shower with a dropped shower pan, upgraded tile and frameless glass shower enclosure. Upgraded flooring throughout the home. A secondary bath has an upgraded walk-in shower instead of the tub. This home has a 50 foot wide yard with an extended outdoor living area. Walking distance to community pool, pickleball courts and elementary school. This is a MUST SEE home!!!!
Sold
Price Unknown
1805 Chance Ln, Northlake, TX 76247
4beds
2,337sqft
Single Family Residence
Built in 2024
5,662 Square Feet Lot
$568,200 Zestimate®
$--/sqft
$3,103 Estimated rent
Home value
$568,200
$534,000 - $608,000
$3,103/mo
Zestimate® history
Owner options
List your home for rent
$3,103/mo
Rent Zestimate®
Find your next renter with Zillow Rental Manager. Plus, with online applications, you can quickly screen prospective tenants – for free.
$3,103/mo
Rent Zestimate®
Refinance and save
$2,260/mo
Est. payment
Refinancing to a lower rate could help reduce your monthly payments and save thousands over the life of the loan.
$2,260/mo
Est. payment
Explore your selling options
Work with a Zillow partner agent
Leverage their expertise and Zillow's premium Showcase listings to get your home seen by more buyers.
Get startedList with your own agent
Get your home in front of millions of buyers by listing it on Zillow.
Learn how to do itSell it yourself
Take full control of how buyers see your home on Zillow by listing For Sale by Owner (FSBO).
List your homeWhat's special
Upgraded flooringQuartz countertopsBeautiful bay windowFreestanding tubWood wrap oversized islandOpen concept kitchenUpgraded tile
Zillow last checked:
Listing updated:
Listed by:
Ben Caballero 0096651 caballero@homesusa.com,
Highland Homes Realty 888-524-3182
Bought with:
Non-Mls Member
NON MLS
Source: NTREIS,MLS#: 20712551
Facts & features
Interior
Bedrooms & bathrooms
- Bedrooms: 4
- Bathrooms: 3
- Full bathrooms: 3
Primary bedroom
- Level: First
- Dimensions: 13 x 16
Bedroom
- Level: First
- Dimensions: 13 x 10
Bedroom
- Level: First
- Dimensions: 13 x 10
Bedroom
- Level: First
- Dimensions: 11 x 10
Dining room
- Level: First
- Dimensions: 10 x 13
Kitchen
- Features: Eat-in Kitchen, Kitchen Island, Stone Counters
- Level: First
- Dimensions: 10 x 11
Living room
- Level: First
- Dimensions: 15 x 17
Office
- Level: First
- Dimensions: 13 x 10
Utility room
- Level: First
- Dimensions: 7 x 7
Heating
- Central, ENERGY STAR Qualified Equipment
Cooling
- Central Air, Ceiling Fan(s), ENERGY STAR Qualified Equipment
Appliances
- Included: Dishwasher, Electric Oven, Gas Cooktop, Disposal, Microwave
- Laundry: Washer Hookup, Electric Dryer Hookup
Features
- Eat-in Kitchen, Kitchen Island, Open Floorplan, Pantry
- Flooring: Carpet, Luxury Vinyl Plank, Tile
- Has basement: No
- Number of fireplaces: 1
- Fireplace features: Family Room
Interior area
- Total interior livable area: 2,337 sqft
Property
Parking
- Total spaces: 2
- Parking features: Door-Single, Garage Faces Front
- Attached garage spaces: 2
Accessibility
- Accessibility features: Accessible Entrance
Features
- Levels: One
- Stories: 1
- Patio & porch: Covered
- Pool features: None, Community
- Fencing: Back Yard,Wood
Lot
- Size: 5,662 Square Feet
- Features: Subdivision
Details
- Parcel number: 1805 Chance
Construction
Type & style
- Home type: SingleFamily
- Architectural style: Traditional,Detached
- Property subtype: Single Family Residence
Materials
- Brick
- Foundation: Slab
- Roof: Composition
Condition
- New construction: Yes
- Year built: 2024
Utilities & green energy
- Sewer: Public Sewer
- Water: Public
- Utilities for property: Sewer Available, Water Available
Community & HOA
Community
- Features: Clubhouse, Fitness Center, Playground, Park, Pool, Sidewalks
- Subdivision: Pecan Square: 50ft. lots
HOA
- Has HOA: Yes
- Services included: All Facilities, Internet
- HOA fee: $2,260 annually
- HOA name: Hillwood Development
- HOA phone: 972-801-2330
Location
- Region: Northlake
Financial & listing details
- Tax assessed value: $380,689
- Annual tax amount: $9,251
- Date on market: 8/26/2024
- Cumulative days on market: 166 days
Price history
| Date | Event | Price |
|---|---|---|
| 3/14/2025 | Sold | -- |
Source: NTREIS #20712551 Report a problem | ||
| 2/10/2025 | Pending sale | $614,150$263/sqft |
Source: NTREIS #20712551 Report a problem | ||
| 12/6/2024 | Price change | $614,150+0.8%$263/sqft |
Source: NTREIS #20712551 Report a problem | ||
| 11/25/2024 | Price change | $609,150+1%$261/sqft |
Source: NTREIS #20712551 Report a problem | ||
| 9/21/2024 | Price change | $603,150+0.1%$258/sqft |
Source:  Highland Homes Report a problem Highland Homes Report a problem | ||
| 9/14/2024 | Price change | $602,350+1.1%$258/sqft |
Source: Highland Homes Report a problem | ||
| 8/27/2024 | Price change | $595,781-0.7%$255/sqft |
Source: NTREIS #20712551 Report a problem | ||
| 8/23/2024 | Price change | $599,831-0.1%$257/sqft |
Source: Highland Homes Report a problem | ||
| 8/17/2024 | Price change | $600,331+5.5%$257/sqft |
Source: Highland Homes Report a problem | ||
| 8/3/2024 | Price change | $569,240+0.5%$244/sqft |
Source: Highland Homes Report a problem | ||
| 8/1/2024 | Price change | $566,240+0.7%$242/sqft |
Source: Highland Homes Report a problem | ||
| 7/16/2024 | Price change | $562,490+0.3%$241/sqft |
Source: Highland Homes Report a problem | ||
| 7/3/2024 | Listed for sale | $560,990$240/sqft |
Source: Highland Homes Report a problem | ||
Public tax history
| Year | Property taxes | Tax assessment |
|---|---|---|
| 2025 | $9,251 +770.2% | $380,689 +530.5% |
| 2024 | $1,063 | $60,375 |
Find assessor info on the county website
Neighborhood: 76247
Nearby homes

- $--4 bd3 ba2.8k sqft2108 Chance Ln, Northlake, TX 76247Sold
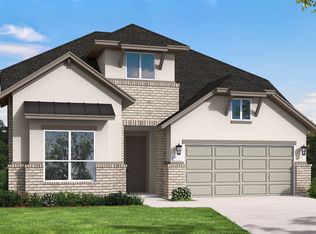
- $--3 bd3 ba2.8k sqft2001 Chance Ln, Northlake, TX 76247Sold
- $--4 bd4 ba2.8k sqft1721 Chance Ln, Northlake, TX 76247Sold

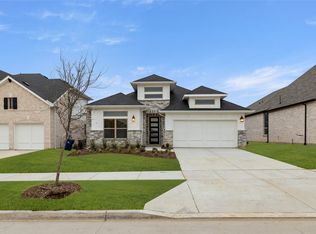
- $--4 bd3 ba2.5k sqft1709 Chance Ln, Northlake, TX 76247Sold
- $--4 bd4 ba3.3k sqft1725 Chance Ln, Northlake, TX 76247Sold
- $--4 bd3 ba2.5k sqft2011 Chance Ln, Northlake, TX 76247Sold
- $--4 bd5 ba2.9k sqft1717 Chance Ln, Northlake, TX 76247Sold
- $538,5005 bd4 ba3k sqft2025 Chance Ln, Northlake, TX 76247Off Market
Nearby schools
GreatSchools rating
- 8/10Johnie R Daniel Elementary SchoolGrades: PK-5Distance: 0.2 mi
- 7/10Gene Pike Middle SchoolGrades: 6-8Distance: 6.4 mi
- 8/10Byron Nelson High SchoolGrades: 9-12Distance: 5.4 mi
Schools provided by the listing agent
- Elementary: Johnie Daniel
- Middle: Pike
- High: Byron Nelson
- District: Northwest ISD
Source: NTREIS. This data may not be complete. We recommend contacting the local school district to confirm school assignments for this home.
Get a cash offer in 3 minutes
Find out how much your home could sell for in as little as 3 minutes with a no-obligation cash offer.
Estimated market value
$568,200
Get a cash offer in 3 minutes
Find out how much your home could sell for in as little as 3 minutes with a no-obligation cash offer.
Estimated market value
$568,200
- Texas
- Denton County
- Northlake
- 76247
- 1805 Chance Ln
Nearby cities
Nearby zip codes
Other Northlake Topics
