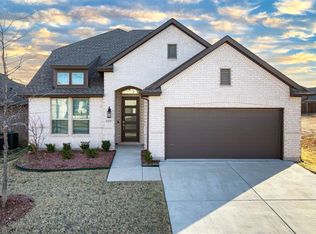
Incredible incentive!**Seller offers 2:1 rate buydown-2% lower rate first year; 1% lower rate second year** Offer expires 10-31! Brand-new, single-story home showcasing thoughtfully curated designer selections and custom-inspired finishes throughout. This is far from your typical tract home, with every detail carefully chosen to create a more refined and distinctive aesthetic. The open-concept floor plan offers effortless flow for everyday living and entertaining, while upgraded appliances enhance the kitchen’s style and functionality. A versatile flex room provides endless possibilities for a home office, media room, playroom, or additional living space. Clean architectural lines, modern finishes, and quality craftsmanship come together to create a sophisticated, move-in-ready home with the look and feel of a custom build.
For sale
$449,500
1223 Stagecoach Trl, Justin, TX 76247
4beds
2,293sqft
Single Family Residence
Built in 2026
5,924 Square Feet Lot
$443,300 Zestimate®
$196/sqft
$63/mo HOA
What's special
Modern finishesClean architectural linesCustom-inspired finishes throughoutQuality craftsmanshipOpen-concept floor planVersatile flex roomUpgraded appliances
- 60 days
- 244
- 28
Zillow last checked:
Listing updated:
Listed by:
Victor Vo 0438049 972-954-1008,
Douglas Elliman Real Estate 469-273-1431
Source: NTREIS,MLS#: 21358951
Facts & features
Interior
Bedrooms & bathrooms
- Bedrooms: 4
- Bathrooms: 3
- Full bathrooms: 3
Primary bedroom
- Features: Closet Cabinetry, Ceiling Fan(s), Dual Sinks, En Suite Bathroom, Separate Shower, Walk-In Closet(s)
- Level: First
- Dimensions: 14 x 14
Bedroom
- Features: Walk-In Closet(s)
- Level: First
- Dimensions: 12 x 10
Bedroom
- Features: Walk-In Closet(s)
- Level: First
- Dimensions: 12 x 12
Bedroom
- Features: Walk-In Closet(s)
- Level: First
- Dimensions: 12 x 10
Kitchen
- Features: Built-in Features, Granite Counters, Kitchen Island, Pantry, Stone Counters
- Level: First
- Dimensions: 20 x 11
Living room
- Features: Ceiling Fan(s), Fireplace
- Level: First
- Dimensions: 22 x 17
Office
- Level: First
- Dimensions: 12 x 10
Heating
- Central, Electric
Cooling
- Central Air, Ceiling Fan(s), Electric
Appliances
- Included: Dishwasher, Electric Cooktop, Disposal, Microwave
Features
- Decorative/Designer Lighting Fixtures, Double Vanity, Kitchen Island, Open Floorplan, Cable TV
- Flooring: Carpet, Ceramic Tile, Engineered Hardwood, Stone
- Windows: Window Coverings
- Has basement: No
- Number of fireplaces: 1
- Fireplace features: Gas
Interior area
- Total interior livable area: 2,293 sqft
Video & virtual tour
Property
Parking
- Total spaces: 2
- Parking features: Direct Access, Driveway, Garage Faces Front, Garage
- Attached garage spaces: 2
Features
- Levels: One
- Stories: 1
- Pool features: None
Lot
- Size: 5,924 Square Feet
Details
- Parcel number: R774292
Construction
Type & style
- Home type: SingleFamily
- Architectural style: Traditional,Detached
- Property subtype: Single Family Residence
Materials
- Brick
- Foundation: Slab
- Roof: Composition
Condition
- New Construction
- Year built: 2026
Utilities & green energy
- Sewer: Public Sewer
- Utilities for property: Sewer Available, Cable Available
Community & HOA
Community
- Subdivision: Justin Crossing Add
HOA
- Has HOA: Yes
- Services included: Association Management
- HOA fee: $750 annually
- HOA name: Nieghborhood Management
- HOA phone: 972-359-1548
Location
- Region: Justin
Financial & listing details
- Price per square foot: $196/sqft
- Tax assessed value: $100,711
- Annual tax amount: $1,954
- Date on market: 8/14/2026
- Cumulative days on market: 69 days
- Listing terms: Cash,Conventional,FHA,VA Loan
Estimated market value
$443,300
$421,000 - $465,000
$2,839/mo
Price history
| Date | Event | Price |
|---|---|---|
| 8/4/2026 | Listed for sale | $449,500$196/sqft |
Source: NTREIS #21346725 Report a problem | ||
Public tax history
| Year | Property taxes | Tax assessment |
|---|---|---|
| 2025 | $1,954 +69.7% | $100,711 +66.7% |
| 2024 | $1,152 -0.1% | $60,427 |
| 2023 | $1,153 +27.3% | $60,427 +41.7% |
| 2022 | $905 -2.4% | $42,654 -40% |
| 2021 | $928 +178.6% | $71,090 +233.3% |
| 2020 | $333 | $21,327 |
Find assessor info on the county website
Monthly payment
Est. payment
Payment breakdown
Explore the cost of this home by adjusting the details. Changes won't be saved.Climate risks
Neighborhood: 76247
Nearby schools
Schools provided by the listing agent
- Elementary: Justin
- Middle: Pike
- High: Northwest
- District: Northwest ISD
Source: NTREIS. This data may not be complete. We recommend contacting the local school district to confirm school assignments for this home.
Similar homes
- $449,5004 bd3 ba2.2k sqft1223 Stagecoach Trl, Justin, TX 76247New Construction
 MLS ID #21358951, Victor Vo. Douglas Elliman
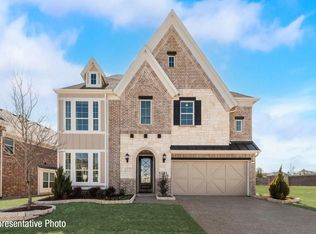
 - $429,0003 bd3 ba1.9k sqft2348 Gray Dr, Northlake, TX 76247For Sale
 MLS ID #21406332, Kim Reding. NTREIS
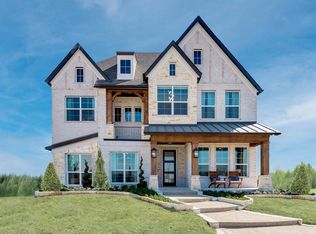
 - $485,0004 bd3 ba2.3k sqft11724 Wildwood St, Justin, TX 76247New Construction
 NTREIS
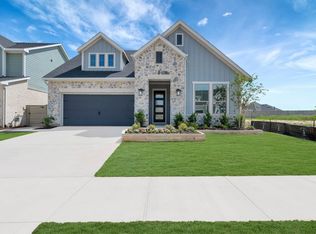
 - $428,0003 bd2 ba2k sqft1025 Rosebay Dr, Justin, TX 76247For Sale
 MLS ID #21367263, Valeria Valderas. NTREIS
