Grand Homes model home for sale in Justin Crossing —where there’s no MUD nor PID tax. Loaded model home with tons of designer features set in a neighborhood that features a park, playground, dog park, and scenic trails leading to Reatta Park. Furniture INCLUDED!!! The spacious home has a striking full oak staircase adorned with wrought iron balusters extending upstairs. Inside, enjoy the elegance of 8-foot doors downstairs and lots of wood floors. The Groin vaulted family room includes a linear fireplace and opens to a large, covered back patio, perfect for relaxing or entertaining. A flexible home office or formal area. The open-concept kitchen is ideal for family gatherings, complete with classic Shaker cabinets, Omegastone slab countertops, stainless steel appliances, tile backsplash, walk-in pantry, built-in desk or butler’s pantry, and a spacious island. A guest suite is conveniently located on the main floor, while upstairs you'll find a game room & media room for the kids and two additional bedrooms. The luxurious primary suite features a free standing garden tub, double vanities, and a decorative tile shower. Located in the highly regarded Northwest ISD, this Energy Star certified home also includes R-38 insulation and a radiant barrier roof for greater efficiency and comfort year-round. Don’t miss this opportunity to own a brand-new home in a growing community.
Pending
Price cut: $69.9K (9/9)
$660,000
1219 Stagecoach Trl, Justin, TX 76247
4beds
3,100sqft
Single Family Residence
Built in 2022
5,837 Square Feet Lot
$636,400 Zestimate®
$213/sqft
$46/mo HOA
What's special
Linear fireplaceClassic shaker cabinetsStainless steel appliancesLots of wood floorsGroin vaulted family roomTile backsplashSpacious island
- 309 days
- 514
- 34
Zillow last checked:
Listing updated:
Listed by:
Stephen Brooks 0313244 214-750-6528,
Royal Realty, Inc. 214-750-6528
Source: NTREIS,MLS#: 21127642
Facts & features
Interior
Bedrooms & bathrooms
- Bedrooms: 4
- Bathrooms: 4
- Full bathrooms: 4
Primary bedroom
- Features: Dual Sinks, Double Vanity, En Suite Bathroom, Garden Tub/Roman Tub, Sitting Area in Primary, Separate Shower, Walk-In Closet(s)
- Level: First
- Dimensions: 16 x 14
Bedroom
- Level: Second
- Dimensions: 14 x 12
Bedroom
- Level: Second
- Dimensions: 13 x 12
Family room
- Features: Ceiling Fan(s), Fireplace
- Level: First
- Dimensions: 17 x 15
Game room
- Level: Second
- Dimensions: 20 x 20
Other
- Level: First
- Dimensions: 13 x 12
Kitchen
- Features: Kitchen Island, Solid Surface Counters, Walk-In Pantry
- Level: First
- Dimensions: 17 x 11
Living room
- Level: First
- Dimensions: 15 x 11
Media room
- Level: Second
- Dimensions: 14 x 14
Heating
- Central, Electric, Fireplace(s), Zoned
Cooling
- Central Air, Ceiling Fan(s), Electric, Zoned
Appliances
- Included: Dishwasher, Electric Cooktop, Electric Oven, Disposal, Microwave, Vented Exhaust Fan
- Laundry: Laundry in Utility Room
Features
- Chandelier, Cathedral Ceiling(s), Decorative/Designer Lighting Fixtures, High Speed Internet, Loft, Open Floorplan, Cable TV, Vaulted Ceiling(s), Wired for Sound, Air Filtration
- Flooring: Carpet, Ceramic Tile, Wood
- Has basement: No
- Number of fireplaces: 1
- Fireplace features: Electric, Family Room
Interior area
- Total interior livable area: 3,100 sqft
Video & virtual tour
Property
Parking
- Total spaces: 2
- Parking features: Garage Faces Front, Garage, Garage Door Opener, Kitchen Level
- Attached garage spaces: 2
Features
- Levels: Two
- Stories: 2
- Patio & porch: Patio, Balcony, Covered
- Exterior features: Balcony, Outdoor Living Area, Rain Gutters
- Pool features: None
- Fencing: Wood
Lot
- Size: 5,837 Square Feet
- Dimensions: 50 x 115
- Features: Landscaped, Subdivision, Sprinkler System
Details
- Parcel number: R774282
- Other equipment: Air Purifier
Construction
Type & style
- Home type: SingleFamily
- Architectural style: Detached
- Property subtype: Single Family Residence
Materials
- Brick, Radiant Barrier, Rock, Stone
- Foundation: Slab
- Roof: Composition
Condition
- New Construction
- Year built: 2022
Utilities & green energy
- Sewer: Public Sewer
- Water: Public
- Utilities for property: Sewer Available, Underground Utilities, Water Available, Cable Available
Green energy
- Energy efficient items: Appliances, HVAC, Insulation, Rain/Freeze Sensors, Thermostat, Windows
- Indoor air quality: Filtration
- Water conservation: Water-Smart Landscaping
Community & HOA
Community
- Features: Other, Playground, Park, Trails/Paths, Community Mailbox, Curbs, Sidewalks
- Security: Security System, Smoke Detector(s), Security Lights
- Subdivision: Justin Crossing
HOA
- Has HOA: Yes
- Services included: All Facilities, Association Management, Maintenance Grounds
- HOA fee: $550 annually
- HOA name: Hoa
- HOA phone: 972-387-6087
Location
- Region: Justin
Financial & listing details
- Price per square foot: $213/sqft
- Tax assessed value: $523,060
- Annual tax amount: $10,148
- Date on market: 12/7/2025
- Cumulative days on market: 247 days
- Exclusions: As built square footage may vary from plan. Square footage is approximate, please verify.
Estimated market value
$636,400
$605,000 - $668,000
$3,091/mo
Price history
| Date | Event | Price |
|---|---|---|
| 9/22/2026 | Pending sale | $660,000$213/sqft |
Source: NTREIS #21127642 Report a problem | ||
| 9/9/2026 | Price change | $660,000-9.6%$213/sqft |
Source: NTREIS #21127642 Report a problem | ||
| 7/21/2026 | Pending sale | $729,900$235/sqft |
Source: NTREIS #21127642 Report a problem | ||
| 6/22/2026 | Price change | $729,900-2.7%$235/sqft |
Source: NTREIS #21127642 Report a problem | ||
| 5/4/2026 | Price change | $749,900-6.3%$242/sqft |
Source: NTREIS #21127642 Report a problem | ||
| 3/30/2026 | Price change | $799,900-4.8%$258/sqft |
Source: NTREIS #21127642 Report a problem | ||
| 3/10/2026 | Price change | $839,900-5.6%$271/sqft |
Source: NTREIS #21127642 Report a problem | ||
| 2/10/2026 | Price change | $889,900-1.1%$287/sqft |
Source: NTREIS #21127642 Report a problem | ||
| 1/8/2026 | Price change | $899,900-2.7%$290/sqft |
Source: NTREIS #21127642 Report a problem | ||
| 12/7/2025 | Listed for sale | $924,900$298/sqft |
Source: NTREIS #21127642 Report a problem | ||
Public tax history
| Year | Property taxes | Tax assessment |
|---|---|---|
| 2025 | $10,148 +1.8% | $523,060 +0% |
| 2024 | $9,964 -6.6% | $522,820 -6.5% |
| 2023 | $10,667 +99.2% | $559,053 +121.7% |
| 2022 | $5,354 +477.1% | $252,199 +254.8% |
| 2021 | $928 +178.6% | $71,090 +233.3% |
| 2020 | $333 | $21,327 |
Find assessor info on the county website
Monthly payment
Est. payment
Payment breakdown
Explore the cost of this home by adjusting the details. Changes won't be saved.Climate risks
Neighborhood: 76247
Nearby schools
Schools provided by the listing agent
- Elementary: Justin
- Middle: Pike
- High: Northwest
- District: Northwest ISD
Source: NTREIS. This data may not be complete. We recommend contacting the local school district to confirm school assignments for this home.
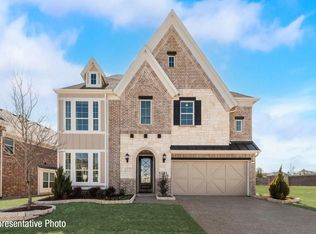


Similar homes
- from $549,9004 bd3 ba3.4k sqftGrand Heritage Plan, Justin Crossing, Justin, TX 76247New Construction
 Grand Homes
 - $674,9904 bd5 ba3.3k sqft3032 Craftsman Way, Northlake, TX 76247New Construction
 NTREIS
 - from $629,9904 bd4 ba3.4k sqftPlan Foxleigh Plan, Wildflower Ranch: 60ft. lots, Justin, TX 76247New Construction
 Highland Homes
 - from $525,9904 bd4 ba2.7k sqftPlan Fordham Plan, Wildflower Ranch: 50ft. lots, Justin, TX 76247New Construction
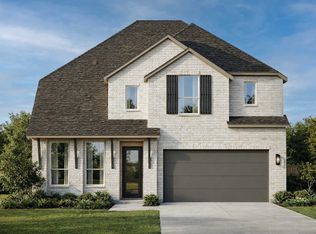 Highland Homes
