A rare North Texas home where multigenerational living, privacy, and everyday luxury all come together in one fully finished, move-in ready space. It outperforms new construction in lifestyle and livability. A rare opportunity in Pecan Square—this fully upgraded 5-bedroom home delivers the space, flexibility, and comfort today’s families need, with a private multigenerational suite, dedicated office, media room, and a 4-car garage. Move-in ready and designed for real life, not builder waiting lists.
Unlike nearby builder inventory, this home already includes the high-end finishes and completed upgrades buyers want—without the wait. A rare opportunity to own one of the most versatile and well-appointed homes in Pecan Square; no construction zones, no upgrade delays, and fully completed home.
For sale
Price cut: $10.9K (7/16)
$719,000
200 Shetland Ln, Northlake, TX 76247
5beds
3,879sqft
:
Get pre-qualified$5,495/mo
Single Family Residence
Built in 2023
8,145 Square Feet Lot
$701,300 Zestimate®
$185/sqft
$188/mo HOA
What's special
Dedicated officePrivate multigenerational suiteHigh-end finishesMedia room
- 102 days |
- 333 |
- 17 |
Zillow last checked:
Listing updated:
Listed by:
Blanca Montellano 0559223 214-828-4300,
Coldwell Banker Realty 214-828-4300
Source: NTREIS,MLS#: 21244118
Facts & features
Interior
Bedrooms & bathrooms
- Bedrooms: 5
- Bathrooms: 4
- Full bathrooms: 4
Primary bedroom
- Features: Walk-In Closet(s)
- Level: First
- Dimensions: 18 x 16
Primary bedroom
- Features: Walk-In Closet(s)
- Level: First
- Dimensions: 12 x 11
Bedroom
- Features: Walk-In Closet(s)
- Level: First
- Dimensions: 13 x 12
Bedroom
- Features: Walk-In Closet(s)
- Level: First
- Dimensions: 13 x 12
Bedroom
- Level: Second
- Dimensions: 13 x 12
Primary bathroom
- Features: Built-in Features, Dual Sinks, Double Vanity, Granite Counters, Separate Shower
- Level: First
- Dimensions: 12 x 13
Other
- Features: Granite Counters
- Level: First
- Dimensions: 11 x 5
Other
- Features: Granite Counters
- Level: First
- Dimensions: 5 x 5
Other
- Features: Granite Counters
- Level: Second
- Dimensions: 12 x 5
Game room
- Level: Second
- Dimensions: 16 x 19
Kitchen
- Features: Built-in Features, Granite Counters, Kitchen Island, Walk-In Pantry
- Level: First
- Dimensions: 18 x 15
Living room
- Features: Fireplace
- Level: First
- Dimensions: 18 x 18
Utility room
- Features: Built-in Features
- Level: First
- Dimensions: 11 x 11
Heating
- Central, Natural Gas
Cooling
- Central Air
Appliances
- Included: Dishwasher, Gas Oven, Gas Range, Gas Water Heater, Tankless Water Heater
- Laundry: Washer Hookup, Dryer Hookup
Features
- Granite Counters, High Speed Internet, Kitchen Island, Multiple Master Suites, Open Floorplan, Cable TV, Vaulted Ceiling(s), Walk-In Closet(s), Air Filtration
- Flooring: Ceramic Tile, Vinyl, Wood
- Windows: Shutters
- Has basement: No
- Number of fireplaces: 1
- Fireplace features: Electric
Interior area
- Total interior livable area: 3,879 sqft
Video & virtual tour
Property
Parking
- Total spaces: 4
- Parking features: Driveway, Garage, On Street
- Attached garage spaces: 4
Features
- Levels: Two
- Stories: 2
- Exterior features: Private Yard
- Pool features: None, Community
Lot
- Size: 8,145 Square Feet
- Features: Corner Lot, Sprinkler System
- Residential vegetation: Grassed
Details
- Additional structures: Garage(s)
- Parcel number: R1020917
- Other equipment: Air Purifier
Construction
Type & style
- Home type: SingleFamily
- Architectural style: Traditional,Detached
- Property subtype: Single Family Residence
Materials
- Brick, Stone Veneer
- Foundation: Slab
- Roof: Composition
Condition
- Year built: 2023
Utilities & green energy
- Sewer: Public Sewer
- Water: Public
- Utilities for property: Electricity Connected, Natural Gas Available, Sewer Available, Separate Meters, Water Available, Cable Available
Green energy
- Energy efficient items: Insulation, Thermostat, Windows
- Indoor air quality: Ventilation, Filtration
Community & HOA
Community
- Features: Clubhouse, Fitness Center, Park, Pool, Community Mailbox, Sidewalks
- Security: Fire Alarm, Smoke Detector(s)
- Subdivision: Pecan Square Ph 3c
HOA
- Has HOA: Yes
- Services included: All Facilities, Maintenance Grounds
- HOA fee: $1,130 semi-annually
- HOA name: First Residentital
- HOA phone: 469-246-3513
Location
- Region: Northlake
Financial & listing details
- Price per square foot: $185/sqft
- Date on market: 4/20/2026
- Cumulative days on market: 102 days
- Listing terms: Cash,Conventional,FHA,Texas Vet,VA Loan
- Exclusions: refrigerator, washer, and dryer
Estimated market value
$701,300
$666,000 - $736,000
$4,080/mo
Price history
| Date | Event | Price |
|---|---|---|
| 7/16/2026 | Price change | $719,000-1.5%$185/sqft |
Source: NTREIS #21244118 Report a problem | ||
| 6/19/2026 | Price change | $729,900-2.7%$188/sqft |
Source: NTREIS #21244118 Report a problem | ||
| 6/3/2026 | Price change | $749,999-3.2%$193/sqft |
Source: NTREIS #21244118 Report a problem | ||
| 5/21/2026 | Price change | $774,999-1.3%$200/sqft |
Source: NTREIS #21244118 Report a problem | ||
| 4/30/2026 | Price change | $785,000-3.1%$202/sqft |
Source: NTREIS #21244118 Report a problem | ||
| 4/20/2026 | Listed for sale | $810,000-0.9%$209/sqft |
Source: NTREIS #21244118 Report a problem | ||
| 7/3/2024 | Sold | -- |
Source: NTREIS #20632894 Report a problem | ||
| 6/10/2024 | Pending sale | $817,746$211/sqft |
Source: NTREIS #20632894 Report a problem | ||
| 6/1/2024 | Listed for sale | $817,746+0%$211/sqft |
Source: NTREIS #20632894 Report a problem | ||
| 4/8/2024 | Sold | -- |
Source: NTREIS #20580392 Report a problem | ||
| 4/5/2024 | Pending sale | $817,745$211/sqft |
Source: NTREIS #20580392 Report a problem | ||
Public tax history
Tax history is unavailable.
Monthly payment
Est. payment
Payment breakdown
Explore the cost of this home by adjusting the details. Changes won't be saved.Climate risks
Neighborhood: 76247
Nearby schools
GreatSchools rating
- 8/10Johnie R Daniel Elementary SchoolGrades: PK-5Distance: 0.6 mi
- 7/10Gene Pike Middle SchoolGrades: 6-8Distance: 6.5 mi
- 8/10Byron Nelson High SchoolGrades: 9-12Distance: 6.1 mi
Schools provided by the listing agent
- Elementary: Lance Thompson
- Middle: Pike
- High: Northwest
- District: Northwest ISD
Source: NTREIS. This data may not be complete. We recommend contacting the local school district to confirm school assignments for this home.
- $104,3717,100 Square Feet204 Shetland Ln, Northlake, TX 76247Off Market
- $--5 bd4 ba3.8k sqft205 Shetland Dr, Northlake, TX 76247Sold
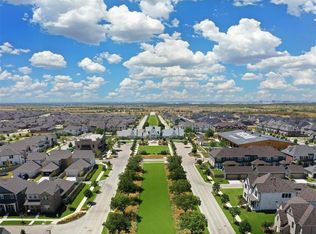
- $448,4747,100 Square Feet208 Shetland Ln, Northlake, TX 76247Off Market
- $--5 bd5 ba3.9k sqft205 Rosecomb St, Northlake, TX 76247Sold
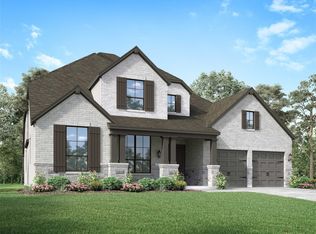
- $--5 bd6 ba4.3k sqft2249 Roaming Trl, Northlake, TX 76247Sold
- $644,1004 bd3 ba3.3k sqft201 Shetland Ln, Northlake, TX 76247Off Market
- $--4 bd4 ba3.7k sqft209 Rosecomb St, Northlake, TX 76247Sold
- $--4 bd3 ba3.1k sqft212 Shetland Ln, Northlake, TX 76247Sold
A local agent can set up tours, give advice and negotiate with sellers.
A local lender can help you make sure your offer is ready when you are.
Similar homes
- $689,9005 bd4 ba3.2k sqft1401 Redbrick Ln, Northlake, TX 76247For Sale
 MLS ID #21302076, Ashley Campanella. NTREIS
 - $733,5004 bd3 ba3.4k sqft1305 Redbrick Ln, Northlake, TX 76247For Sale
 MLS ID #21296435, Greg Yeater. NTREIS
 - $729,0004 bd4 ba3.9k sqft2801 Half Moon Way, Northlake, TX 76247New Construction
 NTREIS
 - $690,0004 bd5 ba3k sqft216 Shetland Ln, Northlake, TX 76247For Sale
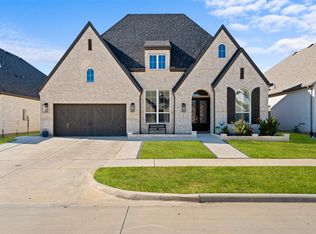 MLS ID #21240971, Diana Gomez. NTREIS
 - $699,0004 bd4 ba3.7k sqft305 Short Cut St, Northlake, TX 76247New ConstructionNTREIS
- $800,0005 bd5 ba4.1k sqft409 Horizon Way, Northlake, TX 76247For SaleMLS ID #21289351, Christie Russell. NTREIS
- $869,0005 bd5 ba3.6k sqft2108 Roaming Trl, Northlake, TX 76247New ConstructionNTREIS
- $735,0005 bd4 ba3.4k sqft2405 Casia Lndg, Northlake, TX 76226For SaleMLS ID #21326176, Morgan Quick. NTREIS
- $775,0004 bd4 ba3.4k sqft4733 Valley Peak Cv, Roanoke, TX 76262For SaleMLS ID #21345510, Sandi Thomas. NTREIS
- $549,0004 bd3 ba2.4k sqft2301 Jack Rabbit Way, Northlake, TX 76247For SaleMLS ID #21275648, James Keoughan. NTREIS
- $--4 bd2 ba2.2k sqft1149 Superbloom Ave, Justin, TX 76247AuctionAuction.com 2
- $549,9995 bd4 ba2.7k sqft515 Landon Way, Northlake, TX 76247For SaleMLS ID #21304280, Katherine Mitchell. NTREIS
- $749,9994 bd4 ba3.7k sqft1429 14th St, Argyle, TX 76226For SaleMLS ID #21227497, Nina Boyd. NTREIS
- $589,9004 bd3 ba3.8k sqft1017 Wrenwood Dr, Justin, TX 76247For SaleMLS ID #21258218, Steve Koleno. NTREIS
- $758,0005 bd6 ba3.8k sqft1729 Stepping Stone Trl, Argyle, TX 76226For SaleMLS ID #21295108, Beth Brake. NTREIS
- $495,0004 bd3 ba2.4k sqft1736 Bonsmara Dr, Northlake, TX 76247For SaleMLS ID #21338000, Jenna Eberly. NTREIS
- $680,0004 bd4 ba2.8k sqft1816 Longspur Dr, Northlake, TX 76226For SaleMLS ID #21314966, Sonali Sikdar. NTREIS
- $550,0003 bd3 ba2.2k sqft2216 Stella Ln, Northlake, TX 76247For SaleMLS ID #21329604, Alyson Ketcher. NTREIS
- $660,0005 bd5 ba3.7k sqft1502 20th St, Argyle, TX 76226For SaleMLS ID #21304650, Casi Fricks. NTREIS
- $769,9994 bd5 ba3.6k sqft10713 Smoky Oak Trl, Argyle, TX 76226For SaleMLS ID #21228417, Sravani Pinnamaraju. NTREIS
