Stunning custom home on one acre built by Legacy Classic Homes. A carefully designed single story with exquisite finishes and unique features throughout! Four ensuite bedrooms, separate study and movie room. The luxurious kitchen built to impress! Double islands, white oak cabinets, soft close drawers, built in refrigerator and double ovens. Extra large pantry! Laundry features an abundance of storage, large sink, a dog wash and space for second fridge! Primary suite features oversized windows, built in dresser and walk in closet of your dreams! Gorgeous hardwoods throughout! No carpet. Beautiful light fixtures and motorized roller shades! 4 car garage designed for easy access to back of lot, making an easier opportunity for you to build another structure! Large back patio with stained wood ceilings, mounted TV and surround sound speakers! Attic fully encapsulated with entire brick and stone exterior. Don't miss this beauty!
Sold
Price Unknown
3409 Dovehill Dr, Northlake, TX 76247
4beds
3,603sqft
Single Family Residence
Built in 2022
1 Acres Lot
$1,288,700 Zestimate®
$--/sqft
$4,581 Estimated rent
Home value
$1,288,700
$1.20M - $1.40M
$4,581/mo
Zestimate® history
Owner options
List your home for rent
$4,581/mo
Rent Zestimate®
Find your next renter with Zillow Rental Manager. Plus, with online applications, you can quickly screen prospective tenants – for free.
$4,581/mo
Rent Zestimate®
Refinance and save
$960/mo
Est. payment
Refinancing to a lower rate could help reduce your monthly payments and save thousands over the life of the loan.
$960/mo
Est. payment
Explore your selling options
Work with a Zillow partner agent
Leverage their expertise and Zillow's premium Showcase listings to get your home seen by more buyers.
Get startedList with your own agent
Get your home in front of millions of buyers by listing it on Zillow.
Learn how to do itSell it yourself
Take full control of how buyers see your home on Zillow by listing For Sale by Owner (FSBO).
List your homeWhat's special
Soft close drawersLarge sinkEnsuite bedroomsExtra large pantryLuxurious kitchenMotorized roller shadesOversized windows
Zillow last checked:
Listing updated:
Listed by:
Haley Howard 0650141 817-310-5200,
RE/MAX Trinity 817-310-5200
Bought with:
Michael Hershenberg
Real Broker, LLC
Bethany Tate
Real Broker, LLC
Source: NTREIS,MLS#: 20509933
Facts & features
Interior
Bedrooms & bathrooms
- Bedrooms: 4
- Bathrooms: 5
- Full bathrooms: 4
- 1/2 bathrooms: 1
Primary bedroom
- Features: Dual Sinks, Double Vanity, Separate Shower, Walk-In Closet(s)
- Level: First
Bedroom
- Features: Ceiling Fan(s), En Suite Bathroom, Walk-In Closet(s)
- Level: First
Bedroom
- Features: Ceiling Fan(s), En Suite Bathroom, Walk-In Closet(s)
- Level: First
Bedroom
- Features: Ceiling Fan(s), En Suite Bathroom, Walk-In Closet(s)
- Level: First
Bedroom
- Features: Ceiling Fan(s), En Suite Bathroom, Walk-In Closet(s)
- Level: First
Living room
- Features: Fireplace
- Level: First
Heating
- Natural Gas
Cooling
- Central Air, Electric
Appliances
- Included: Double Oven, Dishwasher, Gas Cooktop, Disposal, Refrigerator
- Laundry: Gas Dryer Hookup, Laundry in Utility Room
Features
- Decorative/Designer Lighting Fixtures, High Speed Internet, Kitchen Island, Open Floorplan, Pantry, Cable TV, Vaulted Ceiling(s), Walk-In Closet(s)
- Flooring: Ceramic Tile, Hardwood
- Has basement: No
- Number of fireplaces: 1
- Fireplace features: Gas
Interior area
- Total interior livable area: 3,603 sqft
Property
Parking
- Total spaces: 4
- Parking features: Door-Multi, Driveway, Garage, Garage Door Opener, Lighted, Garage Faces Side
- Attached garage spaces: 4
- Has uncovered spaces: Yes
Features
- Levels: One
- Stories: 1
- Patio & porch: Covered
- Exterior features: Rain Gutters, RV Hookup
- Pool features: None
- Fencing: Fenced,Gate,Wood
Lot
- Size: 1 Acres
- Features: Acreage
Details
- Parcel number: R768890
Construction
Type & style
- Home type: SingleFamily
- Architectural style: Traditional,Detached
- Property subtype: Single Family Residence
Materials
- Brick, Rock, Stone
- Foundation: Slab
- Roof: Composition
Condition
- Year built: 2022
Utilities & green energy
- Sewer: Aerobic Septic
- Water: Public
- Utilities for property: Septic Available, Water Available, Cable Available
Community & HOA
Community
- Features: Trails/Paths
- Security: Prewired, Security System, Carbon Monoxide Detector(s), Smoke Detector(s)
- Subdivision: The Highlands
HOA
- Has HOA: Yes
- Services included: Association Management, Internet, Maintenance Grounds
- HOA fee: $960 annually
- HOA name: First Service Residential
- HOA phone: 459-533-4100
Location
- Region: Northlake
Financial & listing details
- Tax assessed value: $1,304,063
- Annual tax amount: $1,300
- Date on market: 1/23/2024
- Cumulative days on market: 8 days
- Listing terms: Cash,Conventional,FHA,VA Loan
- Exclusions: movie room TV and sound bar (for sale), living room TV and sound bar, primary suite TV. Mounts will stay.
Price history
| Date | Event | Price |
|---|---|---|
| 3/1/2024 | Sold | -- |
Source: NTREIS #20509933 Report a problem | ||
| 2/6/2024 | Pending sale | $1,349,000$374/sqft |
Source: NTREIS #20509933 Report a problem | ||
| 2/1/2024 | Contingent | $1,349,000$374/sqft |
Source: NTREIS #20509933 Report a problem | ||
| 1/23/2024 | Listed for sale | $1,349,000$374/sqft |
Source: NTREIS #20509933 Report a problem | ||
Public tax history
| Year | Property taxes | Tax assessment |
|---|---|---|
| 2025 | $1,300 -66.5% | $1,304,063 +32% |
| 2024 | $3,879 -70.1% | $988,238 +30% |
| 2023 | $12,983 +140.1% | $760,000 +248.9% |
| 2022 | $5,407 +11.6% | $217,800 +17.6% |
| 2021 | $4,845 +25.4% | $185,130 +41.7% |
| 2020 | $3,865 | $130,680 |
Find assessor info on the county website
Neighborhood: 76247
Nearby homes
- $1,149,0005 bd4 ba3.4k sqft3417 Dovehill Dr, Northlake, TX 76247For Sale

- $1,334,0004 bd4 ba3.6k sqft3401 Dovehill Dr, Northlake, TX 76247Off Market
- $--3 bd4 ba3.4k sqft3400 Crosshill Ct, Northlake, TX 76247Sold
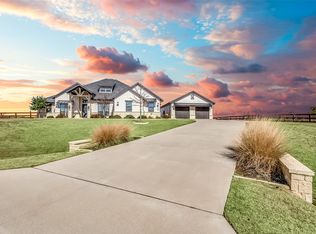
- $--4 bd5 ba3.6k sqft3408 Dovehill Dr, Northlake, TX 76247Sold

- $1,467,2004 bd4 ba3.5k sqft3408 Crosshill Ct, Northlake, TX 76247Off Market
- $1,088,9004 bd3 ba3.4k sqft3400 Dovehill Dr, Northlake, TX 76247Off Market
- $1,305,5004 bd3 ba3.8k sqft3317 Dovehill Dr, Northlake, TX 76247Off Market
- $--5 bd5 ba4.1k sqft3416 Dovehill Dr, Northlake, TX 76247Sold
Nearby schools
GreatSchools rating
- 8/10Johnie R Daniel Elementary SchoolGrades: PK-5Distance: 1.5 mi
- 7/10Gene Pike Middle SchoolGrades: 6-8Distance: 5.5 mi
- 5/10Northwest High SchoolGrades: 9-12Distance: 5.3 mi
Schools provided by the listing agent
- Elementary: Johnie Daniel
- Middle: Pike
- High: Northwest
- District: Northwest ISD
Source: NTREIS. This data may not be complete. We recommend contacting the local school district to confirm school assignments for this home.
Get a cash offer in 3 minutes
Find out how much your home could sell for in as little as 3 minutes with a no-obligation cash offer.
Estimated market value
$1,288,700
Get a cash offer in 3 minutes
Find out how much your home could sell for in as little as 3 minutes with a no-obligation cash offer.
Estimated market value
$1,288,700
- Texas
- Denton County
- Northlake
- 76247
- 3409 Dovehill Dr
