Stunning Royal Crest Custom Home in Paloma Ranch
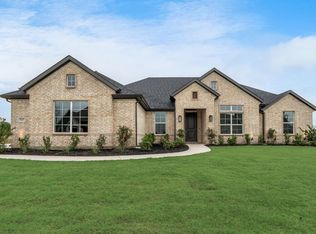
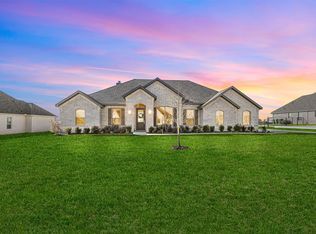
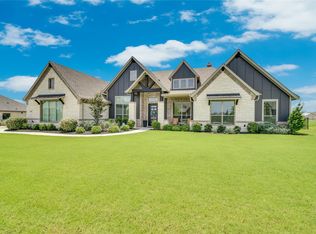
Welcome to this thoughtfully crafted Royal Crest custom home, located in the newly developed and highly desirable Paloma Ranch community. Designed with elegance and functionality in mind, this spacious home features an open-concept layout ideal for modern living. The gourmet kitchen is a true centerpiece, offering a large island, abundant storage, and a light-filled dining area with beautiful backyard views.
Retreat to the luxurious primary suite, complete with an oversized ensuite bath finished with sleek, contemporary touches. The expansive living room boasts soaring vaulted ceilings and a warm, wood-burning fireplace—perfect for cozy evenings at home.
With 4 bedrooms, 3 full baths, a private study, and a dedicated media room, there's space for everyone to work, relax, and entertain. The generous backyard provides plenty of room for outdoor fun, whether it’s kids at play, pets exploring, or quiet moments under the Texas sky.
For sale
Price increase: $14K (8/18)
$899,000
9244 Dove Hollow Rd, Justin, TX 76247
4beds
3,225sqft
Single Family Residence
Built in 2023
1 Acres Lot
$873,500 Zestimate®
$279/sqft
$42/mo HOA
What's special
Warm wood-burning fireplacePrivate studySoaring vaulted ceilingsDedicated media roomAbundant storageGourmet kitchenLarge island
- 50 days
- 452
- 20
Zillow last checked:
Listing updated:
Listed by:
Billy Bishop 0763046 817-329-9005,
Coldwell Banker Realty 817-329-9005
Source: NTREIS,MLS#: 21351022
Facts & features
Interior
Bedrooms & bathrooms
- Bedrooms: 4
- Bathrooms: 3
- Full bathrooms: 3
Primary bedroom
- Level: First
- Dimensions: 15 x 18
Bedroom
- Level: First
- Dimensions: 12 x 11
Bedroom
- Level: First
- Dimensions: 13 x 11
Bedroom
- Level: First
- Dimensions: 11 x 12
Living room
- Level: First
- Dimensions: 18 x 14
Media room
- Level: First
- Dimensions: 18 x 11
Office
- Level: First
- Dimensions: 14 x 12
Heating
- Central
Cooling
- Central Air
Appliances
- Included: Dishwasher, Gas Cooktop, Gas Oven, Microwave
Features
- Eat-in Kitchen, High Speed Internet, Kitchen Island, Pantry, Cable TV, Vaulted Ceiling(s), Walk-In Closet(s)
- Flooring: Carpet, Ceramic Tile, Wood
- Has basement: No
- Number of fireplaces: 1
- Fireplace features: Wood Burning
Interior area
- Total interior livable area: 3,225 sqft
Video & virtual tour
Property
Parking
- Total spaces: 3
- Parking features: Concrete, Garage
- Attached garage spaces: 3
Features
- Levels: One
- Stories: 1
- Patio & porch: Covered
- Exterior features: Barbecue, Outdoor Kitchen
- Pool features: None
- Fencing: Wrought Iron
Lot
- Size: 1 Acres
- Features: Interior Lot, Few Trees
- Residential vegetation: Cleared
Details
- Parcel number: R979939
Construction
Type & style
- Home type: SingleFamily
- Architectural style: Farmhouse,Modern,Detached
- Property subtype: Single Family Residence
Materials
- Foundation: Slab
- Roof: Shingle
Condition
- Resale
- Year built: 2023
Utilities & green energy
- Sewer: Aerobic Septic
- Water: Community/Coop
- Utilities for property: Electricity Available, Septic Available, Water Available, Cable Available
Community & HOA
Community
- Subdivision: Paloma Ranch Estates
HOA
- Has HOA: Yes
- Services included: Maintenance Grounds
- HOA fee: $500 annually
- HOA name: Globolink
- HOA phone: 817-741-0827
Location
- Region: Justin
Financial & listing details
- Price per square foot: $279/sqft
- Annual tax amount: $10,765
- Date on market: 8/5/2026
- Cumulative days on market: 50 days
- Listing terms: Cash,Conventional,FHA,VA Loan
Estimated market value
$873,500
$830,000 - $917,000
$3,926/mo
Price history
| Date | Event | Price |
|---|---|---|
| 8/18/2026 | Price change | $899,000+1.6%$279/sqft |
Source: NTREIS #21351022 Report a problem | ||
| 8/5/2026 | Listed for sale | $885,000-1.7%$274/sqft |
Source: NTREIS #21351022 Report a problem | ||
| 12/16/2025 | Listing removed | $900,000$279/sqft |
Source: NTREIS #21013638 Report a problem | ||
| 10/29/2025 | Listed for sale | $900,000$279/sqft |
Source: NTREIS #21013638 Report a problem | ||
| 9/17/2025 | Contingent | $900,000$279/sqft |
Source: NTREIS #21013638 Report a problem | ||
| 7/29/2025 | Listed for sale | $900,000+18.9%$279/sqft |
Source: NTREIS #21013638 Report a problem | ||
| 2/7/2024 | Sold | -- |
Source: NTREIS #20453753 Report a problem | ||
| 11/17/2023 | Pending sale | $756,950$235/sqft |
Source: NTREIS #20453753 Report a problem | ||
| 10/12/2023 | Listed for sale | $756,950$235/sqft |
Source: NTREIS #20453753 Report a problem | ||
Public tax history
Tax history is unavailable.
Monthly payment
Est. payment
Payment breakdown
Explore the cost of this home by adjusting the details. Changes won't be saved.Climate risks
Neighborhood: 76247
Nearby schools
Schools provided by the listing agent
- Elementary: Clara Love
- Middle: Pike
- High: Northwest
- District: Northwest ISD
Source: NTREIS. This data may not be complete. We recommend contacting the local school district to confirm school assignments for this home.

Similar homes
- $925,0004 bd3 ba3k sqft5750 High Mesa Dr, Justin, TX 76247For Sale
 MLS ID #21370592, Kim Drees. NTREIS
 - $719,0004 bd3 ba2.7k sqft1401 Oliver Creek Ln, Justin, TX 76247For Sale
 MLS ID #21300955, Steve Koleno. NTREIS
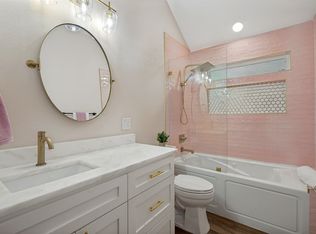
 - $649,0003 bd3 ba3.1k sqft13840 Megan Dr, Justin, TX 76247For Sale
 MLS ID #21295318, Marla Carrico. NTREIS
 - $750,0004 bd4 ba3.6k sqft915 Blueberry Way, Northlake, TX 76247For Sale
 MLS ID #21390714, Daniel Harker. NTREIS
