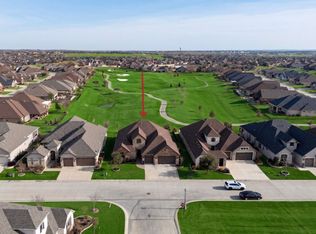
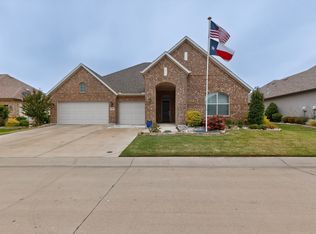
This stunning home is the beautiful sought -out Avalon floor plan and is a must-see home here in Robson Ranch located on the Wildhorse Golf Club North Course hole #6 fairway. This Home is a custom build with upgrades galore including large 15 K gallon custom-built heated pool and spa. If you’re looking to purchase existing or custom build in Robson Ranch, then this is a must see. Here are some of the upgrades that are included in home. Driveway curb cut, 4' garage extension with Epoxy garage floor, Added 4’ x 8’ ceiling storage in garage plus wall storage, 20 KW whole house generator, Whole house water filtration system, Reverse osmosis system. Rear covered patio 6000 watt infrared heater, and ceiling infrared heater at entry to master shower. Rear covered patio power screen, 2’ Den extension and added 20 LED Disc lights in various locations. Added Dining room ceiling fixture, 3 kitchen pendant lights, 5 vanity lights, 7 ceiling fans, under counter lighting and Crown molding in entry,
For sale
Price cut: $25K (7/22)
$1,350,000
10720 Goodland Dr, Denton, TX 76207
3beds
3,055sqft
:
Get pre-qualified$10,037/mo
Single Family Residence
Built in 2022
9,583 Square Feet Lot
$-- Zestimate®
$442/sqft
$326/mo HOA
What's special
Rear covered patioUnder counter lightingCrown molding in entry
- 164 days |
- 351 |
- 6 |
Zillow last checked:
Listing updated:
Listed by:
Victor Burns 0456076,
RE/MAX Trinity 817-310-5200
Source: NTREIS,MLS#: 21191675
Facts & features
Interior
Bedrooms & bathrooms
- Bedrooms: 3
- Bathrooms: 4
- Full bathrooms: 3
- 1/2 bathrooms: 1
Primary bedroom
- Features: Closet Cabinetry, En Suite Bathroom, Linen Closet, Separate Shower, Walk-In Closet(s)
- Level: First
- Dimensions: 18 x 18
Bedroom
- Features: Ceiling Fan(s)
- Level: First
- Dimensions: 14 x 12
Bedroom
- Features: Ceiling Fan(s)
- Level: First
- Dimensions: 13 x 12
Den
- Features: Ceiling Fan(s)
- Level: First
- Dimensions: 15 x 15
Dining room
- Features: Built-in Features
- Level: First
- Dimensions: 13 x 12
Living room
- Features: Built-in Features, Ceiling Fan(s)
- Level: First
- Dimensions: 21 x 19
Heating
- Central
Cooling
- Central Air, Ceiling Fan(s), Electric
Appliances
- Included: Convection Oven, Dishwasher, Gas Cooktop, Disposal, Ice Maker, Microwave, Water Softener, Vented Exhaust Fan, Water Purifier, Wine Cooler
Features
- Chandelier, Dry Bar, Decorative/Designer Lighting Fixtures, Kitchen Island, Open Floorplan, Pantry, Cable TV, Wired for Sound
- Flooring: Carpet, Tile
- Windows: Shutters
- Has basement: No
- Has fireplace: No
Interior area
- Total interior livable area: 3,055 sqft
Video & virtual tour
Property
Parking
- Total spaces: 3
- Parking features: Driveway, Epoxy Flooring, Garage, Golf Cart Garage, Garage Door Opener, Oversized
- Attached garage spaces: 3
Features
- Levels: One
- Stories: 1
- Patio & porch: Screened, Covered
- Exterior features: Garden, Lighting, Rain Gutters
- Pool features: Gunite, Heated, In Ground, Pool, Community
- Spa features: Community
- Fencing: Back Yard,Wrought Iron
Lot
- Size: 9,583 Square Feet
- Features: Interior Lot, Landscaped, On Golf Course, Subdivision, Sprinkler System
Details
- Parcel number: R769973
Construction
Type & style
- Home type: SingleFamily
- Architectural style: Traditional,Detached
- Property subtype: Single Family Residence
Materials
- Rock, Stone, Stucco
- Foundation: Slab
- Roof: Composition
Condition
- Year built: 2022
Utilities & green energy
- Sewer: Public Sewer
- Water: Public
- Utilities for property: Sewer Available, Water Available, Cable Available
Community & HOA
Community
- Features: Clubhouse, Fitness Center, Fishing, Golf, Gated, Pickleball, Pool, Restaurant, Sauna, Tennis Court(s), Trails/Paths
- Security: Gated with Guard
- Subdivision: Robson Ranch Un 25-2
HOA
- Has HOA: Yes
- Services included: All Facilities, Maintenance Grounds, Security
- HOA fee: $1,956 semi-annually
- HOA name: Robson Ranch Hoa
- HOA phone: 940-246-1028
Location
- Region: Denton
Financial & listing details
- Price per square foot: $442/sqft
- Date on market: 2/26/2026
- Cumulative days on market: 165 days
Estimated market value
Not available
Estimated sales range
Not available
Not available
Price history
| Date | Event | Price |
|---|---|---|
| 7/22/2026 | Price change | $1,350,000-1.8%$442/sqft |
Source: NTREIS #21191675 Report a problem | ||
| 2/26/2026 | Listed for sale | $1,375,000+1.9%$450/sqft |
Source: NTREIS #21191675 Report a problem | ||
| 3/4/2025 | Sold | -- |
Source: NTREIS #20833147 Report a problem | ||
| 2/14/2025 | Pending sale | $1,350,000$442/sqft |
Source: NTREIS #20833147 Report a problem | ||
| 2/9/2025 | Contingent | $1,350,000$442/sqft |
Source: NTREIS #20833147 Report a problem | ||
| 2/4/2025 | Listed for sale | $1,350,000$442/sqft |
Source: NTREIS #20833147 Report a problem | ||
| 12/29/2023 | Listing removed | -- |
Source: Owner Report a problem | ||
| 12/3/2023 | Listed for sale | $1,350,000$442/sqft |
Source: Owner Report a problem | ||
Public tax history
Tax history is unavailable.
Monthly payment
Est. payment
Payment breakdown
Explore the cost of this home by adjusting the details. Changes won't be saved.Climate risks
Neighborhood: Robson Ranch
Nearby schools
GreatSchools rating
- 3/10Borman Elementary SchoolGrades: PK-5Distance: 6.1 mi
- 6/10McMath Middle SchoolGrades: 6-8Distance: 7 mi
- 5/10Denton High SchoolGrades: 9-12Distance: 8.2 mi
Schools provided by the listing agent
- Elementary: Borman
- Middle: Calhoun
- High: Denton
- District: Denton ISD
Source: NTREIS. This data may not be complete. We recommend contacting the local school district to confirm school assignments for this home.
- $928,1303 bd3 ba2.3k sqft10800 Goodland Dr, Denton, TX 76207Off Market
- $--2 bd3 ba2.5k sqft10716 Goodland Dr, Denton, TX 76207Sold

- $1,076,3003 bd4 ba3.1k sqft10712 Goodland Dr, Denton, TX 76207Off Market
- $871,0003 bd3 ba2.5k sqft10804 Goodland Dr, Denton, TX 76207Off Market
- $767,9003 bd3 ba2.3k sqft10721 Goodland Dr, Denton, TX 76207Off Market
- $921,4003 bd3 ba2.8k sqft10717 Goodland Dr, Denton, TX 76207Off Market
- $922,7004 bd3 ba3.2k sqft10801 Goodland Dr, Denton, TX 76207Off Market
- $1,225,0004 bd3 ba3k sqft10908 Goodland Dr, Denton, TX 76207Pending
A local agent can set up tours, give advice and negotiate with sellers.
Similar homes
- $1,400,0003 bd4 ba2.9k sqft8113 Cocobolo Dr, Denton, TX 76207For Sale
 MLS ID #21342092, Martha Dever. NTREIS
 - $1,260,0002 bd3 ba2.5k sqft12213 Grosbeak Dr, Denton, TX 76207For Sale
 MLS ID #21252443, Rhonda Ross. NTREIS
 - $675,0002 bd3 ba2.6k sqft11804 Willet Way, Denton, TX 76207For Sale
 MLS ID #21237744, Kevin Tydlacka. NTREIS
 - $759,9003 bd4 ba3.2k sqft8008 American Way, Denton, TX 76207For Sale
 MLS ID #21249357, Carolyn Thomas. NTREIS
 - $1,360,0004 bd5 ba4.3k sqft7751 Faught Rd, Northlake, TX 76226For SaleMLS ID #21296174, Trisha Simms. NTREIS
- $775,0003 bd3 ba3.1k sqft9801 Cypress St, Denton, TX 76207For SaleMLS ID #21231187, Lois Lyles. NTREIS
- $769,9003 bd4 ba3.2k sqft8813 Basanite Ave, Denton, TX 76207For SaleMLS ID #21119188, Daniel Tomasek. NTREIS
- $1,250,0004 bd4 ba3.7k sqft3401 Crosshill Ct, Northlake, TX 76247For SaleMLS ID #21263530, Jeff Hahn. NTREIS
- $675,0002 bd3 ba2.2k sqft9508 Banded Iron Ln, Denton, TX 76207For SaleMLS ID #21307902, Tom Macatee. NTREIS
- $1,260,0005 bd5 ba4k sqft508 Westcreek Ln, Northlake, TX 76226For SaleMLS ID #21312971, Jordyn Miller. NTREIS
- $1,175,0004 bd3 ba3.5k sqft3249 Glenmore Ave, Northlake, TX 76247For SaleMLS ID #21245805, Carrah O'Riley. NTREIS
- $875,0002 bd3 ba2.5k sqft12620 Lockhart Dr, Denton, TX 76207For SaleMLS ID #21289015, Kerri Kay. NTREIS
- $1,174,0004 bd4 ba4.3k sqft2924 Prairie View Dr, Northlake, TX 76226For SaleMLS ID #21194383, Jan Davis. NTREIS
- $1,069,0004 bd3 ba2.8k sqft3608 Stardust Ln, Northlake, TX 76226For SaleMLS ID #21274311, Beth Ross. NTREIS
- $1,225,0004 bd5 ba3.7k sqft7108 Eagles Ridge Ct, Argyle, TX 76226For SaleMLS ID #21252029, Russell Rhodes. NTREIS
- $1,200,0004 bd4 ba3.5k sqft2801 Timber Crest Ln, Highland Village, TX 75077For SaleMLS ID #21349799, Kristi Kintz. NTREIS
- $1,065,0004 bd3 ba3.5k sqft808 Regal Xing, Keller, TX 76248For SaleMLS ID #21349016, Laurie Wall. NTREIS
- $1,149,9994 bd5 ba3.8k sqft11416 Hickory Falls Dr, Argyle, TX 76226For SaleMLS ID #21275550, Karina Smith. NTREIS
- $875,0005 bd6 ba3.7k sqft3200 Willowbrook Rd, Northlake, TX 76226For SaleMLS ID #21340744, Stephanie Seay. NTREIS
- $799,0004 bd4 ba3.1k sqft1208 6th St, Argyle, TX 76226For SaleMLS ID #21338471, Mergim Berisha. NTREIS
