The move-in ready, stunning 2-story property. Formal dining or office with French doors off the entry. Family room with ceramic tile floor, wood mantel gas log fireplace with open floor plan to dining area and kitchen. The kitchen offers corner walk-in pantry and generous island with built-in seating space, 42 inch cabinets and stainless steel appliances. First floor primary suite includes bedroom with 11foot ceiling. Bath with dual vanities, garden tub, separate glass enclosed shower and deep walk-in closet. Upstairs boasts a flex room, all secondary bedrooms and two full baths. Fresh paint, large windows, ample storage, covered backyard patio with flagstone extension, and a 2 car garage complete this beautiful living space.
For sale
Price cut: $10K (8/11)
$480,000
621 Arden Ln, Northlake, TX 76247
4beds
2,669sqft
Single Family Residence
Built in 2020
5,880 Square Feet Lot
$471,000 Zestimate®
$180/sqft
$188/mo HOA
What's special
Fresh paintStainless steel appliancesLarge windowsDeep walk-in closetFirst floor primary suiteAmple storageBath with dual vanities
- 95 days
- 538
- 53
Zillow last checked:
Listing updated:
Listed by:
Bobby Frasier 0499264 972-492-2000,
Kennerly Properties 972-492-2000
Source: NTREIS,MLS#: 21286536
Facts & features
Interior
Bedrooms & bathrooms
- Bedrooms: 4
- Bathrooms: 4
- Full bathrooms: 3
- 1/2 bathrooms: 1
Primary bedroom
- Features: Ceiling Fan(s), Walk-In Closet(s)
- Level: First
- Dimensions: 16 x 15
Bedroom
- Features: Walk-In Closet(s)
- Level: Second
- Dimensions: 13 x 12
Bedroom
- Features: Walk-In Closet(s)
- Level: Second
- Dimensions: 13 x 11
Bedroom
- Features: Walk-In Closet(s)
- Level: Second
- Dimensions: 13 x 12
Primary bathroom
- Features: Built-in Features, Dual Sinks, Garden Tub/Roman Tub, Linen Closet, Stone Counters, Separate Shower
- Level: First
- Dimensions: 12 x 9
Breakfast room nook
- Level: First
- Dimensions: 12 x 11
Other
- Features: Built-in Features, Solid Surface Counters, Separate Shower
- Level: Second
- Dimensions: 7 x 5
Other
- Features: Built-in Features, Solid Surface Counters
- Level: Second
- Dimensions: 7 x 5
Game room
- Level: Second
- Dimensions: 19 x 16
Kitchen
- Features: Breakfast Bar, Built-in Features, Eat-in Kitchen, Kitchen Island, Stone Counters, Walk-In Pantry
- Level: First
- Dimensions: 16 x 13
Living room
- Features: Ceiling Fan(s), Fireplace
- Level: First
- Dimensions: 19 x 16
Office
- Level: First
- Dimensions: 13 x 12
Utility room
- Features: Built-in Features, Utility Room
- Level: First
- Dimensions: 9 x 6
Heating
- Central, Natural Gas, Zoned
Cooling
- Central Air, Ceiling Fan(s), Electric, Zoned
Appliances
- Included: Some Gas Appliances, Dishwasher, Electric Oven, Electric Range, Disposal, Microwave, Plumbed For Gas, Tankless Water Heater
- Laundry: Washer Hookup, Electric Dryer Hookup
Features
- Decorative/Designer Lighting Fixtures, High Speed Internet, Smart Home, Cable TV, Vaulted Ceiling(s)
- Flooring: Carpet, Ceramic Tile
- Has basement: No
- Number of fireplaces: 1
- Fireplace features: Decorative, Gas Log, Living Room, Stone
Interior area
- Total interior livable area: 2,669 sqft
Video & virtual tour
Property
Parking
- Total spaces: 4
- Parking features: Garage Faces Front, Garage, Garage Door Opener
- Attached garage spaces: 2
- Carport spaces: 2
Features
- Levels: Two
- Stories: 2
- Patio & porch: Rear Porch, Covered
- Exterior features: Rain Gutters
- Pool features: None, Community
- Fencing: Back Yard,Wood
Lot
- Size: 5,880 Square Feet
- Features: Interior Lot
Details
- Parcel number: R751389
Construction
Type & style
- Home type: SingleFamily
- Architectural style: Traditional,Detached
- Property subtype: Single Family Residence
Materials
- Brick
- Foundation: Slab
- Roof: Composition
Condition
- Year built: 2020
Utilities & green energy
- Sewer: Public Sewer
- Water: Public
- Utilities for property: Natural Gas Available, Sewer Available, Underground Utilities, Water Available, Cable Available
Community & HOA
Community
- Features: Clubhouse, Other, Playground, Park, Pool, Trails/Paths, Community Mailbox, Curbs, Sidewalks
- Subdivision: Pecan Square Ph 1b
HOA
- Has HOA: Yes
- Services included: All Facilities, Association Management, Maintenance Structure
- HOA fee: $1,130 semi-annually
- HOA name: First Service Residential
- HOA phone: 214-871-9700
Location
- Region: Northlake
Financial & listing details
- Price per square foot: $180/sqft
- Tax assessed value: $515,000
- Annual tax amount: $12,515
- Date on market: 6/5/2026
- Cumulative days on market: 95 days
Estimated market value
$471,000
$447,000 - $495,000
$3,499/mo
Price history
| Date | Event | Price |
|---|---|---|
| 8/11/2026 | Price change | $480,000-2%$180/sqft |
Source: NTREIS #21286536 Report a problem | ||
| 7/29/2026 | Price change | $490,000-2%$184/sqft |
Source: NTREIS #21286536 Report a problem | ||
| 6/23/2026 | Price change | $500,000-1.6%$187/sqft |
Source: NTREIS #21286536 Report a problem | ||
| 6/5/2026 | Listed for sale | $508,000$190/sqft |
Source: NTREIS #21286536 Report a problem | ||
Public tax history
| Year | Property taxes | Tax assessment |
|---|---|---|
| 2025 | $12,515 -0.9% | $515,000 +0.6% |
| 2024 | $12,625 +32.3% | $512,000 +10.1% |
| 2023 | $9,542 -5.7% | $465,098 +10% |
| 2022 | $10,114 +6.1% | $422,816 +10% |
| 2021 | $9,529 +247.9% | $384,378 +273.5% |
| 2020 | $2,739 +334.8% | $102,911 +233.3% |
| 2019 | $630 | $30,873 |
Find assessor info on the county website
Monthly payment
Est. payment
Payment breakdown
Explore the cost of this home by adjusting the details. Changes won't be saved.Climate risks
Neighborhood: 76247
Nearby schools
Schools provided by the listing agent
- Elementary: JC Thompson
- Middle: Pike
- High: Northwest
- District: Northwest ISD
Source: NTREIS. This data may not be complete. We recommend contacting the local school district to confirm school assignments for this home.
Similar homes
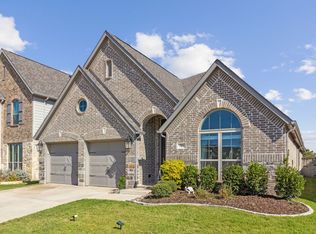
- $464,9905 bd4 ba3k sqft2520 Candle Ln, Northlake, TX 76247For Sale
 MLS ID #21341999, Scott Cameron. NTREIS
 - $504,9005 bd4 ba2.7k sqft2000 Drover St, Northlake, TX 76247For Sale
 MLS ID #21272848, Kevin Andrews. NTREIS
 - $374,0004 bd2 ba1.8k sqft1705 Stetson St, Northlake, TX 76247For Sale
 MLS ID #21261625, Daniel Cline. NTREIS
 - $495,0004 bd3 ba2.7k sqft217 Rain Lily Ln, Argyle, TX 76226For Sale
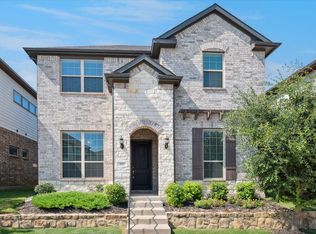 MLS ID #21283457, Ji Kim. NTREIS
