Amazing Price Reduction! Don’t miss this incredible opportunity to own one of Timberbrook’s most impressive homes, complete with a show-stopping backyard and premium upgrades that rival many new construction properties. Why wait to build when this meticulously maintained, move-in-ready home is only two years old and offers stunning pastoral views from day one? Perfectly blending modern comfort with country charm, this like-new home overlooks a neighboring ranch, where wide-open fields, grazing cattle, and breathtaking sunsets create a peaceful and picturesque setting. Inside, you'll find laminate plank hardwood flooring, soaring ceilings accented by exposed beams, and thoughtful designer finishes throughout.
The open-concept layout is anchored by a beautifully appointed kitchen featuring quartz countertops, abundant cabinetry, a gas range, elegant pendant lighting, and seamless flow into the spacious living and dining areas. Ten-foot ceilings and eight-foot doorways enhance the home's bright, airy feel.
Designed for today’s lifestyle, the floor plan includes two generously sized secondary bedrooms, a private French-door study ideal for working from home, surround-sound wiring, and the convenience of a tankless water heater. Outside, an extended patio and wraparound walkways create the perfect setting for entertaining or simply enjoying the serene countryside views. An oversized two-car garage provides exceptional storage and functionality.
Located in one of Justin’s most desirable communities, Timberbrook offers a welcoming neighborhood atmosphere with convenient access to local amenities, all while maintaining the tranquility of country living. This exceptional home is truly turnkey and ready for its next owner to enjoy everything it has to offer.
For sale
Price cut: $20K (7/23)
$529,000
1073 Fleetwood Dr, Justin, TX 76247
4beds
2,636sqft
:
Get pre-qualified$4,010/mo
Single Family Residence
Built in 2024
8,507 Square Feet Lot
$-- Zestimate®
$201/sqft
$67/mo HOA
What's special
Extended patioStriking open-beamed ceilingsLaminated plank hardwood flooringHigh-end upgrades throughoutWrap-around walkwaysQuartz countertopsStunning pastoral views
- 94 days |
- 303 |
- 14 |
Zillow last checked:
Listing updated:
Listed by:
Ronda Moll 0789999 940-391-3491,
Keller Williams Realty 817-329-8850
Source: NTREIS,MLS#: 21250826
Facts & features
Interior
Bedrooms & bathrooms
- Bedrooms: 4
- Bathrooms: 3
- Full bathrooms: 3
Primary bedroom
- Features: Ceiling Fan(s), Dual Sinks, En Suite Bathroom, Garden Tub/Roman Tub, Separate Shower, Walk-In Closet(s)
- Level: First
- Dimensions: 14 x 18
Bedroom
- Level: First
- Dimensions: 12 x 11
Bedroom
- Level: First
- Dimensions: 14 x 10
Bedroom
- Level: First
- Dimensions: 11 x 13
Dining room
- Level: First
- Dimensions: 18 x 12
Kitchen
- Features: Built-in Features, Kitchen Island, Pantry, Stone Counters
- Level: First
- Dimensions: 14 x 20
Living room
- Features: Ceiling Fan(s)
- Level: First
- Dimensions: 18 x 21
Office
- Level: First
- Dimensions: 10 x 12
Heating
- ENERGY STAR/ACCA RSI Qualified Installation, ENERGY STAR Qualified Equipment, Natural Gas
Cooling
- Central Air, Ceiling Fan(s), ENERGY STAR Qualified Equipment
Appliances
- Included: Dishwasher, Disposal, Gas Range, Gas Water Heater, Microwave, Refrigerator
- Laundry: Washer Hookup, Dryer Hookup, ElectricDryer Hookup, Laundry in Utility Room
Features
- Decorative/Designer Lighting Fixtures, Double Vanity, High Speed Internet, Kitchen Island, Open Floorplan, Pantry, Cable TV, Walk-In Closet(s), Wired for Sound
- Flooring: Carpet, Laminate, Tile
- Has basement: No
- Number of fireplaces: 1
- Fireplace features: Gas, Gas Log
Interior area
- Total interior livable area: 2,636 sqft
Video & virtual tour
Property
Parking
- Total spaces: 4
- Parking features: Driveway, Garage Faces Front, Garage, Garage Door Opener, Oversized
- Attached garage spaces: 2
- Carport spaces: 2
Features
- Levels: One
- Stories: 1
- Patio & porch: Front Porch, Patio, Covered
- Exterior features: Rain Gutters
- Pool features: None, Community
- Fencing: Back Yard,Privacy,Wood
Lot
- Size: 8,507 Square Feet
- Dimensions: 65 x 130
- Features: Back Yard, Lawn, Subdivision, Sprinkler System
Details
- Parcel number: 1007455
Construction
Type & style
- Home type: SingleFamily
- Architectural style: Detached
- Property subtype: Single Family Residence
Materials
- Brick, Rock, Stone
- Foundation: Slab
- Roof: Composition
Condition
- Year built: 2024
Utilities & green energy
- Sewer: Public Sewer
- Water: Public
- Utilities for property: Sewer Available, Water Available, Cable Available
Community & HOA
Community
- Features: Clubhouse, Playground, Pool, Trails/Paths
- Security: Carbon Monoxide Detector(s), Smoke Detector(s)
- Subdivision: Timberbrook 3b-4a
HOA
- Has HOA: Yes
- Services included: All Facilities, Association Management
- HOA fee: $400 semi-annually
- HOA name: First Service Residential
- HOA phone: 817-380-7000
Location
- Region: Justin
Financial & listing details
- Price per square foot: $201/sqft
- Tax assessed value: $420,021
- Annual tax amount: $10,197
- Date on market: 5/1/2026
- Cumulative days on market: 95 days
- Listing terms: Cash,Conventional,FHA,VA Loan
- Exclusions: Curtains, TVs, washer, dryer, shoe holder in entry.
Estimated market value
Not available
Estimated sales range
Not available
Not available
Price history
| Date | Event | Price |
|---|---|---|
| 7/23/2026 | Price change | $529,000-3.6%$201/sqft |
Source: NTREIS #21250826 Report a problem | ||
| 6/12/2026 | Price change | $549,000-3.5%$208/sqft |
Source: NTREIS #21250826 Report a problem | ||
| 5/1/2026 | Listed for sale | $569,000$216/sqft |
Source: NTREIS #21250826 Report a problem | ||
Public tax history
| Year | Property taxes | Tax assessment |
|---|---|---|
| 2024 | $10,197 +250.6% | $420,021 +1014.5% |
| 2023 | $2,908 | $37,688 |
Find assessor info on the county website
Monthly payment
Est. payment
Payment breakdown
Explore the cost of this home by adjusting the details. Changes won't be saved.Climate risks
Neighborhood: 76247
Nearby schools
GreatSchools rating
- 5/10Justin Elementary SchoolGrades: PK-5Distance: 1.2 mi
- 7/10Gene Pike Middle SchoolGrades: 6-8Distance: 5 mi
- 5/10Northwest High SchoolGrades: 9-12Distance: 4.9 mi
Schools provided by the listing agent
- Elementary: Justin
- Middle: Pike
- High: Northwest
- District: Northwest ISD
Source: NTREIS. This data may not be complete. We recommend contacting the local school district to confirm school assignments for this home.
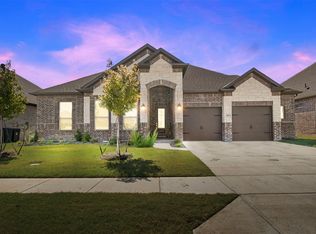
- $--4 bd3 ba2.4k sqft1071 Fleetwood Dr, Justin, TX 76247Sold
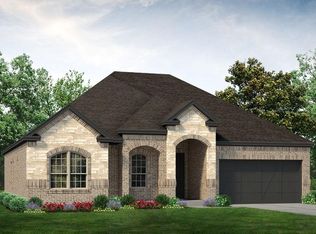
- $--3 bd2 ba2.1k sqft1075 Fleetwood Dr, Justin, TX 76247Sold
- $431,3003 bd2 ba2.1k sqft1069 Fleetwood Dr, Justin, TX 76247Off Market
- $--3 bd2 ba2.2k sqft1081 Fleetwood Dr, Justin, TX 76247Sold

- $--5 bd5 ba4k sqft1080 Fleetwood Dr, Justin, TX 76247Sold
- $--4 bd4 ba3.4k sqft1048 Fleetwood Dr, Justin, TX 76247Sold
- $467,5004 bd3 ba2.6k sqft1067 Fleetwood Dr, Justin, TX 76247Off Market
- $465,0003 bd3 ba2.5k sqft1076 Fleetwood Dr, Justin, TX 76247For Sale
A local agent can set up tours, give advice and negotiate with sellers.
A local lender can help you make sure your offer is ready when you are.
Similar homes
- $585,0004 bd4 ba3.4k sqft1042 Elmwood Dr, Justin, TX 76247For Sale
 MLS ID #21286967, Dylan Singleton. NTREIS
 - $475,0004 bd3 ba2.3k sqft212 Spruce Valley Dr, Justin, TX 76247For Sale
 MLS ID #21315281, India Davis. NTREIS
 - $410,0004 bd2 ba2.1k sqft1215 Alderwood Dr, Justin, TX 76247For Sale
 MLS ID #21335932, Breanna Burkett. NTREIS
 - $589,9004 bd4 ba3.8k sqft1101 Alderwood Dr, Justin, TX 76247For Sale
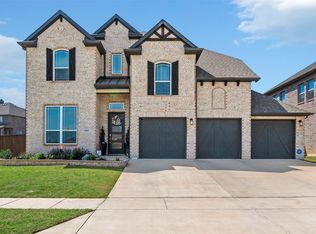 MLS ID #21225693, Breanna Burkett. NTREIS
 - $445,0004 bd3 ba2.4k sqft204 Ovaletta Dr, Justin, TX 76247For SaleMLS ID #21204296, Kassidy Free. NTREIS
- $560,0004 bd3 ba2.6k sqft1821 Stonewall Rd, Northlake, TX 76226For SaleMLS ID #21345557, Laura McGreevey. NTREIS
- $564,0003 bd2 ba1.8k sqft5560 Virginia Dr, Justin, TX 76247For SaleMLS ID #21269231, Brandi Stevens. NTREIS
- $599,9004 bd2 ba2.4k sqft9240 Dove Hollow Rd, Justin, TX 76247For SaleMLS ID #21272854, Ryan Barnes. NTREIS
- $550,0003 bd3 ba2.2k sqft2216 Stella Ln, Northlake, TX 76247For SaleMLS ID #21329604, Alyson Ketcher. NTREIS
- $500,0004 bd3 ba2.3k sqft2356 Campfire Trl, Justin, TX 76247For SaleMLS ID #21248915, Tom Dominguez. NTREIS
- $545,0004 bd3 ba2.8k sqft12001 Logans Way, Fort Worth, TX 76244For SaleMLS ID #21344289, Angelo Puma. NTREIS
- $649,0003 bd3 ba3.1k sqft13840 Megan Dr, Justin, TX 76247For SaleMLS ID #21295318, Carolyn Anderson. NTREIS
- $469,9004 bd3 ba2.3k sqft2324 Norma Ln, Northlake, TX 76247For SaleMLS ID #21292241, Joel Miller. NTREIS
- $529,9004 bd4 ba2.7k sqft1332 Thompson Rd, Argyle, TX 76226For SaleMLS ID #21195740, Curtis Petersen. NTREIS
- $450,0003 bd3 ba2.2k sqft2313 Cobbler St, Northlake, TX 76247For SaleMLS ID #21307464, Kris Wise. NTREIS
- $555,0004 bd3 ba2.5k sqft7421 Autumn Grove Ln, Ponder, TX 76259For SaleMLS ID #21339368, Ashton Young. NTREIS
- $419,9004 bd3 ba2.2k sqft2333 Stella Ln, Northlake, TX 76247For SaleMLS ID #21163159, Janice Blackburn. NTREIS
- $424,9003 bd2 ba2.2k sqft2529 Cobbler St, Northlake, TX 76247For SaleMLS ID #21283436, Jeremy Larsen. NTREIS
- $550,0004 bd3 ba3k sqft311 Rosie Ct, Argyle, TX 76226For SaleMLS ID #21275323, Kristen Wright. NTREIS
- $560,0004 bd3 ba2.9k sqft2712 Dickinson Dr, Corinth, TX 76210For SaleMLS ID #21341644, Cerelle Kuecker. NTREIS
