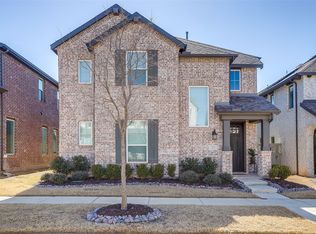
***LOOK at the great Price Per FOOT!***PECAN SQUARE GEM in a beautiful neighborhood full of Americana feel***Full YouTube Video Tour available, search your browser or ask you agent for a link***HOA includes Internet, Alexa, Ring service, & HOA has a lifestyle manager to do events for all ages. Facilities include gym, community pools, parks, trails, pickle ball court, & more! The painted facade really sets the stage with a carriage style garage door, 8 foot tall front door with obscured glass, and attractive landscaping. This home feels much larger than its square footage: very FLEXIBLE floorplan with large living spaces. OPEN and spacious with great natural light throughout. The Kitchen is quite generous with a huge bistro bar with room for four barstools and pendant lighting above, stone countertops, extensive cabinetry, pantry closet, abundant counter space, undermount sink, gooseneck faucet, stainless appliances including gas range, and a new dishwasher in 2025. Near the door to the covered patio, there is an additional nook which could be used as a desk space. Large Dining and Big Great Room. The owner uses one of the bonus living spaces as a music room, and this area has extended built-in cabinetry. Tall ceilings throughout with a soft color palate. The Primary bedroom is split for the secondary bedrooms, and features a huge walk-in shower with storage nooks, a separate commode closet, large dual vanity space with a separate linen closet. The Primary closet is really exceptional. Nearby is the large utility room with built-in cabinetry and drip rod. Outside this home has one of the largest covered patios and a pleasant setting. Storage galore throughout, epoxy floors in the garage, a really nice floorplan... a David Weekley built home maintained beautifully, the owner added wood floors throughout and the landscaping is quite nice! The rear yard even has gates on each side of the home. A really nice home in a serene setting.
For sale
$424,900
2529 Cobbler St, Northlake, TX 76247
3beds
2,205sqft
:
Get pre-qualified$3,356/mo
Single Family Residence
Built in 2020
5,880 Square Feet Lot
$-- Zestimate®
$193/sqft
$188/mo HOA
What's special
New dishwasherWood floors throughoutPleasant settingCarriage style garage doorLarge diningSeparate commode closetUndermount sink
- 62 days |
- 411 |
- 21 |
Likely to sell faster than
Zillow last checked:
Listing updated:
Listed by:
Jeremy Larsen 0601091 214-402-8894,
Berkshire HathawayHS PenFed TX 214-257-1111
Source: NTREIS,MLS#: 21283436
Facts & features
Interior
Bedrooms & bathrooms
- Bedrooms: 3
- Bathrooms: 2
- Full bathrooms: 2
Primary bedroom
- Features: Dual Sinks, En Suite Bathroom, Linen Closet, Separate Shower, Walk-In Closet(s)
- Level: First
- Dimensions: 15 x 14
Bedroom
- Level: First
- Dimensions: 11 x 10
Bedroom
- Level: First
- Dimensions: 11 x 10
Bonus room
- Features: Built-in Features
- Level: First
- Dimensions: 20 x 10
Dining room
- Level: First
- Dimensions: 18 x 12
Living room
- Level: First
- Dimensions: 22 x 16
Heating
- Central, Gas
Cooling
- Central Air, Electric
Appliances
- Included: Built-In Gas Range, Dishwasher, Disposal, Microwave, Tankless Water Heater
- Laundry: Washer Hookup, Dryer Hookup, ElectricDryer Hookup, Laundry in Utility Room
Features
- Built-in Features, Decorative/Designer Lighting Fixtures, Granite Counters, High Speed Internet, Open Floorplan, Cable TV
- Flooring: Ceramic Tile, Luxury Vinyl Plank
- Windows: Window Coverings
- Has basement: No
- Has fireplace: No
Interior area
- Total interior livable area: 2,205 sqft
Video & virtual tour
Property
Parking
- Total spaces: 2
- Parking features: Door-Multi, Direct Access, Garage Faces Front, Garage, Garage Door Opener
- Attached garage spaces: 2
Accessibility
- Accessibility features: Accessible Full Bath, Accessible Bedroom, Accessible Doors
Features
- Levels: One
- Stories: 1
- Patio & porch: Rear Porch, Covered
- Exterior features: Rain Gutters
- Pool features: None, Community
- Fencing: Fenced,Gate,Wood
Lot
- Size: 5,880 Square Feet
- Features: Back Yard, Interior Lot, Lawn, Landscaped, Subdivision, Sprinkler System
Details
- Parcel number: R751410
Construction
Type & style
- Home type: SingleFamily
- Architectural style: Farmhouse,Modern,Traditional,Detached
- Property subtype: Single Family Residence
Materials
- Brick, Fiber Cement
- Foundation: Other, Slab
- Roof: Composition
Condition
- Year built: 2020
Utilities & green energy
- Sewer: Public Sewer
- Water: Public
- Utilities for property: Electricity Connected, Natural Gas Available, Sewer Available, Separate Meters, Underground Utilities, Water Available, Cable Available
Community & HOA
Community
- Features: Clubhouse, Fitness Center, Other, Playground, Park, Pickleball, Pool, Trails/Paths, Community Mailbox, Curbs
- Subdivision: Pecan Square Ph 1b
HOA
- Has HOA: Yes
- Amenities included: Concierge
- Services included: All Facilities, Association Management, Internet, Maintenance Grounds
- HOA fee: $1,130 semi-annually
- HOA name: Pecan Square Hoa
- HOA phone: 214-871-9700
Location
- Region: Northlake
Financial & listing details
- Price per square foot: $193/sqft
- Tax assessed value: $587,914
- Annual tax amount: $12,029
- Date on market: 5/28/2026
- Cumulative days on market: 63 days
- Listing terms: Cash,Conventional,FHA,VA Loan
- Exclusions: Dry rack in utility room
Estimated market value
Not available
Estimated sales range
Not available
Not available
Price history
| Date | Event | Price |
|---|---|---|
| 5/28/2026 | Listed for sale | $424,900$193/sqft |
Source: NTREIS #21283436 Report a problem | ||
Public tax history
| Year | Property taxes | Tax assessment |
|---|---|---|
| 2025 | $9,025 -7% | $495,000 +10% |
| 2024 | $9,703 -0.5% | $450,000 -4.9% |
| 2023 | $9,756 -5.7% | $473,000 +10% |
| 2022 | $10,343 +12.7% | $430,000 +23% |
| 2021 | $9,174 +659.5% | $349,480 +466% |
| 2020 | $1,208 +91.8% | $61,746 +100% |
| 2019 | $630 | $30,873 |
Find assessor info on the county website
Monthly payment
Est. payment
Payment breakdown
Explore the cost of this home by adjusting the details. Changes won't be saved.Climate risks
Neighborhood: 76247
Nearby schools
GreatSchools rating
- 8/10Johnie R Daniel Elementary SchoolGrades: PK-5Distance: 0.5 mi
- 7/10Gene Pike Middle SchoolGrades: 6-8Distance: 6.2 mi
- 8/10Byron Nelson High SchoolGrades: 9-12Distance: 5.8 mi
Schools provided by the listing agent
- Elementary: JC Thompson
- Middle: Pike
- High: Northwest
- District: Northwest ISD
Source: NTREIS. This data may not be complete. We recommend contacting the local school district to confirm school assignments for this home.
- $406,7003 bd3 ba2.1k sqft2525 Cobbler St, Northlake, TX 76247Off Market
- $---- bd-- ba-- sqft2533 Cobbler St, Justin, TX 76247Off Market
- $--3 bd2 ba2k sqft2521 Cobbler St, Northlake, TX 76247Sold

- $425,6004 bd3 ba2.6k sqft2536 Stella Ln, Northlake, TX 76247Off Market
- $375,7003 bd2 ba1.6k sqft2532 Stella Ln, Northlake, TX 76247Off Market
- $--3 bd2 ba1.6k sqft2540 Stella Ln, Northlake, TX 76247Sold
- $513,400-- bd-- ba2.5k sqft2537 Cobbler St, Northlake, TX 76247Off Market
- $523,7004 bd3 ba2.5k sqft2417 Cobbler St, Northlake, TX 76247Off Market
A local agent can set up tours, give advice and negotiate with sellers.
A local lender can help you make sure your offer is ready when you are.
Similar homes
- $410,0004 bd2 ba1.8k sqft2301 Mockingbird Ct, Northlake, TX 76247For Sale
 MLS ID #21265472, Lori Balcar. NTREIS
 - $450,0003 bd3 ba2.2k sqft2313 Cobbler St, Northlake, TX 76247For Sale
 MLS ID #21307464, Kris Wise. NTREIS
 - $419,9004 bd3 ba2.2k sqft2333 Stella Ln, Northlake, TX 76247For Sale
 MLS ID #21163159, Janice Blackburn. NTREIS
 - $460,0003 bd3 ba1.9k sqft2348 Gray Dr, Northlake, TX 76247For Sale
 MLS ID #21339497, Kimberly Reding. NTREIS
 - $500,0004 bd3 ba2.5k sqft2416 Stella Ln, Northlake, TX 76247For SaleMLS ID #21253071, Dani Hampton. NTREIS
- $475,0004 bd3 ba2.8k sqft2609 Woodhill Way, Northlake, TX 76247For SaleMLS ID #21096080, Russell Rhodes. NTREIS
- $469,9003 bd3 ba2.2k sqft1310 Trailblazer Way, Northlake, TX 76247For SaleMLS ID #21302120, Maritza Burt. NTREIS
- $469,9004 bd3 ba2.3k sqft2324 Norma Ln, Northlake, TX 76247For SaleMLS ID #21292241, Joel Miller. NTREIS
- $439,0003 bd2 ba1.7k sqft2324 Campfire Trl, Northlake, TX 76247For SaleMLS ID #21267852, James Keoughan. NTREIS
- $429,9004 bd3 ba2.2k sqft932 Parkside Dr, Argyle, TX 76226For SaleMLS ID #21327026, Heather Vancuren. NTREIS
- $410,0004 bd2 ba1.8k sqft1536 Westview Ln, Northlake, TX 76226For SaleMLS ID #21328011, Shari Wells Nixon. NTREIS
- $439,9003 bd2 ba2k sqft1509 11th St, Roanoke, TX 76226For SaleMLS ID #21319143, Cami Hobbs Riley. NTREIS
- $445,0004 bd3 ba2.4k sqft204 Ovaletta Dr, Justin, TX 76247For SaleMLS ID #21204296, Kassidy Free. NTREIS
- $478,0004 bd3 ba2.3k sqft212 Spruce Valley Dr, Justin, TX 76247For SaleMLS ID #21315281, India Davis. NTREIS
- $449,9003 bd2 ba2.2k sqft230 Clairmont Dr, Ponder, TX 76259For SaleMLS ID #21342021, Deana Alvarado. NTREIS
- $500,0004 bd3 ba2.3k sqft2356 Campfire Trl, Justin, TX 76247For SaleMLS ID #21248915, Tom Dominguez. NTREIS
- $435,0004 bd2 ba2k sqft9201 Amistad Ln, Argyle, TX 76226For SaleMLS ID #21339517, Kimberly Reding. NTREIS
- $499,9994 bd2 ba2.4k sqft1515 Horseshoe Ct, Justin, TX 76247For SaleMLS ID #21234891, Deanna Hill. NTREIS
- $424,9993 bd2 ba1.6k sqft359 Kirby Dr, Argyle, TX 76226For SaleMLS ID #21309085, Fabiana Pagani. NTREIS
- $549,9995 bd4 ba2.7k sqft515 Landon Way, Northlake, TX 76247For SaleMLS ID #21304280, Katherine Mitchell. NTREIS
