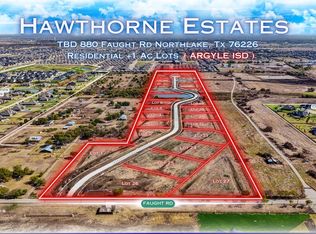
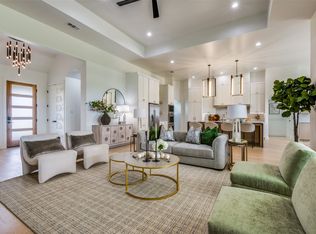
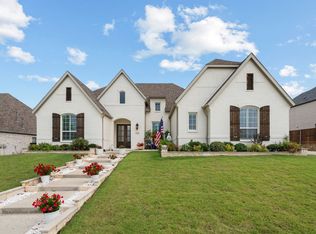
**Seller-paid 2-1 rate buydown available! Qualified buyers may receive a rate as low as 4.50% in the first year. Contact the listing agent for details and a personalized payment illustration.** Experience elevated luxury living in this exceptional 2026 custom new construction by Sandlin Signature, ideally situated on a spacious nearly 1 acre homesite in the prestigious Hawthorne Estates community within award winning Argyle Independent School District. Blending modern luxury with peaceful country living, this thoughtfully designed one and a half story estate offers approximately 3,975 square feet with 4 bedrooms, 5 full baths, 1 half bath and a rare 4 car garage. Designed for both everyday comfort and upscale entertaining, the open concept floorplan showcases a dramatic family room with soaring ceilings, exposed wood beams, fireplace with custom built-ins and expansive windows filling the home with natural light and scenic backyard views. Gourmet kitchen features an oversized island, custom cabinetry with stainless steel KitchenAid appliances and a hidden walk in pantry creating both style and functionality. Private primary suite serves as a luxurious retreat with spa inspired bath, oversized shower, freestanding soaking tub and designer details throughout. Additional highlights include a dedicated executive office, spacious mud room, generously sized secondary bedrooms each with private ensuite baths and an upstairs game room or flex space complete with a full bath and walk in closet ideal for guests, media or multigenerational living. Exceptional architectural detailing, custom millwork and engineered wood flooring add warmth and timeless elegance throughout the home. Enjoy year round outdoor living with a covered patio and expansive backyard space perfect for entertaining, future pool plans or enjoying quiet Texas sunsets. Ideal location near upcoming H-E-B, shops, dining, parks, major highways and everyday amenities.
For sale
$1,575,000
2608 Southbay Cir, Argyle, TX 76226
4beds
3,975sqft
Single Family Residence
Built in 2026
0.9 Acres Lot
$1,522,300 Zestimate®
$396/sqft
$125/mo HOA
What's special
Dedicated executive officeOpen concept floorplanFreestanding soaking tubSpacious mud roomOversized islandGourmet kitchenExposed wood beams
- 91 days |
- 356 |
- 22 |
Zillow last checked:
Listing updated:
Listed by:
Randy White 0292881 817-865-6400,
Randy White Real Estate Svcs 817-865-6400
Source: NTREIS,MLS#: 21278801
Facts & features
Interior
Bedrooms & bathrooms
- Bedrooms: 4
- Bathrooms: 6
- Full bathrooms: 5
- 1/2 bathrooms: 1
Primary bedroom
- Features: Ceiling Fan(s), En Suite Bathroom, Sitting Area in Primary, Walk-In Closet(s)
- Level: First
- Dimensions: 16 x 15
Bedroom
- Features: Ceiling Fan(s), En Suite Bathroom, Split Bedrooms, Walk-In Closet(s)
- Level: First
- Dimensions: 12 x 12
Bedroom
- Features: Ceiling Fan(s), En Suite Bathroom, Split Bedrooms, Walk-In Closet(s)
- Level: First
- Dimensions: 13 x 12
Bedroom
- Features: Ceiling Fan(s), En Suite Bathroom, Split Bedrooms, Walk-In Closet(s)
- Level: First
- Dimensions: 12 x 12
Primary bathroom
- Features: Built-in Features, Double Vanity, Multiple Shower Heads, Stone Counters, Separate Shower
- Level: First
- Dimensions: 12 x 11
Dining room
- Level: First
- Dimensions: 18 x 13
Other
- Features: Built-in Features
- Level: First
- Dimensions: 10 x 5
Other
- Features: Built-in Features
- Level: First
- Dimensions: 10 x 5
Other
- Features: Built-in Features
- Level: Second
- Dimensions: 10 x 5
Other
- Features: Separate Shower
- Level: First
- Dimensions: 5 x 12
Game room
- Features: Ceiling Fan(s), Other
- Level: Second
- Dimensions: 13 x 33
Half bath
- Level: First
- Dimensions: 3 x 7
Kitchen
- Features: Breakfast Bar, Built-in Features, Kitchen Island, Pot Filler, Stone Counters, Walk-In Pantry
- Level: First
- Dimensions: 18 x 16
Living room
- Features: Built-in Features, Ceiling Fan(s), Fireplace
- Level: First
- Dimensions: 20 x 22
Mud room
- Features: Built-in Features
- Level: First
- Dimensions: 12 x 7
Office
- Level: First
- Dimensions: 12 x 12
Utility room
- Features: Built-in Features, Utility Room, Utility Sink
- Level: First
- Dimensions: 10 x 9
Heating
- Central, Natural Gas
Cooling
- Central Air, Ceiling Fan(s), Electric
Appliances
- Included: Some Gas Appliances, Convection Oven, Double Oven, Dishwasher, Gas Cooktop, Disposal, Gas Water Heater, Microwave, Plumbed For Gas, Tankless Water Heater, Vented Exhaust Fan
- Laundry: Common Area, Washer Hookup, Electric Dryer Hookup, Laundry in Utility Room
Features
- Built-in Features, Chandelier, Decorative/Designer Lighting Fixtures, Double Vanity, Eat-in Kitchen, High Speed Internet, Kitchen Island, Open Floorplan, Vaulted Ceiling(s), Natural Woodwork, Walk-In Closet(s)
- Flooring: Carpet, Engineered Hardwood, Tile
- Has basement: No
- Number of fireplaces: 1
- Fireplace features: Decorative, Insert, Family Room, Gas Starter
Interior area
- Total interior livable area: 3,975 sqft
Video & virtual tour
Property
Parking
- Total spaces: 4
- Parking features: Concrete, Door-Multi, Door-Single, Driveway, Enclosed, Garage Faces Front, Garage, Garage Door Opener, Kitchen Level, Lighted, Oversized, Garage Faces Side
- Attached garage spaces: 4
Features
- Levels: One and One Half
- Patio & porch: Front Porch, Patio, Covered
- Exterior features: Lighting, Rain Gutters
- Pool features: None
Lot
- Size: 0.9 Acres
- Features: Back Yard, Cul-De-Sac, Interior Lot, Lawn, Landscaped, Subdivision, Sprinkler System, Few Trees
- Residential vegetation: Grassed
Details
- Parcel number: R1055215
Construction
Type & style
- Home type: SingleFamily
- Architectural style: Farmhouse,Modern,Traditional,Detached
- Property subtype: Single Family Residence
Materials
- Brick
- Foundation: Slab
- Roof: Composition,Shingle
Condition
- New Construction
- Year built: 2026
Utilities & green energy
- Sewer: Aerobic Septic, Septic Tank
- Water: Public
- Utilities for property: Electricity Available, Electricity Connected, Natural Gas Available, Septic Available, Underground Utilities, Water Available
Community & HOA
Community
- Features: Trails/Paths
- Security: Fire Sprinkler System, Smoke Detector(s)
- Subdivision: Hawthorne Estates
HOA
- Has HOA: Yes
- Services included: Association Management, Maintenance Grounds
- HOA fee: $1,500 annually
- HOA name: Hawthorne Estates Hoa
- HOA phone: 972-372-0752
Location
- Region: Argyle
Financial & listing details
- Price per square foot: $396/sqft
- Date on market: 5/22/2026
- Cumulative days on market: 92 days
- Listing terms: Cash,Conventional,VA Loan
- Exclusions: Any and All Staging Decor.
- Road surface type: Asphalt
Estimated market value
$1,522,300
$1.45M - $1.60M
$5,404/mo
Price history
| Date | Event | Price |
|---|---|---|
| 5/22/2026 | Listed for sale | $1,575,000+342.5%$396/sqft |
Source: NTREIS #21278801 Report a problem | ||
| 5/13/2025 | Sold | -- |
Source: NTREIS #20904407 Report a problem | ||
| 4/30/2025 | Pending sale | $355,950$90/sqft |
Source: NTREIS #20904407 Report a problem | ||
| 4/15/2025 | Listed for sale | $355,950$90/sqft |
Source: NTREIS #20904407 Report a problem | ||
Public tax history
Tax history is unavailable.
Monthly payment
Est. payment
Payment breakdown
Explore the cost of this home by adjusting the details. Changes won't be saved.Climate risks
Neighborhood: 76226
Nearby schools
GreatSchools rating
- 9/10Argyle West Elementary SchoolGrades: PK-5Distance: 1 mi
- 10/10Argyle Intermediate SchoolGrades: 6Distance: 3.4 mi
- 9/10Argyle High SchoolGrades: 9-12Distance: 3.4 mi
Schools provided by the listing agent
- Elementary: Argyle West
- Middle: Argyle
- High: Argyle
- District: Argyle ISD
Source: NTREIS. This data may not be complete. We recommend contacting the local school district to confirm school assignments for this home.
- $--0.9 acres2609 Southbay Cir, Argyle, TX 76226Sold
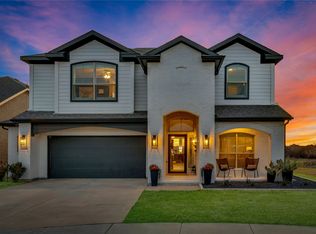
- $--5 bd4 ba2.7k sqft2300 Blackrail Ct, Northlake, TX 76226Sold
- $--5 bd3 ba2.6k sqft2304 Blackrail Ct, Northlake, TX 76226Sold

- $449,0004 bd3 ba2.5k sqft2308 Blackrail Ct, Northlake, TX 76226Off Market
- $424,0003 bd2 ba2.2k sqft2312 Blackrail Ct, Northlake, TX 76226Off Market
- $--3 bd2 ba2k sqft2220 Blackrail Ct, Northlake, TX 76226Sold
- $470,9003 bd3 ba2.6k sqft2417 Blackrail, Northlake, TX 76226Off Market
- $496,9003 bd3 ba2.5k sqft2413 Blackrail Ct., Northlake, TX 76226Off Market
A local agent can set up tours, give advice and negotiate with sellers.
A local lender can help you make sure your offer is ready when you are.
Similar homes
- $1,350,0004 bd3 ba3.1k sqft2909 Southbay Cir, Northlake, TX 76226For Sale
 MLS ID #21321951, Ashley Ingle. NTREIS
 - $1,350,0005 bd6 ba4.8k sqft3101 Stardust Ln, Northlake, TX 76226For Sale
 MLS ID #21301062, Melanie Gresham. NTREIS
 - $1,685,0004 bd4 ba3.7k sqft219 Kate Ct, Argyle, TX 76226For Sale
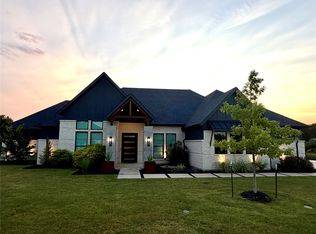 MLS ID #21219782, Angela LaBounty. NTREIS
 - $1,149,8994 bd5 ba3.8k sqft11416 Hickory Falls Dr, Argyle, TX 76226For Sale
 MLS ID #21275550, Karina Smith. NTREIS
 - $1,199,9904 bd5 ba4.1k sqft3116 Apple Creek Ln, Northlake, TX 76226New ConstructionNTREIS
- $1,614,9004 bd6 ba3.9k sqft3333 Bridgegate Ave, Northlake, TX 76247New ConstructionMLS ID #21180134, Blake Sharp. NTREIS
- $1,069,0004 bd3 ba2.8k sqft3608 Stardust Ln, Northlake, TX 76226For SaleMLS ID #21274311, Beth Ross. NTREIS
- $1,599,9905 bd6 ba4.4k sqft3325 Wellington Ln, Northlake, TX 76247For SaleMLS ID #21239967, Scott Schueler. NTREIS
- $1,175,0004 bd3 ba3.5k sqft3249 Glenmore Ave, Northlake, TX 76247For SaleMLS ID #21355844, Carrah O'Riley. NTREIS
- $1,385,0005 bd6 ba5k sqft7405 Canyon Point, Argyle, TX 76226For SaleMLS ID #21244510, Stacey Sauer. NTREIS
- $1,025,0004 bd5 ba4.3k sqft11609 Rust Falls Rd, Argyle, TX 76226For SaleMLS ID #21333417, Susan Stillman. NTREIS
- $1,600,0004 bd5 ba4.5k sqft609 Picasso, Colleyville, TX 76034For SaleMLS ID #21357550, Sophie Diaz. NTREIS
- $1,250,0004 bd4 ba3.7k sqft3401 Crosshill Ct, Northlake, TX 76247For SaleMLS ID #21263530, Jeff Hahn. NTREIS
- $895,0004 bd4 ba3.7k sqft7013 Salmon Springs Dr, Argyle, TX 76226For SaleMLS ID #21296276, Hailin Wang. NTREIS
- $925,0004 bd3 ba2.6k sqft1301 Rolling Acres Dr, Argyle, TX 76226For SaleMLS ID #21294800, Christina Boyett. NTREIS
- from $1,116,9005 bd6 ba4.6k sqftELMSDALE IV Plan, Creek Meadows West, Northlake, TX 76226New ConstructionDrees Homes
- $1,925,0005 bd6 ba5.5k sqft1311 Appaloosa Cir, Bartonville, TX 76226For SaleMLS ID #21239924, Elle Lugo. NTREIS
- $1,200,0004 bd5 ba3.8k sqft1700 Hamilton Ln, Northlake, TX 76247For SaleMLS ID #21321827, Jesus Cruz Velazco. NTREIS
- $999,9994 bd3 ba2.9k sqft7024 Prairie Ridge Rd, Argyle, TX 76226For SaleMLS ID #21312032, Jenevieve Croall. NTREIS
- $1,149,0005 bd4 ba3.4k sqft3417 Dovehill Dr, Northlake, TX 76247For SaleMLS ID #21268536, Reagan Wood. NTREIS
