Luxury Modern Farmhouse on over an acre in Prestigious Hawthorne Estates in Argyle ISD
Experience refined country living with modern luxury in this stunning custom-built modern farmhouse nestled on 1.03 acres in the highly sought-after Hawthorne Estates community of Northlake. Thoughtfully designed with 3,199 square feet, this single-story home offers 4 spacious bedrooms, 3 full baths, a 3-car side-entry garage, and an open-concept layout ideal for both everyday living and entertaining.
The heart of the home is an exceptional chef's kitchen featuring a large island, farmhouse sink, granite countertops, pot filler, double ovens, built-in gas range, walk-in pantry, refrigerator, and custom cabinetry, all flowing seamlessly into the expansive living room anchored by a cozy gas fireplace.
The private owner's retreat is designed as a true sanctuary with a spa-inspired bath showcasing a garden tub, oversized double shower, dual vanities, and an impressive custom closet system. Every secondary bedroom includes custom closet organization, built-in cabinetry, and generous space, with two offering private ensuite baths perfect for guests or multigenerational living. Additional features include engineered hardwood flooring, decorative lighting, wired-for-data technology, tankless water heater, mudroom with built-in storage and utility sink, smart home capabilities, and abundant natural light throughout.
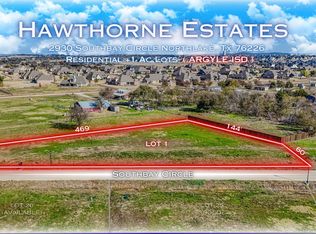
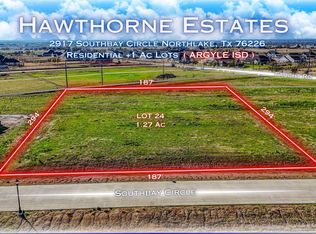
Step outside to enjoy expansive covered front and rear porches overlooking the beautifully landscaped acreage, complete with a sprinkler system and plenty of room to create your dream outdoor oasis, pool, workshop, or entertaining space.
Residents of Hawthorne Estates enjoy the tranquility of estate living while benefiting from community lake access and neighborhood amenities. Enjoy the perfect balance of peaceful country charm with easy access to everything the Dallas-Fort Worth metroplex has to offer.
For sale
$1,350,000
2909 Southbay Cir, Northlake, TX 76226
4beds
3,199sqft
Single Family Residence
Built in 2026
1.03 Acres Lot
$1,310,600 Zestimate®
$422/sqft
$125/mo HOA
What's special
Cozy gas fireplaceAbundant natural light throughoutEngineered hardwood flooringGranite countertopsFarmhouse sinkOversized double showerImpressive custom closet system
- 50 days
- 245
- 10
Zillow last checked:
Listing updated:
Listed by:
Ashley Ingle 0605630 214-395-7935,
JR Premier Properties 214-395-7935
Source: NTREIS,MLS#: 21321951
Facts & features
Interior
Bedrooms & bathrooms
- Bedrooms: 4
- Bathrooms: 3
- Full bathrooms: 3
Primary bedroom
- Features: Closet Cabinetry, Ceiling Fan(s), Dual Sinks, Double Vanity, En Suite Bathroom, Walk-In Closet(s)
- Level: First
- Dimensions: 16 x 17
Bedroom
- Features: Built-in Features, Closet Cabinetry, Ceiling Fan(s), En Suite Bathroom
- Level: First
- Dimensions: 16 x 12
Bedroom
- Features: Built-in Features, Closet Cabinetry, Ceiling Fan(s), Walk-In Closet(s)
- Level: First
- Dimensions: 13 x 12
Bedroom
- Features: Built-in Features, Closet Cabinetry, Ceiling Fan(s), En Suite Bathroom
- Level: First
- Dimensions: 16 x 12
Primary bathroom
- Features: Built-in Features, Closet Cabinetry, Dual Sinks, Double Vanity, Granite Counters, Garden Tub/Roman Tub, Multiple Shower Heads, Sink
- Level: First
- Dimensions: 14 x 14
Other
- Features: Built-in Features, Granite Counters
- Level: First
- Dimensions: 10 x 5
Kitchen
- Features: Built-in Features, Granite Counters, Pantry, Pot Filler
- Level: First
- Dimensions: 20 x 14
Living room
- Level: First
- Dimensions: 20 x 5
Mud room
- Features: Built-in Features, Sink
- Level: First
- Dimensions: 6 x 11
Heating
- Central
Cooling
- Central Air, Ceiling Fan(s)
Appliances
- Included: Built-In Gas Range, Convection Oven, Double Oven, Dishwasher, Electric Oven, Disposal, Ice Maker, Microwave, Refrigerator, Tankless Water Heater, Vented Exhaust Fan
- Laundry: Electric Dryer Hookup, Laundry in Utility Room, Stacked
Features
- Chandelier, Decorative/Designer Lighting Fixtures, Double Vanity, Granite Counters, Kitchen Island, Open Floorplan, Pantry, Wired for Data, Walk-In Closet(s), Wired for Sound
- Flooring: Ceramic Tile, Engineered Hardwood, Tile
- Has basement: No
- Number of fireplaces: 1
- Fireplace features: Gas, Great Room
Interior area
- Total interior livable area: 3,199 sqft
Video & virtual tour
Property
Parking
- Total spaces: 3
- Parking features: Door-Single, Garage, Garage Door Opener, Inside Entrance, Garage Faces Side
- Attached garage spaces: 3
Features
- Levels: One
- Stories: 1
- Patio & porch: Rear Porch, Covered, Front Porch
- Pool features: None
- Fencing: None
Lot
- Size: 1.03 Acres
- Features: Acreage, Back Yard, Cleared, Lawn, Landscaped, Pond on Lot, Subdivision, Sprinkler System
- Residential vegetation: Grassed
Details
- Parcel number: 1055226
Construction
Type & style
- Home type: SingleFamily
- Architectural style: Farmhouse,Modern,Detached
- Property subtype: Single Family Residence
- Attached to another structure: Yes
Materials
- Board & Batten Siding, Brick, Fiber Cement
- Foundation: Slab
- Roof: Composition,Metal
Condition
- New Construction
- Year built: 2026
Utilities & green energy
- Sewer: Aerobic Septic
- Water: Public
- Utilities for property: Electricity Connected, Natural Gas Available, Septic Available, Separate Meters, Water Available
Green energy
- Indoor air quality: Moisture Control, Ventilation
Community & HOA
Community
- Features: Lake
- Security: Carbon Monoxide Detector(s), Fire Alarm, Smoke Detector(s)
- Subdivision: Hawthorn Estates
HOA
- Has HOA: Yes
- Services included: All Facilities
- HOA fee: $125 monthly
- HOA name: Property Managment Group
- HOA phone: 817-337-1221
Location
- Region: Northlake
Financial & listing details
- Price per square foot: $422/sqft
- Date on market: 7/9/2026
- Cumulative days on market: 52 days
- Listing terms: Cash,Conventional,FHA
Estimated market value
$1,310,600
$1.25M - $1.38M
$4,377/mo
Price history
| Date | Event | Price |
|---|---|---|
| 7/9/2026 | Listed for sale | $1,350,000$422/sqft |
Source: NTREIS #21321951 Report a problem | ||
Public tax history
Tax history is unavailable.
Monthly payment
Est. payment
Payment breakdown
Explore the cost of this home by adjusting the details. Changes won't be saved.Climate risks
Neighborhood: 76226
Nearby schools
Schools provided by the listing agent
- Elementary: Argyle South
- Middle: Argyle
- High: Argyle
- District: Argyle ISD
Source: NTREIS. This data may not be complete. We recommend contacting the local school district to confirm school assignments for this home.
Similar homes

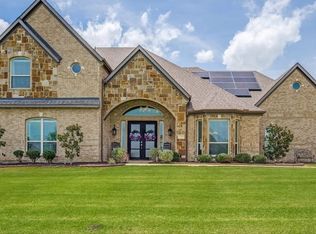
- $1,260,0005 bd5 ba4k sqft508 Westcreek Ln, Northlake, TX 76226For Sale
 MLS ID #21312971, Jordyn Miller. NTREIS
 - $1,174,0004 bd4 ba4.3k sqft2924 Prairie View Dr, Northlake, TX 76226For Sale
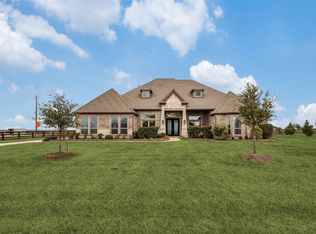 MLS ID #21194383, Jan Davis. NTREIS
 - $1,575,0004 bd6 ba3.9k sqft2608 Southbay Cir, Argyle, TX 76226For Sale
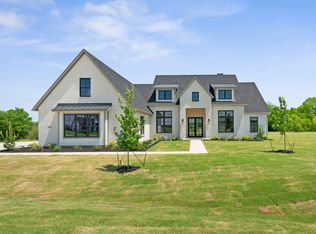 MLS ID #21278801, Randy White. NTREIS
 - $1,175,0004 bd3 ba3.5k sqft3249 Glenmore Ave, Northlake, TX 76247For Sale
 MLS ID #21355844, Carrah O'Riley. NTREIS
