In the heart of The Highlands of Northlake lies a rare gem, a beautiful brand new single story custom home that perfectly marries elegance, functionality, and craftsmanship. Built by Independence Custom Homes, this 4,230 square foot residence sits on over an acre, offering breathtaking views of the neighborhood and the horizon beyond. The open layout is flooded with natural light, highlighting the intricate trim work and meticulous craftsmanship that flows throughout the home.
Designed for both comfort and sophistication, the home features five spacious bedrooms, five bathrooms, and a versatile bonus flex room, all thoughtfully arranged on one level. The primary suite is a true retreat, featuring a beautiful bedroom with a sit in space, a huge walk in closet and a private sauna, creating a spa like experience right at home.
Outdoor living is elevated to an art form with a beautifully appointed space featuring a fireplace, a Green Egg and a gas grill, perfect for entertaining or simply enjoying serene evenings. Inside, the home is pre-wired for a full smart home system, complemented by Lutron lighting throughout, ensuring convenience, efficiency, and modern luxury at your fingertips.
While the beauty of this home is immediately visible, many underlying features work quietly behind the scenes, designed to enhance comfort and assure an exceptional living experience. From the architectural planning to the hidden details, every aspect reflects a commitment to quality and thoughtful design.
Opportunities like this are rare. Experience the unmatched lifestyle of 3232 Wellington Lane for yourself. Schedule your private tour today and see how every detail contributes to a home where elegance meets everyday living!
Sold
Price Unknown
3232 Wellington Ln, Northlake, TX 76247
5beds
4,230sqft
Farm, Single Family Residence
Built in 2025
1.01 Acres Lot
$1,684,800 Zestimate®
$--/sqft
$5,073 Estimated rent
Home value
$1,684,800
$1.58M - $1.79M
$5,073/mo
Zestimate® history
Owner options
List your home for rent
$5,073/mo
Rent Zestimate®
Find your next renter with Zillow Rental Manager. Plus, with online applications, you can quickly screen prospective tenants – for free.
$5,073/mo
Rent Zestimate®
Refinance and save
$980/mo
Est. payment
Refinancing to a lower rate could help reduce your monthly payments and save thousands over the life of the loan.
$980/mo
Est. payment
Explore your selling options
Work with a Zillow partner agent
Leverage their expertise and Zillow's premium Showcase listings to get your home seen by more buyers.
Get startedList with your own agent
Get your home in front of millions of buyers by listing it on Zillow.
Learn how to do itSell it yourself
Take full control of how buyers see your home on Zillow by listing For Sale by Owner (FSBO).
List your homeWhat's special
Meticulous craftsmanshipFive spacious bedroomsFive bathroomsSpa like experienceBreathtaking viewsHuge walk in closetVersatile bonus flex room
Zillow last checked:
Listing updated:
Listed by:
Prince Whiting IV 0700946 817-913-2116,
The Whiting Group 817-913-2116
Bought with:
Colby Poston
The Whiting Group
Source: NTREIS,MLS#: 21103669
Facts & features
Interior
Bedrooms & bathrooms
- Bedrooms: 5
- Bathrooms: 5
- Full bathrooms: 5
Primary bedroom
- Features: Double Vanity, Hollywood Bath, Linen Closet, Sitting Area in Primary, Separate Shower, Steam Shower, Walk-In Closet(s)
- Level: First
- Dimensions: 28 x 16
Bedroom
- Features: En Suite Bathroom, Walk-In Closet(s)
- Level: First
- Dimensions: 15 x 13
Bedroom
- Features: En Suite Bathroom, Walk-In Closet(s)
- Level: First
- Dimensions: 16 x 14
Bedroom
- Features: Walk-In Closet(s)
- Level: First
- Dimensions: 14 x 12
Bedroom
- Features: En Suite Bathroom, Walk-In Closet(s)
- Level: First
- Dimensions: 16 x 14
Bonus room
- Features: Ceiling Fan(s)
- Level: First
- Dimensions: 20 x 18
Dining room
- Level: First
- Dimensions: 13 x 19
Library
- Level: First
- Dimensions: 15 x 14
Living room
- Features: Built-in Features, Fireplace
- Level: First
- Dimensions: 22 x 24
Sauna
- Level: First
- Dimensions: 4 x 4
Utility room
- Features: Built-in Features, Utility Sink
- Level: First
- Dimensions: 13 x 12
Heating
- Central, ENERGY STAR/ACCA RSI Qualified Installation, ENERGY STAR Qualified Equipment
Cooling
- Central Air, Ceiling Fan(s), ENERGY STAR Qualified Equipment
Appliances
- Included: Built-In Gas Range, Built-In Refrigerator, Dishwasher, Gas Cooktop, Disposal, Gas Oven, Gas Range, Ice Maker, Microwave, Refrigerator
- Laundry: Washer Hookup, Dryer Hookup, Laundry in Utility Room
Features
- Built-in Features, Chandelier, Decorative/Designer Lighting Fixtures, Eat-in Kitchen, Kitchen Island, Open Floorplan, Pantry, Paneling/Wainscoting, Smart Home, Cable TV, Wired for Data, Natural Woodwork, Walk-In Closet(s), Wired for Sound
- Flooring: Carpet, Engineered Hardwood, Tile
- Has basement: No
- Number of fireplaces: 2
- Fireplace features: Decorative, Gas, Living Room, Outside, Stone
Interior area
- Total interior livable area: 4,230 sqft
Property
Parking
- Total spaces: 3
- Parking features: Garage, Garage Faces Side
- Attached garage spaces: 3
Features
- Levels: One
- Stories: 1
- Patio & porch: Covered, Other, See Remarks
- Pool features: None
Lot
- Size: 1.01 Acres
Details
- Parcel number: R1008025
- Other equipment: Call Listing Agent, List Available
Construction
Type & style
- Home type: SingleFamily
- Architectural style: Farmhouse,Modern,Detached
- Property subtype: Farm, Single Family Residence
- Attached to another structure: Yes
Materials
- Brick
- Foundation: Pillar/Post/Pier, Slab
- Roof: Shingle
Condition
- New construction: Yes
- Year built: 2025
Utilities & green energy
- Sewer: Aerobic Septic
- Water: Public
- Utilities for property: Septic Available, Water Available, Cable Available
Community & HOA
Community
- Security: Prewired, Carbon Monoxide Detector(s), Fire Alarm, Other, Smoke Detector(s)
- Subdivision: Highlands Ph 3a
HOA
- Has HOA: Yes
- Services included: Maintenance Grounds
- HOA fee: $980 annually
- HOA name: RealManage
- HOA phone: 866-473-2573
Location
- Region: Northlake
Financial & listing details
- Tax assessed value: $176,727
- Annual tax amount: $2,935
- Date on market: 11/7/2025
- Cumulative days on market: 14 days
- Listing terms: Cash,FHA,VA Loan
Price history
| Date | Event | Price |
|---|---|---|
| 12/24/2025 | Sold | -- |
Source: NTREIS #21103669 Report a problem | ||
| 12/2/2025 | Pending sale | $1,818,000$430/sqft |
Source: NTREIS #21103669 Report a problem | ||
| 11/21/2025 | Contingent | $1,818,000$430/sqft |
Source: NTREIS #21103669 Report a problem | ||
| 11/7/2025 | Listed for sale | $1,818,000+708%$430/sqft |
Source: NTREIS #21103669 Report a problem | ||
| 7/3/2023 | Sold | -- |
Source: NTREIS #20237731 Report a problem | ||
| 5/1/2023 | Pending sale | $225,000$53/sqft |
Source: NTREIS #20237731 Report a problem | ||
| 3/20/2023 | Listed for sale | $225,000$53/sqft |
Source: NTREIS #20237731 Report a problem | ||
| 2/20/2023 | Listing removed | $225,000$53/sqft |
Source: NTREIS #20237731 Report a problem | ||
| 1/13/2023 | Listed for sale | $225,000$53/sqft |
Source: NTREIS #20237731 Report a problem | ||
Public tax history
| Year | Property taxes | Tax assessment |
|---|---|---|
| 2025 | $4,358 -18.3% | $176,727 -22.5% |
| 2024 | $5,332 +19.4% | $228,000 +20% |
| 2023 | $4,465 | $190,000 |
Find assessor info on the county website
Neighborhood: 76247
Nearby homes
- $1,575,0005 bd4 ba4k sqft3300 Wellington Ln, Northlake, TX 76247For Sale
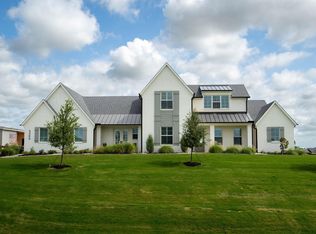
- $294,6181.008 Acres3224 Wellington Ln, Northlake, TX 76247Off Market
- $2,200,0005 bd6 ba5.4k sqft3308 Wellington Ln, Northlake, TX 76247For Sale

- $1,341,8004 bd3 ba3.6k sqft3233 Bridgegate Ave, Northlake, TX 76247Off Market
- $--1.006 Acres3316 Wellington Ln, Justin, TX 76247Off Market
- $1,379,5003 bd3 ba3.5k sqft3216 Wellington Ln, Northlake, TX 76247Off Market
- $--4 bd4 ba2.9k sqft3241 Bridgegate Ave, Northlake, TX 76247Sold
- $--4 bd3 ba3.2k sqft3225 Bridgegate Ave, Northlake, TX 76247Sold
Nearby schools
GreatSchools rating
- 8/10Johnie R Daniel Elementary SchoolGrades: PK-5Distance: 1.3 mi
- 7/10Gene Pike Middle SchoolGrades: 6-8Distance: 5.4 mi
- 5/10Northwest High SchoolGrades: 9-12Distance: 5.3 mi
Schools provided by the listing agent
- Elementary: Johnie Daniel
- Middle: Pike
- High: Northwest
- District: Northwest ISD
Source: NTREIS. This data may not be complete. We recommend contacting the local school district to confirm school assignments for this home.
Get a cash offer in 3 minutes
Find out how much your home could sell for in as little as 3 minutes with a no-obligation cash offer.
Estimated market value
$1,684,800
Get a cash offer in 3 minutes
Find out how much your home could sell for in as little as 3 minutes with a no-obligation cash offer.
Estimated market value
$1,684,800
- Texas
- Denton County
- Northlake
- 76247
- 3232 Wellington Ln
Nearby cities
Nearby zip codes
Other Northlake Topics
