The one buyers have been waiting for has finally arrived!
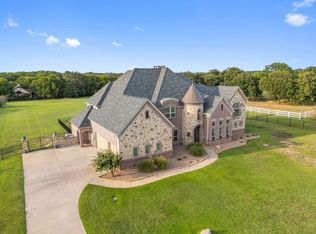
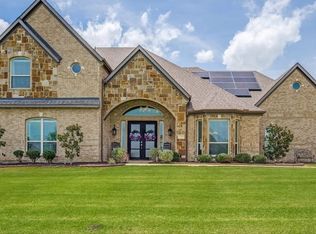
Perfectly situated on a beautifully landscaped one-acre homesite in Fincher's Bend within highly sought-after Argyle ISD. This single story custom home has 4,158sf of thoughtfully designed living space and is tucked away on a quiet dead-end street. Inside, soaring vaulted ceilings with beam accents create a warm yet sophisticated living space, anchored by a stunning floor-to-ceiling stone gas fireplace. The chef's kitchen is designed to impress with an oversized island, farmhouse sink, abundant prep space, double convection ovens, built in refrigerator and a professional-grade six-burner gas cooktop. Five spacious bedrooms, four and a half baths, a private media room with projector equipment included, and a whole-home sound system provide exceptional comfort for everyday living and effortless entertaining.
Step outside to your private backyard retreat. Enjoy a sparkling pool and spa with convenient app-controlled automation, an expansive covered patio with plenty of room for multiple seating areas, a built-in outdoor kitchen with grill and sink, and a cozy gas fire pit perfect for evenings under the Texas sky. Twelve mature pine trees line the back of the property, creating a beautiful backdrop and added privacy, while the generous one-acre homesite offers plenty of room to add a workshop, detached garage, or additional outbuilding.
Designed with both luxury and functionality in mind, the oversized three-car garage includes additional space plus more storage above the garage in decked attic. Gated RV parking with a concrete pad and electrical hookups is ready for your next adventure, making this property as practical as it is beautiful. From quiet evenings at home to unforgettable gatherings with family and friends, every detail of this exceptional home has been thoughtfully curated to offer the luxury, comfort, and lifestyle today's buyers are searching for.
For sale
$1,675,000
904 Fincher Trl, Argyle, TX 76226
5beds
4,158sqft
:
Get pre-qualified$11,965/mo
Single Family Residence
Built in 2017
1.01 Acres Lot
$1,599,200 Zestimate®
$403/sqft
$29/mo HOA
What's special
Cozy gas fire pitWhole-home sound systemPrivate backyard retreatFive spacious bedroomsGenerous one-acre homesiteFarmhouse sinkOversized island
- 4 days |
- 712 |
- 51 |
Likely to sell faster than
Zillow last checked:
Listing updated:
Listed by:
Gina Green 0826993 651-335-6105,
Compass RE Texas, LLC 469-485-7806,
Karina Smith 0697306 940-368-6382,
Compass RE Texas, LLC
Source: NTREIS,MLS#: 21339067
Facts & features
Interior
Bedrooms & bathrooms
- Bedrooms: 5
- Bathrooms: 5
- Full bathrooms: 4
- 1/2 bathrooms: 1
Primary bedroom
- Features: Ceiling Fan(s), En Suite Bathroom
- Level: First
- Dimensions: 17 x 21
Bedroom
- Features: Ceiling Fan(s), En Suite Bathroom, Split Bedrooms, Walk-In Closet(s)
- Level: First
- Dimensions: 12 x 14
Bedroom
- Features: Ceiling Fan(s), En Suite Bathroom, Split Bedrooms, Walk-In Closet(s)
- Level: First
- Dimensions: 12 x 13
Bedroom
- Features: Ceiling Fan(s), En Suite Bathroom, Split Bedrooms, Walk-In Closet(s)
- Level: First
- Dimensions: 12 x 12
Bedroom
- Features: Ceiling Fan(s), En Suite Bathroom, Split Bedrooms
- Level: First
- Dimensions: 19 x 17
Primary bathroom
- Features: Built-in Features, Double Vanity, En Suite Bathroom, Garden Tub/Roman Tub, Separate Shower
- Level: First
- Dimensions: 20 x 16
Dining room
- Features: Built-in Features
- Level: First
- Dimensions: 13 x 13
Kitchen
- Features: Kitchen Island, Walk-In Pantry
- Level: First
- Dimensions: 13 x 21
Laundry
- Features: Built-in Features, Utility Sink
- Level: First
- Dimensions: 9 x 12
Living room
- Features: Ceiling Fan(s), Fireplace
- Level: First
- Dimensions: 22 x 19
Media room
- Level: First
- Dimensions: 14 x 16
Office
- Level: First
- Dimensions: 10 x 13
Heating
- Central, Electric, Fireplace(s), Zoned
Cooling
- Central Air, Ceiling Fan(s), Electric, Multi Units, Zoned
Appliances
- Included: Some Gas Appliances, Convection Oven, Double Oven, Dishwasher, Electric Oven, Gas Cooktop, Disposal, Gas Water Heater, Microwave, Plumbed For Gas, Vented Exhaust Fan
- Laundry: Washer Hookup, Dryer Hookup, ElectricDryer Hookup, Laundry in Utility Room
Features
- Decorative/Designer Lighting Fixtures, High Speed Internet, Kitchen Island, Cable TV, Vaulted Ceiling(s), Wired for Data, Walk-In Closet(s), Wired for Sound
- Flooring: Carpet, Ceramic Tile, Wood
- Windows: Shutters
- Has basement: No
- Number of fireplaces: 1
- Fireplace features: Gas, Living Room, Stone
Interior area
- Total interior livable area: 4,158 sqft
Video & virtual tour
Property
Parking
- Total spaces: 3
- Parking features: Additional Parking, Concrete, Direct Access, Driveway, Garage, Garage Door Opener, Inside Entrance, RV Access/Parking, Garage Faces Side, Storage
- Attached garage spaces: 3
Features
- Levels: One
- Stories: 1
- Patio & porch: Patio, Covered
- Exterior features: Fire Pit, Gas Grill, Outdoor Kitchen, Rain Gutters
- Pool features: Gunite, Heated, In Ground, Pool, Pool Sweep, Water Feature
- Has spa: Yes
- Spa features: Hot Tub
- Fencing: Back Yard,Fenced,Full,Wood
Lot
- Size: 1.01 Acres
- Features: Back Yard, Interior Lot, Lawn, Landscaped, Level, Sprinkler System
Details
- Additional structures: Outdoor Kitchen
- Parcel number: R656423
Construction
Type & style
- Home type: SingleFamily
- Architectural style: Detached
- Property subtype: Single Family Residence
Materials
- Brick, Rock, Stone
- Foundation: Slab
- Roof: Composition
Condition
- Year built: 2017
Utilities & green energy
- Sewer: Aerobic Septic, Septic Tank
- Water: Public
- Utilities for property: Electricity Connected, Natural Gas Available, Phone Available, Septic Available, Separate Meters, Underground Utilities, Water Available, Cable Available
Community & HOA
Community
- Security: Security System Owned, Smoke Detector(s)
- Subdivision: Finchers Bend
HOA
- Has HOA: Yes
- Services included: Association Management, Maintenance Grounds
- HOA fee: $350 annually
- HOA name: Fincher's Bend Hoa
- HOA phone: 951-329-8932
Location
- Region: Argyle
Financial & listing details
- Price per square foot: $403/sqft
- Tax assessed value: $1,443,444
- Annual tax amount: $21,381
- Date on market: 7/26/2026
- Cumulative days on market: 5 days
- Listing terms: Cash,Conventional
- Exclusions: Soda fountain sign on back patio and large wicker shade layered over dining light fixture.
Estimated market value
$1,599,200
$1.52M - $1.68M
$5,827/mo
Price history
| Date | Event | Price |
|---|---|---|
| 7/26/2026 | Listed for sale | $1,675,000+21.8%$403/sqft |
Source: NTREIS #21339067 Report a problem | ||
| 3/2/2022 | Listing removed | -- |
Source: NTREIS #14630070 Report a problem | ||
| 9/12/2021 | Listing removed | $1,375,000$331/sqft |
Source: NTREIS #14630070 Report a problem | ||
| 8/31/2021 | Pending sale | $1,375,000$331/sqft |
Source: NTREIS #14630070 Report a problem | ||
| 8/16/2021 | Price change | $1,375,000-1.8%$331/sqft |
Source: NTREIS #14630070 Report a problem | ||
| 8/4/2021 | Price change | $1,400,000-3.4%$337/sqft |
Source: NTREIS #14630070 Report a problem | ||
| 7/24/2021 | Listed for sale | $1,450,000$349/sqft |
Source: NTREIS #14630070 Report a problem | ||
Public tax history
| Year | Property taxes | Tax assessment |
|---|---|---|
| 2025 | $14,365 -5.8% | $1,407,898 +10% |
| 2024 | $15,249 +7.2% | $1,279,907 +7.5% |
| 2023 | $14,222 -19.2% | $1,191,152 +10% |
| 2022 | $17,612 +20.3% | $1,082,865 +25% |
| 2021 | $14,642 +15.9% | $866,214 +16.2% |
| 2020 | $12,629 -6.3% | $745,554 -1.3% |
| 2019 | $13,476 +1.2% | $755,618 +5.2% |
| 2018 | $13,320 | $717,941 +338.4% |
| 2017 | -- | $163,758 |
| 2016 | -- | $163,758 +132.9% |
| 2015 | -- | $70,307 |
Find assessor info on the county website
Monthly payment
Est. payment
Payment breakdown
Explore the cost of this home by adjusting the details. Changes won't be saved.Climate risks
Neighborhood: 76226
Nearby schools
GreatSchools rating
- 7/10Hilltop Elementary SchoolGrades: PK-5Distance: 1.7 mi
- 10/10Argyle Intermediate SchoolGrades: 6Distance: 2.2 mi
- 9/10Argyle High SchoolGrades: 9-12Distance: 5.3 mi
Schools provided by the listing agent
- Elementary: Hilltop
- Middle: Argyle
- High: Argyle
- District: Argyle ISD
Source: NTREIS. This data may not be complete. We recommend contacting the local school district to confirm school assignments for this home.
- $--5 bd5 ba4.8k sqft908 Fincher Trl, Argyle, TX 76226Sold

- $1,604,000-- bd-- ba3.7k sqft900 Fincher Trl, Argyle, TX 76226Off Market
- $1,542,8004 bd5 ba4.4k sqft912 Fincher Trl, Argyle, TX 76226Off Market
- $--1 Acres905 Fincher, Argyle, TX 76226Off Market
- $1,259,5004 bd3 ba2.7k sqft916 Fincher Trl, Argyle, TX 76226Off Market
- $2,094,8004 bd3 ba5k sqft10086 Fincher Rd, Argyle, TX 76226Off Market
- $--1 Acres905 Fincher Trail, Argyle, TX 76226Off Market
- $1,678,8004 bd4 ba4.4k sqft905 Fincher Trl, Argyle, TX 76226Off Market
A local agent can set up tours, give advice and negotiate with sellers.
A local lender can help you make sure your offer is ready when you are.
Similar homes
- $2,000,0006 bd7 ba5.8k sqft737 Manor Dr, Argyle, TX 76226For Sale
 MLS ID #21342430, Lori Jacobson. NTREIS
 - $1,970,0005 bd6 ba5.5k sqft1311 Appaloosa Cir, Bartonville, TX 76226For Sale
 MLS ID #21239924, Elle Lugo. NTREIS
 - $1,350,0005 bd6 ba4.8k sqft3101 Stardust Ln, Northlake, TX 76226For Sale
 MLS ID #21301062, Melanie Gresham. NTREIS
 - $1,260,0005 bd5 ba4k sqft508 Westcreek Ln, Northlake, TX 76226For Sale
 MLS ID #21312971, Jordyn Miller. NTREIS
 - $1,650,0005 bd5 ba4.6k sqft3091 Whispering Oaks Dr, Highland Village, TX 75077For SaleMLS ID #21283186, Paul Tosello. NTREIS
- $1,590,0003 bd4 ba3.4k sqft120 Hidden Valley Airpark, Shady Shores, TX 76208For SaleMLS ID #21258980, Tonia Crews. NTREIS
- $1,175,0004 bd3 ba3.5k sqft201 Morning Dove Ct, Argyle, TX 76226For SaleMLS ID #21251283, Amy Turner. NTREIS
- $1,599,9004 bd5 ba5k sqft7400 Arabian Cir, Flower Mound, TX 75022For SaleMLS ID #21265008, Beverly Spillyards. NTREIS
- $1,499,0005 bd4 ba4.8k sqft1225 Lambeth Ln, The Colony, TX 75056For SaleMLS ID #21307962, Angela Boyington. NTREIS
- $1,749,0005 bd5 ba4.7k sqft4004 Ludlum Ct, Lewisville, TX 75022For SaleMLS ID #21291391, Torang Nazmi. NTREIS
- $1,599,9004 bd5 ba5.1k sqft5 Victory Ln, Double Oak, TX 75077For SaleMLS ID #21237702, Heather Vancuren. NTREIS
- $1,575,0005 bd4 ba4k sqft3300 Wellington Ln, Northlake, TX 76247For SaleMLS ID #21243081, Kason Hart. NTREIS
- $1,500,0005 bd6 ba4.3k sqft3101 Creek View Dr, Flower Mound, TX 75022For SaleMLS ID #21281925, Christy Arnold. NTREIS
- $950,0005 bd5 ba4.5k sqft9409 Blackpine Ct, Lantana, TX 76226For SaleMLS ID #21282622, Heather Shimala. NTREIS
- $2,374,9004 bd4 ba4.1k sqft1001 Hat Creek Rd, Bartonville, TX 76226For SaleMLS ID #21170266, Ryan Enos. NTREIS
- $1,445,0005 bd6 ba5k sqft7405 Canyon Point, Argyle, TX 76226For SaleMLS ID #21244510, Stacey Sauer. NTREIS
- $1,495,0005 bd7 ba4.7k sqft4650 Silver Cliff Dr, Prosper, TX 75078For SaleMLS ID #21340826, Chase Duran. NTREIS
- $1,249,0005 bd6 ba4.9k sqft6701 Canyon Oak Ct, Argyle, TX 76226For SaleMLS ID #21318073, Ashley Griggs. NTREIS
- $1,499,0005 bd6 ba4.9k sqft2003 Reserve Ct, Flower Mound, TX 75028For SaleMLS ID #21337264, Jay Marks. NTREIS
- $1,520,0004 bd4 ba4k sqft9191 Silver Leaf Ct, Little Elm, TX 75068For SaleMLS ID #21278270, Marie Bailey. NTREIS
