This design welcomes you this this exceptional Lantana residence, a stunning, glass-enclosed wine room beautifully integrated into the dining space, creating a dramatic centerpiece for intimate dinners, holiday celebrations, and evenings spent sharing a favorite vintage with friends. Rarely found and thoughtfully executed, this feature sets the tone for a home designed for both refined living and effortless entertaining.
Spanning more than 4,500 square feet, this impressive five-bedroom, four-and-a-half-bath home offers a spacious yet inviting layout filled with natural light and elegant finishes. The open-concept living areas flow seamlessly into a chef-inspired kitchen and dining space, creating the perfect environment for gathering, hosting, and everyday comfort. Multiple living areas provide flexibility for work, relaxation, or play while maintaining a sense of sophistication throughout.
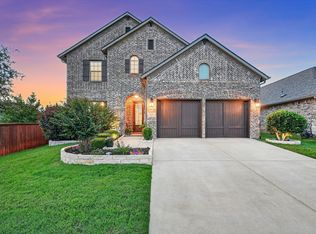
Built in 2016, the home blends timeless design with the modern features today’s buyers expect.
Step outside to a backyard designed for the North Texas lifestyle. A private pool and spa create a resort-style retreat, while the outdoor kitchen and covered living area make entertaining effortless year-round, from vibrant summer pool gatherings to peaceful evenings under the Texas sky.
Situated within the highly sought-after Lantana community and served by Denton ISD, residents enjoy close proximity to Blanton Elementary and Harpool Middle School, along with miles of scenic trails, resort-style pools, fitness centers, and premier neighborhood amenities.
Elegant, distinctive, and designed for living well, this remarkable home offers a rare opportunity to experience luxury, space, and community in one exceptional address.
For sale
$950,000
9409 Blackpine Ct, Lantana, TX 76226
5beds
4,577sqft
:
Get pre-qualified$7,227/mo
Single Family Residence
Built in 2016
10,410 Square Feet Lot
$919,600 Zestimate®
$208/sqft
$144/mo HOA
What's special
- 65 days |
- 578 |
- 13 |
Zillow last checked:
Listing updated:
Listed by:
Heather Shimala 0594422,
Reserve 76 Realty 469-712-0185
Source: NTREIS,MLS#: 21282622
Facts & features
Interior
Bedrooms & bathrooms
- Bedrooms: 5
- Bathrooms: 5
- Full bathrooms: 4
- 1/2 bathrooms: 1
Primary bedroom
- Features: En Suite Bathroom, Walk-In Closet(s)
- Level: First
- Dimensions: 0 x 0
Living room
- Level: First
- Dimensions: 0 x 0
Heating
- Central, Fireplace(s), Natural Gas, Zoned
Cooling
- Central Air, Ceiling Fan(s), Electric, Zoned
Appliances
- Included: Some Gas Appliances, Built-In Gas Range, Dishwasher, Electric Oven, Disposal, Gas Oven, Gas Water Heater, Microwave, Plumbed For Gas, Range, Some Commercial Grade, Vented Exhaust Fan
Features
- Decorative/Designer Lighting Fixtures, Eat-in Kitchen, High Speed Internet, Kitchen Island, Open Floorplan, Pantry, Cable TV, Walk-In Closet(s)
- Has basement: No
- Number of fireplaces: 1
- Fireplace features: Gas Starter, Wood Burning
Interior area
- Total interior livable area: 4,577 sqft
Video & virtual tour
Property
Parking
- Total spaces: 3
- Parking features: Driveway, Garage Faces Front, Garage, Garage Door Opener, Inside Entrance, Kitchen Level, Lighted
- Attached garage spaces: 3
Features
- Levels: Two
- Stories: 2
- Pool features: In Ground, Outdoor Pool, Pool, Pool/Spa Combo
- Has spa: Yes
- Spa features: Hot Tub
Lot
- Size: 10,410 Square Feet
Details
- Parcel number: R648800
Construction
Type & style
- Home type: SingleFamily
- Architectural style: Traditional,Detached
- Property subtype: Single Family Residence
Materials
- Brick
- Foundation: Slab
- Roof: Composition
Condition
- Year built: 2016
Utilities & green energy
- Utilities for property: Electricity Available, Electricity Connected, Cable Available
Community & HOA
Community
- Features: Curbs, Sidewalks
- Security: Security System Owned, Security System, Carbon Monoxide Detector(s), Fire Alarm, Smoke Detector(s)
- Subdivision: Juniper Add Ph B
HOA
- Has HOA: Yes
- Services included: All Facilities, Association Management, Maintenance Grounds, Maintenance Structure
- HOA fee: $144 monthly
- HOA name: Lantana Community Association
- HOA phone: 940-728-1660
Location
- Region: Lantana
Financial & listing details
- Price per square foot: $208/sqft
- Tax assessed value: $940,000
- Annual tax amount: $20,184
- Date on market: 5/28/2026
- Cumulative days on market: 121 days
- Listing terms: Cash,Conventional,VA Loan
Estimated market value
$919,600
$874,000 - $966,000
$5,948/mo
Price history
| Date | Event | Price |
|---|---|---|
| 5/28/2026 | Listed for sale | $950,000-5%$208/sqft |
Source: NTREIS #21282622 Report a problem | ||
| 5/27/2026 | Listing removed | $1,000,000$218/sqft |
Source: NTREIS #21205382 Report a problem | ||
| 4/2/2026 | Listed for sale | $1,000,000$218/sqft |
Source: NTREIS #21205382 Report a problem | ||
| 3/11/2017 | Sold | -- |
Source: Agent Provided Report a problem | ||
Public tax history
| Year | Property taxes | Tax assessment |
|---|---|---|
| 2025 | $18,476 +9.7% | $916,300 +10% |
| 2024 | $16,846 +15% | $833,000 +7.3% |
| 2023 | $14,649 -17.3% | $776,092 +0.9% |
| 2022 | $17,717 +20.4% | $769,000 +22.8% |
| 2021 | $14,713 -1.1% | $626,403 +4.9% |
| 2020 | $14,880 +1.2% | $596,974 +5.3% |
| 2019 | $14,708 -5% | $566,719 -0.6% |
| 2018 | $15,476 +1449.5% | $569,900 +0.2% |
| 2017 | $999 | $569,000 +918.8% |
| 2016 | $999 | $55,848 +20% |
| 2015 | -- | $46,540 |
Find assessor info on the county website
Monthly payment
Est. payment
Payment breakdown
Explore the cost of this home by adjusting the details. Changes won't be saved.Climate risks
Neighborhood: 76226
Nearby schools
GreatSchools rating
- 9/10Blanton Elementary SchoolGrades: PK-5Distance: 0.2 mi
- 9/10Harpool Middle SchoolGrades: 6-8Distance: 0.3 mi
- 7/10Guyer High SchoolGrades: 9-12Distance: 1.9 mi
Schools provided by the listing agent
- Elementary: Annie Webb Blanton
- Middle: Tom Harpool
- High: Guyer
- District: Denton ISD
Source: NTREIS. This data may not be complete. We recommend contacting the local school district to confirm school assignments for this home.
- $1,002,7005 bd5 ba4.9k sqft9405 Blackpine Ct, Lantana, TX 76226Off Market

- $--4 bd4 ba3.7k sqft9413 Blackpine Ct, Bartonville, TX 76226Sold

- $711,5004 bd4 ba3.7k sqft9413 Blackpine Ct, Lantana, TX 76226Off Market

- $450,6004 bd2 ba1.9k sqft423 Oliver Ct, Argyle, TX 76226Off Market

- $235,9164 bd4 ba4k sqft9420 Olive Ct, Argyle, TX 76226Off Market
- $830,9004 bd4 ba4k sqft9420 Olive Ct, Lantana, TX 76226Off Market
- $--4 bd4 ba4.1k sqft9416 Olive Ct, Lantana, TX 76226Sold
- $725,0003 bd2 ba2.9k sqft9424 Olive Ct, Lantana, TX 76226Off Market
A local agent can set up tours, give advice and negotiate with sellers.
A local lender can help you make sure your offer is ready when you are.
Similar homes
- $890,0005 bd5 ba4.2k sqft6520 Elderberry Way, Argyle, TX 76226For Sale
 MLS ID #21320721, Angel Sanchez. NTREIS
 - $999,9004 bd4 ba4.2k sqft417 Boonesville Bnd, Argyle, TX 76226For Sale
 MLS ID #21222868, Heather Vancuren. NTREIS
 - $799,9004 bd4 ba3.2k sqft1812 Briscoe Dr, Lantana, TX 76226For Sale
 MLS ID #21303850, Russell Rhodes. NTREIS
 - $760,0004 bd4 ba3.3k sqft8313 Primrose Trl, Argyle, TX 76226For Sale
 MLS ID #21289074, Brenda Halpin. NTREIS
 - $985,0004 bd4 ba3.7k sqft11109 Smoky Oak Ct, Argyle, TX 76226For SaleMLS ID #21302763, Marcy Barkemeyer. NTREIS
- $685,0004 bd4 ba3.6k sqft1516 10th St, Argyle, TX 76226For SaleMLS ID #21345805, Billy Vaselo Happy. NTREIS
- $875,0004 bd3 ba3k sqft3324 Stockton Ln, Northlake, TX 76226For SaleMLS ID #21278848, Jason Hewitt. NTREIS
- $920,0005 bd4 ba4.4k sqft116 Thoroughbred Dr, Hickory Creek, TX 75065For SaleMLS ID #21267079, Santos Jovel. NTREIS
- $1,049,0004 bd4 ba3.9k sqft11609 Little Elm Creek Rd, Argyle, TX 76226For SaleMLS ID #21294979, Swapnil Sharma. NTREIS
- $1,149,9994 bd5 ba3.8k sqft11416 Hickory Falls Dr, Argyle, TX 76226For SaleMLS ID #21275550, Karina Smith. NTREIS
- $839,9004 bd3 ba3.1k sqft803 Placid Way, Argyle, TX 76226For SaleMLS ID #21204917, Morgan Tower. NTREIS
- $1,069,0004 bd3 ba2.8k sqft3608 Stardust Ln, Northlake, TX 76226For SaleMLS ID #21274311, Beth Ross. NTREIS
- $1,100,0004 bd5 ba3.7k sqft11604 Bull Creek Dr, Argyle, TX 76226For SaleMLS ID #21311470, Jenevieve Croall. NTREIS
- $895,0004 bd4 ba3.2k sqft3524 Ophel Way, Flower Mound, TX 75028For SaleMLS ID #21345124, Laura Rodriguez-Mendez. NTREIS
- $735,0005 bd4 ba3.4k sqft2405 Casia Lndg, Northlake, TX 76226For SaleMLS ID #21326176, Morgan Quick. NTREIS
- $1,270,0004 bd5 ba4.6k sqft6704 Sorrento Ln, Lewisville, TX 75077For SaleMLS ID #21346277, William Nelson. NTREIS
- $650,0005 bd4 ba3.9k sqft1421 8th St, Lake Dallas, TX 76226For SaleMLS ID #21247294, Amy Turner. NTREIS
- $560,0004 bd3 ba2.6k sqft1821 Stonewall Rd, Northlake, TX 76226For SaleMLS ID #21345557, Laura McGreevey. NTREIS
- $799,0004 bd4 ba4.2k sqft3409 Meridian Dr, Northlake, TX 76226For SaleMLS ID #21234153, Naomi Jones. NTREIS
- $605,0004 bd4 ba2.9k sqft1813 Goliad Way, Argyle, TX 76226For SaleMLS ID #21322168, Beth Brake. NTREIS
