This elegant property has been elevated even further with thoughtful enhancements, including designer lighting in the kitchen, family room, dining room, entryway, and upstairs bathrooms, upgraded with professional installation, a stylish new fireplace insert, and fresh landscaping in both the front and back that truly transforms the curb appeal. Inside, the home shines with rich wood floors throughout the lower level and impressive coffered ceilings that add architectural charm to the living room. The freshly updated, neutral palette makes every room feel warm, bright, and move-in ready. Gather around the cozy fireplace in the open living area that flows seamlessly into a chef-inspired kitchen featuring upgraded countertops, custom backsplash, double ovens, and a 5-burner gas cooktop — perfect for cooking or hosting with ease. A dedicated executive office provides a quiet workspace, while the upstairs game room steals the show with its vaulted ceiling and wood beam accents. Just steps away, the media room creates the ultimate spot for movie nights, sports, or gaming marathons. The spacious primary suite offers a serene escape with upgraded tile, dual sinks, and beautifully updated countertops. Outside, the oversized pool-sized backyard and covered patio give you endless possibilities — grill out, host gatherings, or let the kids create their own outdoor adventures. With over $13,000 in recent improvements plus high-end builder upgrades throughout, this home delivers style, comfort, and the kind of lifestyle buyers fall in love with.
For sale
$605,000
1813 Goliad Way, Argyle, TX 76226
4beds
2,994sqft
:
Get pre-qualified$4,642/mo
Single Family Residence
Built in 2015
6,664 Square Feet Lot
$-- Zestimate®
$202/sqft
$131/mo HOA
What's special
Oversized pool-sized backyardStylish new fireplace insert
- 17 days |
- 803 |
- 60 |
Likely to sell faster than
Zillow last checked:
Listing updated:
Listed by:
Beth Brake 0637251 214-769-2947,
Keller Williams Realty-FM 972-874-1905
Source: NTREIS,MLS#: 21322168
Facts & features
Interior
Bedrooms & bathrooms
- Bedrooms: 4
- Bathrooms: 4
- Full bathrooms: 3
- 1/2 bathrooms: 1
Primary bedroom
- Features: Built-in Features, Dual Sinks, En Suite Bathroom, Garden Tub/Roman Tub, Separate Shower, Walk-In Closet(s)
- Level: First
- Dimensions: 13 x 16
Bedroom
- Features: Split Bedrooms, Walk-In Closet(s)
- Level: Second
- Dimensions: 12 x 12
Bedroom
- Features: Split Bedrooms
- Level: Second
- Dimensions: 11 x 12
Bedroom
- Features: Built-in Features, Split Bedrooms, Walk-In Closet(s)
- Level: Second
- Dimensions: 13 x 12
Breakfast room nook
- Level: First
- Dimensions: 8 x 9
Dining room
- Level: First
- Dimensions: 11 x 11
Game room
- Level: Second
- Dimensions: 14 x 18
Kitchen
- Features: Built-in Features, Eat-in Kitchen, Granite Counters, Kitchen Island, Pantry
- Level: First
- Dimensions: 23 x 8
Laundry
- Level: First
- Dimensions: 11 x 7
Living room
- Level: First
- Dimensions: 11 x 11
Media room
- Level: Second
- Dimensions: 12 x 16
Heating
- Central, Natural Gas, Zoned
Cooling
- Central Air, Electric, Zoned
Appliances
- Included: Dishwasher, Electric Oven, Gas Cooktop, Disposal, Microwave, Tankless Water Heater
Features
- Built-in Features, Chandelier, Cathedral Ceiling(s), Decorative/Designer Lighting Fixtures, Granite Counters, High Speed Internet, Kitchen Island, Cable TV, Walk-In Closet(s)
- Flooring: Carpet, Hardwood, Tile, Wood
- Has basement: No
- Number of fireplaces: 1
- Fireplace features: Family Room, Gas, Gas Log, Gas Starter
Interior area
- Total interior livable area: 2,994 sqft
Video & virtual tour
Property
Parking
- Total spaces: 2
- Parking features: Door-Multi, Direct Access, Driveway, Garage Faces Front, Garage, Garage Door Opener, Inside Entrance, Kitchen Level
- Attached garage spaces: 2
Features
- Levels: Two
- Stories: 2
- Patio & porch: Covered
- Exterior features: Fire Pit, Rain Gutters
- Pool features: None
- Fencing: Wood
Lot
- Size: 6,664 Square Feet
- Features: Interior Lot, Landscaped, Subdivision, Sprinkler System, Few Trees
Details
- Parcel number: R653769
Construction
Type & style
- Home type: SingleFamily
- Architectural style: Traditional,Detached
- Property subtype: Single Family Residence
Materials
- Brick, Rock, Stone
- Foundation: Slab
- Roof: Shingle
Condition
- Year built: 2015
Utilities & green energy
- Utilities for property: Electricity Available, Electricity Connected, Natural Gas Available, Municipal Utilities, Sewer Available, Separate Meters, Underground Utilities, Water Available, Cable Available
Community & HOA
Community
- Features: Curbs, Sidewalks
- Security: Smoke Detector(s)
- Subdivision: Garner East Ph A
HOA
- Has HOA: Yes
- Amenities included: Maintenance Front Yard
- Services included: Association Management, Maintenance Grounds
- HOA fee: $131 monthly
- HOA name: Lantana Community Association
- HOA phone: 940-728-1660
Location
- Region: Argyle
Financial & listing details
- Price per square foot: $202/sqft
- Tax assessed value: $635,392
- Annual tax amount: $13,996
- Date on market: 7/9/2026
- Cumulative days on market: 18 days
- Listing terms: Cash,Conventional,FHA,VA Loan
Estimated market value
Not available
Estimated sales range
Not available
Not available
Price history
| Date | Event | Price |
|---|---|---|
| 7/9/2026 | Listed for sale | $605,000-2.9%$202/sqft |
Source: NTREIS #21322168 Report a problem | ||
| 12/12/2025 | Listing removed | $622,900$208/sqft |
Source: NTREIS #21114234 Report a problem | ||
| 11/20/2025 | Listed for sale | $622,900+10.3%$208/sqft |
Source: NTREIS #21114234 Report a problem | ||
| 12/22/2021 | Sold | -- |
Source: NTREIS #14713474 Report a problem | ||
| 12/20/2021 | Pending sale | $564,900$189/sqft |
Source: NTREIS #14713474 Report a problem | ||
| 12/10/2021 | Contingent | $564,900$189/sqft |
Source: NTREIS #14713474 Report a problem | ||
| 12/4/2021 | Listed for sale | $564,900$189/sqft |
Source: NTREIS #14713474 Report a problem | ||
| 11/18/2016 | Sold | -- |
Source: Agent Provided Report a problem | ||
Public tax history
| Year | Property taxes | Tax assessment |
|---|---|---|
| 2025 | $12,294 -1.2% | $635,392 +1% |
| 2024 | $12,441 +18.4% | $629,170 +9.8% |
| 2023 | $10,507 -8.2% | $572,766 +10% |
| 2022 | $11,447 +15.9% | $520,696 +26.1% |
| 2021 | $9,878 -0.6% | $412,904 +3.5% |
| 2020 | $9,940 -5.6% | $398,788 -1.7% |
| 2019 | $10,534 -2.7% | $405,886 +1.8% |
| 2018 | $10,822 +520.3% | $398,514 +9% |
| 2017 | $1,745 | $365,468 +274.6% |
| 2016 | $1,745 | $97,551 +113.5% |
| 2015 | -- | $45,691 |
Find assessor info on the county website
Monthly payment
Est. payment
Payment breakdown
Explore the cost of this home by adjusting the details. Changes won't be saved.Climate risks
Neighborhood: Lantana
Nearby schools
GreatSchools rating
- 8/10Dorothy P Adkins Elementary SchoolGrades: PK-5Distance: 0.2 mi
- 9/10Harpool Middle SchoolGrades: 6-8Distance: 3.1 mi
- 7/10Guyer High SchoolGrades: 9-12Distance: 4.3 mi
Schools provided by the listing agent
- Elementary: Dorothy P Adkins
- Middle: Tom Harpool
- High: Guyer
- District: Denton ISD
Source: NTREIS. This data may not be complete. We recommend contacting the local school district to confirm school assignments for this home.
- $713,1004 bd3 ba3.3k sqft1809 Goliad Way, Bartonville, TX 76226Off Market
- $716,4004 bd4 ba3.4k sqft1809 Goliad Way, Lantana, TX 76226Off Market

- $501,4003 bd2 ba2.1k sqft1817 Goliad Way, Lantana, TX 76226Off Market
- $608,3004 bd4 ba3.2k sqft1800 Goliad, Lantana, TX 76226Off Market
- $585,7004 bd4 ba2.8k sqft1805 Goliad Way, Lantana, TX 76226Off Market
- $--4 bd3 ba2.8k sqft1821 Goliad Way, Lantana, TX 76226Sold
- $575,0003 bd3 ba2.9k sqft1820 Seminole Ln, Lantana, TX 76226Off Market
- $583,3004 bd4 ba3k sqft1824 Seminole Ln, Lantana, TX 76226Off Market
A local agent can set up tours, give advice and negotiate with sellers.
A local lender can help you make sure your offer is ready when you are.
Similar homes
- $559,0004 bd4 ba2.9k sqft1120 Montgomery Way, Argyle, TX 76226For Sale
 MLS ID #21326386, Joanna Bedi Rodriguez. NTREIS
 - $760,0004 bd4 ba3.3k sqft8313 Primrose Trl, Argyle, TX 76226For Sale
 MLS ID #21289074, Brenda Halpin. NTREIS
 - $598,0005 bd4 ba3.2k sqft1120 8th St, Argyle, TX 76226For Sale
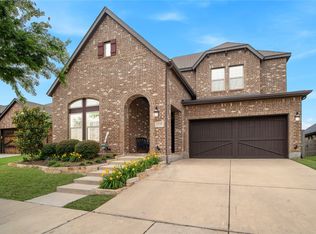 MLS ID #21213388, Brandon Larson. NTREIS
 - $529,5004 bd3 ba2.5k sqft1509 9th St, Argyle, TX 76226For Sale
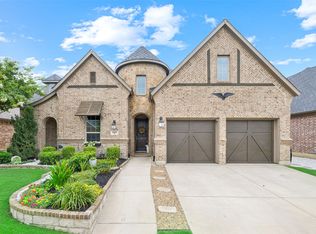 MLS ID #21311750, James Keoughan. NTREIS
 - $609,0004 bd4 ba3.2k sqft11490 Misty Ridge Dr, Roanoke, TX 76262For SaleMLS ID #21328245, Shana Martin. NTREIS
- $585,0004 bd3 ba2.5k sqft704 Davinci Ct, Coppell, TX 75019For SaleMLS ID #21338250, Quinton Crenshaw. NTREIS
- $779,9004 bd3 ba3k sqft1708 Trinidad Way, Lantana, TX 76226For SaleMLS ID #21235759, Debra Rosser. NTREIS
- $549,0005 bd4 ba3.4k sqft721 Fenceline Dr, Argyle, TX 76226For SaleMLS ID #21151048, Jamie Lasuzzo-Cook. NTREIS
- $510,0004 bd4 ba2.8k sqft205 Sunrise Dr, Argyle, TX 76226For SaleMLS ID #21242057, Debbie Gill. NTREIS
- $649,0004 bd4 ba3.4k sqft6000 Briaridge Ln, Flower Mound, TX 75028For SaleMLS ID #21204081, Jay Marks. NTREIS
- $599,0003 bd3 ba2.7k sqft221 Versailles Ln, Keller, TX 76248For SaleMLS ID #21338957, Margo Tapia. NTREIS
- $470,0004 bd2 ba2.1k sqft1540 Tanglewood Trl, Northlake, TX 76226For SaleMLS ID #21284418, Veronica Delic. NTREIS
- $799,0004 bd4 ba3.9k sqft329 River Meadows Ln, Argyle, TX 76226For SaleMLS ID #21286537, Trisha Simms. NTREIS
- $779,0004 bd4 ba3.5k sqft4201 Sandra Lynn Dr, Flower Mound, TX 75022For SaleMLS ID #21325656, Kye Chong. NTREIS
- $594,9003 bd3 ba2.3k sqft428 Balmora Way, Roanoke, TX 76262For SaleMLS ID #21298516, Dustin Mayfield. NTREIS
- $775,0004 bd4 ba3.3k sqft2706 Carterton Way, Flower Mound, TX 75022For SaleMLS ID #21277848, Jeffrey Blasko. NTREIS
- $599,9004 bd3 ba2.6k sqft4213 Rocky Ridge Trl, Little Elm, TX 75068For SaleMLS ID #21273552, Megan Christensen. NTREIS
- $889,0005 bd4 ba3k sqft105 Big Sky Cir, Northlake, TX 76226For SaleMLS ID #21302875, Veronica Delic. NTREIS
- $799,0004 bd5 ba4.1k sqft1416 17th St, Argyle, TX 76226For SaleMLS ID #21261403, Amy Berry. NTREIS
- $748,0005 bd4 ba3k sqft400 Ridgewood Dr, Lewisville, TX 75067For SaleMLS ID #21339283, Shawna Martinez. NTREIS
