SELLER INCENTIVES AVAILABLE! USE THE OFFERED CREDIT TOWARD THE CONSTRUCTION OF A CUSTOM POOL AND TRANSFORM THIS BACKYARD INTO YOUR PERSONAL RESORT.
From the commercial-grade kitchen to the custom-built master closet system, no detail has been overlooked in this 5 bedroom, 4.1 bath beauty. The open concept layout is bathed in natural light, highlighting the intricate trim work that defines the home’s character.
Entertain with ease in your outdoor kitchen or retreat to a home that is as efficient as it is beautiful, thanks to full spray-foam encapsulation and gas water heaters. Complete with an oversized garage featuring a deep storage closet, this estate offers the space you need and the luxury you deserve.
Call or text builders agent Janet for showing, 724-494-2575
Sold
Price Unknown
3301 Wellington Ln, Northlake, TX 76247
5beds
3,864sqft
Single Family Residence
Built in 2025
1.01 Acres Lot
$1,555,900 Zestimate®
$--/sqft
$4,935 Estimated rent
Home value
$1,555,900
$1.48M - $1.65M
$4,935/mo
Zestimate® history
Owner options
List your home for rent
$4,935/mo
Rent Zestimate®
Find your next renter with Zillow Rental Manager. Plus, with online applications, you can quickly screen prospective tenants – for free.
$4,935/mo
Rent Zestimate®
Refinance and save
$980/mo
Est. payment
Refinancing to a lower rate could help reduce your monthly payments and save thousands over the life of the loan.
$980/mo
Est. payment
Explore your selling options
Work with a Zillow partner agent
Leverage their expertise and Zillow's premium Showcase listings to get your home seen by more buyers.
Get startedList with your own agent
Get your home in front of millions of buyers by listing it on Zillow.
Learn how to do itSell it yourself
Take full control of how buyers see your home on Zillow by listing For Sale by Owner (FSBO).
List your homeWhat's special
Outdoor kitchenBathed in natural lightCustom-built master closet systemGas water heatersFull spray-foam encapsulationOversized garageCommercial-grade kitchen
Zillow last checked:
Listing updated:
Listed by:
Ben Strader 0659954 940-648-0382,
Major League Realty, Inc. 940-648-0382
Bought with:
Ali Copeland, 0808915
Hopkins-Green Real Estate
Source: NTREIS,MLS#: 21135549
Facts & features
Interior
Bedrooms & bathrooms
- Bedrooms: 5
- Bathrooms: 5
- Full bathrooms: 4
- 1/2 bathrooms: 1
Primary bedroom
- Level: First
- Dimensions: 1 x 1
Bedroom
- Level: First
- Dimensions: 1 x 1
Bedroom
- Level: First
- Dimensions: 1 x 1
Bedroom
- Level: First
- Dimensions: 1 x 1
Bedroom
- Level: First
- Dimensions: 1 x 1
Bedroom
- Level: First
- Dimensions: 1 x 1
Primary bathroom
- Level: First
- Dimensions: 1 x 1
Breakfast room nook
- Level: First
- Dimensions: 1 x 1
Dining room
- Level: First
- Dimensions: 1 x 1
Family room
- Level: First
- Dimensions: 1 x 1
Other
- Level: First
- Dimensions: 1 x 1
Other
- Level: First
- Dimensions: 1 x 1
Other
- Level: First
- Dimensions: 1 x 1
Other
- Level: First
- Dimensions: 1 x 1
Half bath
- Level: First
- Dimensions: 1 x 1
Kitchen
- Level: First
- Dimensions: 1 x 1
Living room
- Level: First
- Dimensions: 1 x 1
Utility room
- Level: First
- Dimensions: 1 x 1
Appliances
- Included: Built-In Gas Range, Built-In Refrigerator, Double Oven, Dishwasher, Electric Oven, Disposal, Gas Range, Gas Water Heater, Microwave, Range, Some Commercial Grade, Vented Exhaust Fan
Features
- Chandelier, Cathedral Ceiling(s), Decorative/Designer Lighting Fixtures, Double Vanity, Eat-in Kitchen, Granite Counters, High Speed Internet, Kitchen Island, Open Floorplan, Pantry, Paneling/Wainscoting, Smart Home, Vaulted Ceiling(s), Natural Woodwork, Walk-In Closet(s)
- Has basement: No
- Number of fireplaces: 1
- Fireplace features: Stone
Interior area
- Total interior livable area: 3,864 sqft
Property
Parking
- Total spaces: 4
- Parking features: Door-Multi, Garage
- Attached garage spaces: 3
- Covered spaces: 4
Features
- Levels: One
- Stories: 1
- Pool features: None
Lot
- Size: 1.01 Acres
Details
- Parcel number: R1008037
Construction
Type & style
- Home type: SingleFamily
- Architectural style: Detached
- Property subtype: Single Family Residence
Condition
- Year built: 2025
Utilities & green energy
- Sewer: Aerobic Septic
- Water: Public
- Utilities for property: Septic Available, Water Available
Community & HOA
Community
- Subdivision: Highlands Ph 3a
HOA
- Has HOA: Yes
- Services included: Maintenance Grounds
- HOA fee: $980 annually
- HOA name: Highlands Hoa
- HOA phone: 817-999-0099
Location
- Region: Northlake
Financial & listing details
- Tax assessed value: $294,398
- Annual tax amount: $5,078
- Date on market: 12/18/2025
- Cumulative days on market: 113 days
Price history
| Date | Event | Price |
|---|---|---|
| 5/3/2026 | Sold | -- |
Source: NTREIS #21135549 Report a problem | ||
| 4/10/2026 | Pending sale | $1,575,000$408/sqft |
Source: NTREIS #21135549 Report a problem | ||
| 3/14/2026 | Price change | $1,575,000-3%$408/sqft |
Source: NTREIS #21135549 Report a problem | ||
| 3/4/2026 | Price change | $1,624,000-1.5%$420/sqft |
Source: NTREIS #21135549 Report a problem | ||
| 2/13/2026 | Price change | $1,649,000-2.9%$427/sqft |
Source: NTREIS #21135549 Report a problem | ||
| 12/18/2025 | Listed for sale | $1,699,000+372.1%$440/sqft |
Source: NTREIS #21135549 Report a problem | ||
| 3/20/2025 | Sold | -- |
Source: NTREIS #20689119 Report a problem | ||
| 11/3/2024 | Pending sale | $359,900$93/sqft |
Source: NTREIS #20689119 Report a problem | ||
| 8/20/2024 | Price change | $359,900-5.3%$93/sqft |
Source: NTREIS #20689119 Report a problem | ||
| 7/30/2024 | Listed for sale | $379,900$98/sqft |
Source: NTREIS #20689119 Report a problem | ||
Public tax history
| Year | Property taxes | Tax assessment |
|---|---|---|
| 2025 | $6,385 +37% | $294,398 +54.9% |
| 2024 | $4,660 +4.4% | $190,000 |
| 2023 | $4,462 | $190,000 |
Find assessor info on the county website
Neighborhood: 76247
Nearby homes
- $1,691,400-- bd3 ba4.2k sqft3309 Wellington Ln, Northlake, TX 76247Off Market
- $2,200,0005 bd6 ba5.4k sqft3308 Wellington Ln, Northlake, TX 76247For Sale

- $1,426,5003 bd3 ba3.9k sqft3300 Cambridge Dr, Northlake, TX 76247Off Market
- $--4 bd4 ba3.8k sqft3225 Wellington Ln, Northlake, TX 76247Sold
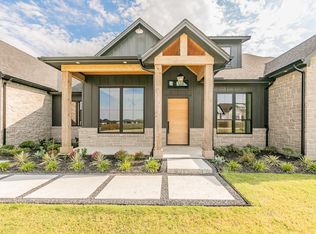
- $--5 bd5 ba4.2k sqft3317 Wellington Ln, Northlake, TX 76247Sold
- $--5 bd4 ba4k sqft3232 Cambridge Dr, Northlake, TX 76247Sold
- $1,540,0005 bd4 ba4k sqft3300 Wellington Ln, Northlake, TX 76247For Sale
- $--5 bd5 ba4.2k sqft3232 Wellington Ln, Northlake, TX 76247Sold
Nearby schools
GreatSchools rating
- 8/10Johnie R Daniel Elementary SchoolGrades: PK-5Distance: 1.4 mi
- 7/10Gene Pike Middle SchoolGrades: 6-8Distance: 5.3 mi
- 5/10Northwest High SchoolGrades: 9-12Distance: 5.2 mi
Schools provided by the listing agent
- Elementary: Johnie Daniel
- Middle: Pike
- High: Northwest
- District: Northwest ISD
Source: NTREIS. This data may not be complete. We recommend contacting the local school district to confirm school assignments for this home.
Get a cash offer in 3 minutes
Find out how much your home could sell for in as little as 3 minutes with a no-obligation cash offer.
Estimated market value
$1,555,900
Get a cash offer in 3 minutes
Find out how much your home could sell for in as little as 3 minutes with a no-obligation cash offer.
Estimated market value
$1,555,900
- Texas
- Denton County
- Northlake
- 76247
- 3301 Wellington Ln
Nearby cities
Nearby zip codes
Other Northlake Topics
